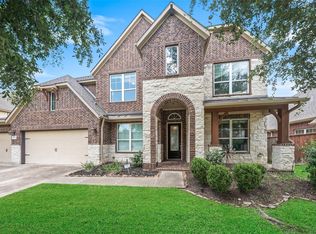
The entryway opens to an open foyer and feature wrought iron ornate spindles and wood handrail that follow the curved staircase to the second floor. Off the foyer is an office/den space behind French doors with natural light from two large windows. Across the hall is the formal dining room with natural lookin hardwood floors. The hall, living room, and kitchen feature large tile flooring with an elegant ceiling fan and fireplace in the living room, which is open the kitchen. In the kitchen there is an island for extra prep and storage space, along with a gas cooktop, oven, and microwave. Between the kitchen and formal dining room is a dry bar with walk-in pantry and extra storage. The main bedroom is on the first floor and has ample light from four floor to ceiling windows. The main bathroom has two walk-in closets, sunken tub, two separate vanities, and glass door shower. Upstairs are 3 bedrooms and 2 baths, on of which is jack-and-jill style with private sinks for 2 of the bedrooms.
For sale
$675,000
2523 Crossvine Dr, Katy, TX 77494
5beds
3,780sqft
:
Get pre-qualified$4,809/mo
Single Family Residence
Built in 2015
8,380 Square Feet Lot
$650,700 Zestimate®
$179/sqft
$-- HOA
What's special
Open foyerElegant ceiling fanGlass door shower
- 187 days |
- 60 |
- 5 |
Zillow last checked:
Listing updated:
Listed by:
Paul Kamau TREC #0496477 832-279-7253,
HomePoint Realty Group
Source: HAR,MLS#: 71884528
Facts & features
Interior
Bedrooms & bathrooms
- Bedrooms: 5
- Bathrooms: 5
- Full bathrooms: 4
- 1/2 bathrooms: 1
Heating
- Natural Gas
Cooling
- Ceiling Fan(s), Electric
Appliances
- Included: Disposal, Convection Oven, Trash Compactor, Gas Cooktop, Dishwasher
- Laundry: Electric Dryer Hookup, Washer Hookup
Features
- Flooring: Carpet, Tile
- Number of fireplaces: 1
- Fireplace features: Gas Log
Interior area
- Total structure area: 3,780
- Total interior livable area: 3,780 sqft
Property
Parking
- Total spaces: 2
- Parking features: Attached
- Attached garage spaces: 2
Features
- Stories: 2
- Patio & porch: Covered
- Fencing: Back Yard,Full
Lot
- Size: 8,380 Square Feet
- Features: Back Yard, Cul-De-Sac, 0 Up To 1/4 Acre
Details
- Parcel number: 3601110010040901
Construction
Type & style
- Home type: SingleFamily
- Architectural style: Traditional
- Property subtype: Single Family Residence
Materials
- Brick
- Foundation: Slab
- Roof: Composition
Condition
- New construction: No
- Year built: 2015
Utilities & green energy
- Sewer: Public Sewer
- Water: Public
Community & HOA
Community
- Subdivision: Firethorne West Sec 11
Location
- Region: Katy
Financial & listing details
- Price per square foot: $179/sqft
- Tax assessed value: $576,811
- Annual tax amount: $13,203
- Date on market: 1/24/2026
- Listing terms: Cash,Conventional,FHA,VA Loan
Estimated market value
$650,700
$618,000 - $683,000
$3,802/mo
Price history
| Date | Event | Price |
|---|---|---|
| 1/24/2026 | Listed for sale | $675,000$179/sqft |
Source:  HAR #71884528 Report a problem HAR #71884528 Report a problem | ||
Public tax history
| Year | Property taxes | Tax assessment |
|---|---|---|
| 2025 | $6,957 -0.9% | $576,811 +4.9% |
| 2024 | $7,018 +9.8% | $550,000 +9.4% |
| 2023 | $6,393 -6.4% | $502,678 +10% |
| 2022 | $6,828 +7.5% | $456,980 +10% |
| 2021 | $6,354 -8.9% | $415,440 +2.5% |
| 2020 | $6,978 +0.6% | $405,150 +4% |
| 2019 | $6,933 -3.9% | $389,510 +0.1% |
| 2018 | $7,214 -39.7% | $389,110 -2.5% |
| 2017 | $11,972 | $398,980 -4.6% |
| 2016 | $11,972 +1302.5% | $418,010 +818.7% |
| 2015 | $854 | $45,500 |
Find assessor info on the county website
Monthly payment
Est. payment
Payment breakdown
Explore the cost of this home by adjusting the details. Changes won't be saved.Climate risks
Neighborhood: 77494
Nearby schools
GreatSchools rating
- 10/10Kathleen Joerger Lindsey Elementary SchoolGrades: PK-5Distance: 0.1 mi
- 8/10Dean Leaman Junior High SchoolGrades: 6-8Distance: 3.8 mi
- 7/10Fulshear High SchoolGrades: 9-12Distance: 4.1 mi
Schools provided by the listing agent
- Elementary: Lindsey Elementary School (Lamar)
- Middle: Leaman Junior High School
- High: Fulshear High School
Source: HAR. This data may not be complete. We recommend contacting the local school district to confirm school assignments for this home.
- $664,6004 bd3 ba3.2k sqft2527 Crossvine Dr, Katy, TX 77494Off Market
- $556,1004 bd3 ba3.1k sqft29215 Teal Laurel Dr, Katy, TX 77494Off Market

- $211,080-- bd-- ba-- sqft2522 Crossvine Dr, Katy, TX 77494Off Market
- $211,080-- bd-- ba-- sqft2522 Crossvine Dr, Katy, TX 77494Off Market
- $559,6004 bd3 ba3.5k sqft29211 Teal Laurel Dr, Katy, TX 77494Off Market
- $672,5005 bd4 ba3.8k sqft2531 Crossvine Dr, Katy, TX 77494Off Market
- $483,2004 bd3 ba2.7k sqft2510 Crossvine Dr, Katy, TX 77494Off Market
- $543,7004 bd3 ba3.4k sqft2514 Crossvine Dr, Katy, TX 77494Off Market
A local agent can set up tours, give advice and negotiate with sellers.
A local lender can help you make sure your offer is ready when you are.
Similar homes
- $675,0005 bd4 ba3.7k sqft4438 Eden Point Ln, Katy, TX 77494For Sale
 MLS ID #55543654, Dan Klawer, Keller Williams Signature. HAR
 - $670,0005 bd5 ba3.9k sqft3503 Cardiff Mist Dr, Katy, TX 77494For Sale
 MLS ID #97950901, Chase Taylor, RE/MAX The Woodlands & Spring. HAR
 - $585,0004 bd4 ba4.2k sqft28106 Middlewater View Ln, Katy, TX 77494For Sale
 MLS ID #35662681, Cherie Harrison, eXp Realty LLC. HAR
 - $540,0004 bd4 ba3.1k sqft3514 Colorado Bend Dr, Katy, TX 77494For Sale
 MLS ID #56054821, Kristi Halphen, RE/MAX Cinco Ranch. HAR
 - $685,0004 bd4 ba4.1k sqft25611 Kearsley Dr, Katy, TX 77494For SaleMLS ID #61948336, Niveen Chabaita, Bayou Vista Realty, LLC. HAR
- $809,9005 bd4 ba4.7k sqft3515 Mallard Pass Ln, Katy, TX 77494For SaleMLS ID #47345407, Kendra Larson, eXp Realty LLC. HAR
- $669,0004 bd4 ba3.4k sqft4402 Eden Point Ln, Katy, TX 77494For SaleMLS ID #2554331, Rella Sanders, RE/MAX Fine Properties. HAR
- $500,0004 bd3 ba3k sqft2302 Taylor Marie Trl, Katy, TX 77494For SaleMLS ID #80697158, Norberto Lopez, Keller Williams Signature. HAR
- $635,0004 bd4 ba4.2k sqft3301 Remington Rise Ln, Katy, TX 77494For SaleMLS ID #24616771, Patricia Patino, HomeSmart. HAR
- $579,9005 bd5 ba3.2k sqft3314 Flint Valley Ln, Katy, TX 77494For SaleMLS ID #4597247, Carlixta Maleno, REALM Real Estate Professionals - West Houston. HAR
- $495,0004 bd4 ba3.1k sqft28714 Havenport Dr, Katy, TX 77494For SaleMLS ID #30148742, Shelby Kennedy, Greater Houston REP, Inc. HAR
- $699,0005 bd4 ba4.4k sqft28003 Iberville Glen Dr, Katy, TX 77494For SaleMLS ID #72866969, Courtney Barnes, BHHS Karapasha Realty. HAR
- $799,9004 bd4 ba3.9k sqft26303 Prairie School Ln, Katy, TX 77494For SaleMLS ID #81982456, Carrie Rinaca, Keller Williams Signature. HAR
- $850,0005 bd6 ba3.9k sqft2303 Draycutt Dr, Katy, TX 77494For SaleMLS ID #97271709, Christina Daw, Compass RE Texas, LLC - West Houston. HAR
- $772,9004 bd4 ba4k sqft4023 Sutton Shadow Ln, Katy, TX 77494For SaleMLS ID #42863142, Betty Guo, Realm Real Estate Professionals - Katy. HAR
- $808,0004 bd4 ba4.3k sqft2834 Hollingsworth Pine Ln, Katy, TX 77494For SaleMLS ID #6746525, Harry Lou, Fidelity Realtors and Services. HAR
- $745,0004 bd4 ba3.8k sqft25610 Wildbrook Crossing Ln, Katy, TX 77494For SaleMLS ID #58061595, Jennifer Sisco, Redfin Corporation. HAR
- $548,0004 bd4 ba3.3k sqft3902 Vinson Ranch Ln, Katy, TX 77494For SaleMLS ID #80124328, Matthew Freeman, CENTURY 21 Western Realty, Inc. HAR
- $518,0004 bd3 ba2.9k sqft27315 Walden Gulch Ln, Katy, TX 77494For SaleMLS ID #97419851, Zhiguo Jiang, REALM Real Estate Professionals - Sugar Land. HAR
- $540,0004 bd4 ba3.3k sqft29802 Norwood Canyon Ln, Brookshire, TX 77423For SaleMLS ID #81562715, Matthew Freeman, CENTURY 21 Western Realty, Inc. HAR
