Welcome home to Cardiff Ranch, where thoughtful design meets everyday comfort! This beautifully appointed 5-bedroom home offers an exceptional layout with two bedrooms conveniently located on the first floor, including a spacious primary suite and an additional downstairs bedroom ideal for guests or flexible use. Upstairs features generously sized secondary bedrooms surrounding a massive game room perfect for entertaining or relaxation. Every bedroom has direct access to a bathroom, providing comfort and privacy throughout. The open-concept living spaces are ideal for entertaining, while the 3-car garage offers ample storage, parking, or hobby space. Located in the highly sought-after Cardiff Ranch community and zoned to award-winning Katy ISD schools, this home combines space, functionality, and an unbeatable location just minutes from shopping, dining, and major commuter routes.
For sale
Price cut: $10K (8/12)
$660,000
3503 Cardiff Mist Dr, Katy, TX 77494
5beds
3,959sqft
Single Family Residence
Built in 2013
9,526 Square Feet Lot
$645,100 Zestimate®
$167/sqft
$85/mo HOA
What's special
Spacious primary suiteGenerously sized secondary bedrooms
- 108 days
- 251
- 22
Zillow last checked:
Listing updated:
Listed by:
Chase Taylor TREC #0726500 832-798-5075,
RE/MAX The Woodlands & Spring,
Jeffrey Morris TREC #0482782 832-814-7604,
RE/MAX The Woodlands & Spring
Source: HAR,MLS#: 97950901
Facts & features
Interior
Bedrooms & bathrooms
- Bedrooms: 5
- Bathrooms: 5
- Full bathrooms: 4
- 1/2 bathrooms: 1
Primary bedroom
- Level: First
- Area: 272
- Dimensions: 16 x 17
Bedroom
- Level: First
- Area: 156
- Dimensions: 13 x 12
Bedroom
- Level: Second
- Area: 144
- Dimensions: 12 x 12
Bedroom
- Level: Second
- Area: 156
- Dimensions: 13 x 12
Bedroom
- Level: Second
- Area: 144
- Dimensions: 12 x 12
Other
- Level: First
- Area: 144
- Dimensions: 12 x 12
Breakfast
- Level: First
- Area: 132
- Dimensions: 11 x 12
Dining room
- Level: First
- Area: 143
- Dimensions: 11 x 13
Game room
- Level: Second
- Area: 289
- Dimensions: 17 x 17
Living room
- Level: First
- Area: 289
- Dimensions: 17 x 17
Heating
- Natural Gas
Cooling
- Electric
Appliances
- Included: Disposal, Convection Oven, Microwave, Gas Range, Dishwasher
- Laundry: Electric Dryer Hookup, Gas Dryer Hookup
Features
- Crown Molding, Vaulted Ceiling, 1 Bedroom Down - Not Primary BR
- Flooring: Carpet, Tile, Vinyl
- Number of fireplaces: 1
- Fireplace features: Gas
Interior area
- Total structure area: 3,959
- Total interior livable area: 3,959 sqft
Property
Parking
- Total spaces: 3
- Parking features: Attached
- Attached garage spaces: 3
Features
- Stories: 2
- Has private pool: Yes
- Pool features: In Ground
Lot
- Size: 9,526 Square Feet
- Features: Other, 0 Up To 1/4 Acre
Details
- Parcel number: 2254030010030914
Construction
Type & style
- Home type: SingleFamily
- Architectural style: Traditional
- Property subtype: Single Family Residence
Materials
- Brick
- Foundation: Slab
- Roof: Composition
Condition
- New construction: No
- Year built: 2013
Utilities & green energy
- Sewer: Public Sewer
- Water: Public
Community & HOA
Community
- Subdivision: Canyon Lakes At Cardiff Ranch Sec 3
HOA
- Has HOA: Yes
- Amenities included: Clubhouse, Fitness Center, Park, Picnic Area, Pond, Pool, Trail(s)
- HOA fee: $1,025 annually
Location
- Region: Katy
Financial & listing details
- Price per square foot: $167/sqft
- Tax assessed value: $669,650
- Annual tax amount: $15,836
- Date on market: 7/3/2026
- Listing terms: Cash,Conventional,FHA
- Road surface type: Concrete
Estimated market value
$645,100
$613,000 - $677,000
$4,330/mo
Price history
| Date | Event | Price |
|---|---|---|
| 8/12/2026 | Price change | $660,000-1.5%$167/sqft |
Source:  HAR #97950901 Report a problem HAR #97950901 Report a problem | ||
| 7/22/2026 | Price change | $670,000-4.1%$169/sqft |
Source: HAR #97950901 Report a problem | ||
| 7/15/2026 | Price change | $699,000-2.2%$177/sqft |
Source: HAR #97950901 Report a problem | ||
| 7/3/2026 | Listed for sale | $715,000+12.6%$181/sqft |
Source: HAR #97950901 Report a problem | ||
| 1/21/2023 | Sold | -- |
Source: Agent Provided Report a problem | ||
| 11/18/2022 | Listed for sale | $635,000-1.5%$160/sqft |
Source: HAR #18117955 Report a problem | ||
| 11/9/2022 | Listing removed | -- |
Source: HAR #17847991 Report a problem | ||
| 11/5/2022 | Price change | $644,8500%$163/sqft |
Source: HAR #17847991 Report a problem | ||
| 10/28/2022 | Price change | $644,900-1.5%$163/sqft |
Source: HAR #17847991 Report a problem | ||
| 10/7/2022 | Listed for sale | $654,900-1.5%$165/sqft |
Source: HAR #17847991 Report a problem | ||
| 10/7/2022 | Listing removed | -- |
Source: HAR #96904663 Report a problem | ||
| 9/19/2022 | Price change | $665,000-1.5%$168/sqft |
Source: HAR #96904663 Report a problem | ||
| 8/29/2022 | Listed for sale | $675,000$170/sqft |
Source: HAR #96904663 Report a problem | ||
Public tax history
| Year | Property taxes | Tax assessment |
|---|---|---|
| 2025 | $10,948 +0.9% | $669,650 +0.7% |
| 2024 | $10,848 -0.9% | $664,783 +0.2% |
| 2023 | $10,950 +48.4% | $663,634 +46.3% |
| 2022 | $7,377 +4.5% | $453,590 +10% |
| 2021 | $7,059 +0.2% | $412,350 +2.1% |
| 2020 | $7,046 +2.9% | $403,720 +5.9% |
| 2019 | $6,846 -6.2% | $381,090 -2.3% |
| 2018 | $7,295 -39.1% | $389,970 +1.6% |
| 2017 | $11,972 | $383,960 -5.4% |
| 2016 | $11,972 +62.3% | $405,740 +3.8% |
| 2015 | $7,375 +13.1% | $390,850 +15.9% |
| 2014 | $6,521 | $337,370 +3113% |
| 2013 | -- | $10,500 |
Find assessor info on the county website
Monthly payment
Est. payment
Payment breakdown
Explore the cost of this home by adjusting the details. Changes won't be saved.Climate risks
Neighborhood: 77494
Nearby schools
Schools provided by the listing agent
- Elementary: Keiko Davidson Elementary School
- Middle: Tays Junior High School
- High: Tompkins High School
Source: HAR. This data may not be complete. We recommend contacting the local school district to confirm school assignments for this home.


Similar homes
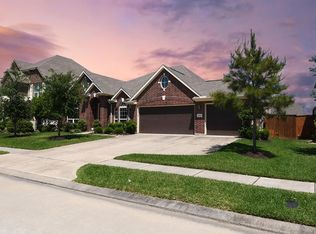
- $535,0005 bd5 ba3.6k sqft3422 Herons Pointe Ln, Katy, TX 77494For Sale
 MLS ID #47900425, Julie Pickett, Better Homes and Gardens Real Estate Gary Greene - Katy. HAR
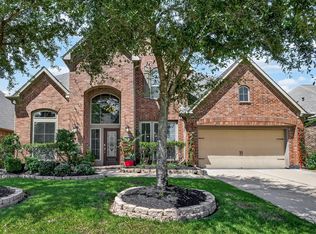
 - $585,0004 bd4 ba4.2k sqft3301 Remington Rise Ln, Katy, TX 77494For Sale
 MLS ID #76400835, Patricia Patino, HomeSmart. HAR
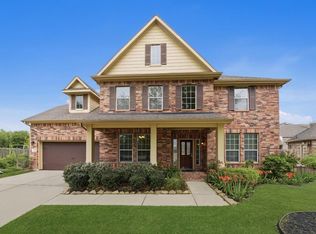
 - $649,9004 bd5 ba4.5k sqft28810 Emerald Valley Ct, Katy, TX 77494For Sale
 MLS ID #29463595, Rigoberto Villarreal, Keller Williams Signature. HAR
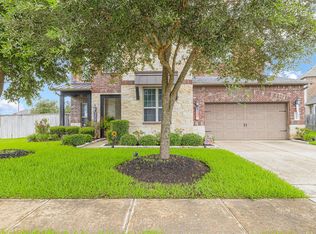
 - $679,0004 bd4 ba4.1k sqft25611 Kearsley Dr, Katy, TX 77494For Sale
 MLS ID #95224540, Niveen Chabaita, Bayou Vista Realty, LLC. HAR
