Gorgeous 4 bed, 3 full/2 half bath, 4,514 sqft home in Tamarron, Katy, TX. Built 2015 on a 10,852 sqft corner cul-de-sac lot. Primary bedroom down plus a second bedroom on the main floor. Granite counters, island kitchen open to family room, butler's pantry, walk-in pantry, double oven, gas cooktop, under-cabinet lighting. Primary suite has double sinks, separate shower, soaking tub. Upstairs media room with kitchenette, game room, and flex room. Gas-log fireplace with stone chimney. Covered patio with brick flooring, mounted TV, and patio lighting. Fenced yard, full gutters, ceiling fans throughout, all curtains and blinds convey. Extra primary closet shelving, second-floor desk nook cabinet, washer/dryer room cabinet. 2-car attached garage with automatic door opener. Zoned to Tamarron Elementary, Dean Leaman Junior High, Fulshear High (Lamar CISD). HOA includes recreation center access. Near Grand Parkway and Westpark Tollway.
For sale
Price cut: $25K (7/22)
$649,900
28810 Emerald Valley Ct, Katy, TX 77494
4beds
4,514sqft
Single Family Residence
Built in 2015
10,850 Square Feet Lot
$627,500 Zestimate®
$144/sqft
$104/mo HOA
What's special
- 49 days
- 77
- 2
Zillow last checked:
Listing updated:
Listed by:
Rigoberto Villarreal TREC #0615442 281-599-6548,
Keller Williams Signature
Source: HAR,MLS#: 29463595
Facts & features
Interior
Bedrooms & bathrooms
- Bedrooms: 4
- Bathrooms: 5
- Full bathrooms: 3
- 1/2 bathrooms: 2
Rooms
- Room types: Family Room, Media Room, Utility Room
Primary bedroom
- Level: First
- Area: 384
- Dimensions: 24x16
Bedroom
- Level: First
- Area: 143
- Dimensions: 13x11
Bedroom
- Level: Second
- Area: 208
- Dimensions: 16x13
Bedroom
- Level: Second
- Area: 264
- Dimensions: 22x12
Other
- Level: Second
Other
- Level: First
Other
- Level: First
- Area: 120
- Dimensions: 12x10
Other
- Level: Second
Other
- Level: First
Breakfast
- Level: First
- Area: 154
- Dimensions: 14x11
Dining room
- Level: First
- Area: 143
- Dimensions: 13x11
Other
- Level: Second
- Area: 374
- Dimensions: 22x17
Family room
- Level: First
- Area: 544
- Dimensions: 32x17
Game room
- Level: Second
- Area: 414
- Dimensions: 23x18
Kitchen
- Level: First
- Area: 196
- Dimensions: 14x14
Media room
- Level: Second
- Area: 234
- Dimensions: 18x13
Primary bath
- Level: First
Utility room
- Level: First
- Area: 77
- Dimensions: 11x07
Heating
- Natural Gas, Zoned
Cooling
- Ceiling Fan(s), Electric, Zoned
Appliances
- Included: Disposal, Electric Oven, Microwave, Gas Cooktop, Dishwasher
- Laundry: Electric Dryer Hookup, Gas Dryer Hookup, Washer Hookup
Features
- High Ceilings, 2 Bedrooms Down, En-Suite Bath, Primary Bed - 1st Floor, Split Plan, Walk-In Closet(s)
- Flooring: Carpet, Tile
- Windows: Insulated/Low-E windows, Window Coverings
- Number of fireplaces: 1
- Fireplace features: Gas, Gas Log
Interior area
- Total structure area: 4,514
- Total interior livable area: 4,514 sqft
Video & virtual tour
Property
Parking
- Total spaces: 2
- Parking features: Attached, Garage Door Opener
- Attached garage spaces: 2
Features
- Stories: 2
- Patio & porch: Covered, Patio/Deck
- Exterior features: Sprinkler System
- Fencing: Back Yard
Lot
- Size: 10,850 Square Feet
- Features: Back Yard, Corner Lot, Cul-De-Sac, Subdivided, 0 Up To 1/4 Acre
Details
- Parcel number: 7897050030060901
Construction
Type & style
- Home type: SingleFamily
- Architectural style: Traditional
- Property subtype: Single Family Residence
Materials
- Brick, Stone
- Foundation: Slab
- Roof: Composition
Condition
- New construction: No
- Year built: 2015
Details
- Builder name: Emerald Homes
Utilities & green energy
- Water: Water District
Green energy
- Energy efficient items: Attic Vents, Thermostat, HVAC, Exposure/Shade
Community & HOA
Community
- Subdivision: Tamarron
HOA
- Has HOA: Yes
- HOA fee: $1,250 annually
Location
- Region: Katy
Financial & listing details
- Price per square foot: $144/sqft
- Annual tax amount: $15,969
- Date on market: 7/22/2026
- Listing terms: Cash,Conventional,FHA,VA Loan
- Exclusions: See Agent Remarks
- Road surface type: Concrete, Curbs, Gutters
Estimated market value
$627,500
$596,000 - $659,000
$4,534/mo
Price history
| Date | Event | Price |
|---|---|---|
| 7/22/2026 | Price change | $649,900-3.7%$144/sqft |
Source:  HAR #29463595 Report a problem HAR #29463595 Report a problem | ||
| 6/19/2026 | Listed for sale | $674,900$150/sqft |
Source: HAR #92539625 Report a problem | ||
Public tax history
Tax history is unavailable.
Monthly payment
Est. payment
Payment breakdown
Explore the cost of this home by adjusting the details. Changes won't be saved.Climate risks
Neighborhood: 77494
Nearby schools
Schools provided by the listing agent
- Elementary: Tamarron Elementary School
- Middle: Leaman Junior High School
- High: Fulshear High School
Source: HAR. This data may not be complete. We recommend contacting the local school district to confirm school assignments for this home.
Similar homes
- $699,0005 bd5 ba4.2k sqft2414 Fairbreeze Dr, Katy, TX 77494For Sale
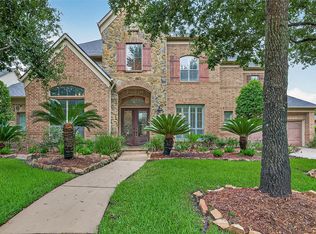 MLS ID #97912796, Cindy Price, The Sears Group. HAR
 - $660,0005 bd5 ba3.9k sqft3503 Cardiff Mist Dr, Katy, TX 77494For Sale
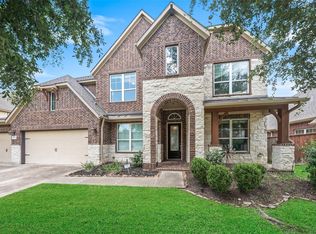 MLS ID #97950901, Chase Taylor, RE/MAX The Woodlands & Spring. HAR
 - $599,9994 bd4 ba3.4k sqft27706 Fleetwood Bend Ln, Katy, TX 77494For Sale
 MLS ID #85307623, Jodie Vaughn, Realm Real Estate Professionals - Katy. HAR
 - $675,0005 bd5 ba3.7k sqft2523 Crossvine Dr, Katy, TX 77494For Sale
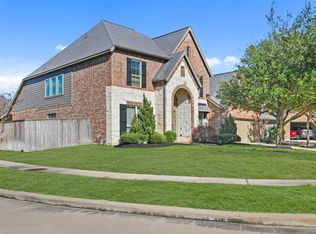 MLS ID #71884528, Paul Kamau, HomePoint Realty Group. HAR
