Experience luxury living in this exceptional Partners in Building home tucked beneath mature oak trees on a quiet cul-de-sac in Firethorne. This 5-bedroom, 4.5-bath home offers an ideal floor plan with two bedrooms downstairs, including a luxurious primary suite and private guest suite with ensuite bath. The chef-inspired kitchen features stainless steel appliances, abundant cabinetry, and opens to the spacious family room. Designed for both everyday living and unforgettable entertaining, the home seamlessly blends elegance and comfort. Enjoy peace of mind with a whole-home generator, reverse osmosis system, water softener, plantation shutters, 2" faux wood blinds and retractable shades. The backyard is a private oasis designed by Sunset Pools with a heated pool, spa, tanning ledge, lush landscaping, and covered outdoor kitchen with updated granite countertop. Oversized tandem 3-car garage with extra storage. Walk to Wolman Elementary. Zoned to Katy High School.
For sale
$749,000
2414 Fairbreeze Dr, Katy, TX 77494
5beds
4,299sqft
:
Get pre-qualified$5,463/mo
Single Family Residence
Built in 2009
0.26 Acres Lot
$724,600 Zestimate®
$174/sqft
$71/mo HOA
What's special
- 20 days |
- 462 |
- 25 |
Likely to sell faster than
Zillow last checked:
Listing updated:
Listed by:
Cindy Price TREC #0654479 713-320-7552,
The Sears Group
Source: HAR,MLS#: 11394112
Facts & features
Interior
Bedrooms & bathrooms
- Bedrooms: 5
- Bathrooms: 5
- Full bathrooms: 4
- 1/2 bathrooms: 1
Rooms
- Room types: Family Room, Guest Suite, Media Room, Utility Room
Primary bathroom
- Features: Full Secondary Bathroom Down, Half Bath, Primary Bath: Double Sinks, Primary Bath: Jetted Tub, Primary Bath: Shower Only, Secondary Bath(s): Double Sinks, Secondary Bath(s): Tub/Shower Combo, Vanity Area
Kitchen
- Features: Breakfast Bar, Kitchen Island, Kitchen open to Family Room, Pantry, Reverse Osmosis
Heating
- Natural Gas
Cooling
- Ceiling Fan(s), Electric
Appliances
- Included: Disposal, Water Softener, Electric Oven, Oven, Microwave, Gas Cooktop, Dishwasher
- Laundry: Electric Dryer Hookup, Gas Dryer Hookup, Washer Hookup
Features
- High Ceilings, Prewired for Alarm System, Vaulted Ceiling, 2 Bedrooms Down, 3 Bedrooms Up, En-Suite Bath, Primary Bed - 1st Floor, Split Plan, Walk-In Closet(s)
- Flooring: Carpet, Wood
- Windows: Insulated/Low-E windows, Window Coverings
- Number of fireplaces: 1
- Fireplace features: Gas Log
Interior area
- Total structure area: 4,299
- Total interior livable area: 4,299 sqft
Video & virtual tour
Property
Parking
- Total spaces: 3
- Parking features: Attached, Oversized, Tandem, Garage Door Opener, Double-Wide Driveway, Extra Driveway
- Attached garage spaces: 3
Features
- Stories: 2
- Patio & porch: Covered, Patio/Deck
- Exterior features: Outdoor Kitchen, Sprinkler System
- Has private pool: Yes
- Pool features: Gunite, Heated, In Ground, Pool/Spa Combo
- Has spa: Yes
- Spa features: Spa/Hot Tub
- Fencing: Back Yard
Lot
- Size: 0.26 Acres
- Dimensions: 98 x 134 x 75 x 129
- Features: Cul-De-Sac, Subdivided, 0 Up To 1/4 Acre
Details
- Parcel number: 3105110010130914
Construction
Type & style
- Home type: SingleFamily
- Architectural style: Traditional
- Property subtype: Single Family Residence
Materials
- Blown-In Insulation, Brick, Cement Siding, Stone
- Foundation: Slab
- Roof: Composition
Condition
- New construction: No
- Year built: 2009
Details
- Builder name: Partners in Building
Utilities & green energy
- Water: Water District
Green energy
- Energy efficient items: Attic Vents, Thermostat, HVAC>15 SEER
Community & HOA
Community
- Features: Subdivision Tennis Court
- Security: Prewired for Alarm System
- Subdivision: Firethorne
HOA
- Has HOA: Yes
- Amenities included: Basketball Court, Clubhouse, Dog Park, Fitness Center, Jogging Path, Park, Party Room, Picnic Area, Playground, Pond, Pool, Sport Court, Tennis Court(s)
- HOA fee: $850 annually
Location
- Region: Katy
Financial & listing details
- Price per square foot: $174/sqft
- Tax assessed value: $735,586
- Annual tax amount: $16,618
- Date on market: 7/7/2026
- Listing terms: Cash,Conventional,FHA,Investor,VA Loan
- Ownership: Full Ownership
- Road surface type: Concrete, Curbs, Gutters
Estimated market value
$724,600
$688,000 - $761,000
$5,688/mo
Price history
| Date | Event | Price |
|---|---|---|
| 7/16/2026 | Listed for sale | $749,000$174/sqft |
Source:  HAR #11394112 Report a problem HAR #11394112 Report a problem | ||
Public tax history
| Year | Property taxes | Tax assessment |
|---|---|---|
| 2025 | $9,137 -2.8% | $735,586 +1.7% |
| 2024 | $9,400 +10% | $722,975 +10% |
| 2023 | $8,546 -9.4% | $657,250 +10% |
| 2022 | $9,431 +5.1% | $597,500 +10% |
| 2021 | $8,972 +8.1% | $543,180 +10% |
| 2020 | $8,301 -2% | $493,800 +1.3% |
| 2019 | $8,471 -6.7% | $487,620 -2.7% |
| 2018 | $9,082 -40% | $501,190 -1.6% |
| 2017 | $15,139 | $509,390 -4.9% |
| 2016 | $15,139 +59% | $535,880 +3.1% |
| 2015 | $9,521 +7.6% | $519,570 +10% |
| 2014 | $8,851 | $472,340 +3.1% |
| 2013 | -- | $458,170 -1.5% |
| 2012 | -- | $465,170 +10% |
| 2011 | -- | $422,880 +13.2% |
| 2010 | -- | $373,530 +836.2% |
| 2009 | -- | $39,900 -0.3% |
| 2008 | -- | $40,000 |
Find assessor info on the county website
Monthly payment
Est. payment
Payment breakdown
Explore the cost of this home by adjusting the details. Changes won't be saved.Climate risks
Neighborhood: 77494
Nearby schools
GreatSchools rating
- 10/10Ray And Jamie Wolman Elementary SchoolGrades: PK-5Distance: 0.3 mi
- 10/10Woodcreek Junior High SchoolGrades: 6-8Distance: 1.9 mi
- 7/10Katy High SchoolGrades: 9-12Distance: 2.4 mi
Schools provided by the listing agent
- Elementary: Wolman Elementary School
- Middle: Woodcreek Junior High School
- High: Katy High School
Source: HAR. This data may not be complete. We recommend contacting the local school district to confirm school assignments for this home.
- $631,9005 bd4 ba4.3k sqft2414 Fairbreeze Dr, Katy, -- 77494Off Market
- $766,5004 bd4 ba4.2k sqft2418 Fairbreeze Dr, Katy, TX 77494Off Market
- $878,2005 bd5 ba5.1k sqft2410 Fairbreeze Dr, Katy, TX 77494Off Market

- $794,1005 bd4 ba6.1k sqft2327 Monarch Terrace Dr, Katy, TX 77494Off Market
- $611,5005 bd3 ba4.1k sqft2323 Monarch Terrace Dr, Katy, TX 77494Off Market
- $654,8005 bd5 ba4.1k sqft2422 Fairbreeze Dr, Katy, TX 77494Off Market
- $675,5004 bd4 ba3.6k sqft2415 Fairbreeze Dr, Katy, TX 77494Off Market
- $693,7005 bd4 ba4.2k sqft2319 Monarch Terrace Dr, Katy, TX 77494Off Market
A local agent can set up tours, give advice and negotiate with sellers.
A local lender can help you make sure your offer is ready when you are.
Similar homes
- $691,0005 bd6 ba4.6k sqft27911 Warren Park Dr, Katy, TX 77494For Sale
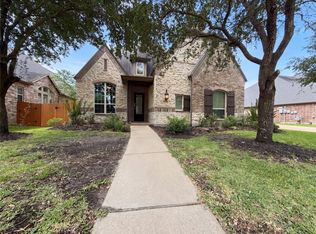 MLS ID #61484492, Amber Broadway, Opendoor Brokerage, LLC. HAR
 - $749,9004 bd5 ba4.3k sqft2706 Dogwood Terrace Ln, Katy, TX 77494For Sale
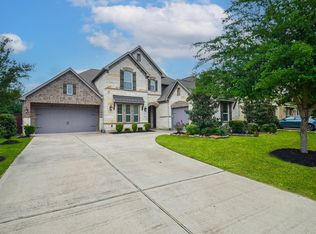 MLS ID #3613270, Jayshri Otwani, Texas Signature Realty. HAR
 - $615,0005 bd4 ba3.3k sqft2711 Kestrel Trace Ln, Katy, TX 77494For Sale
 MLS ID #80050243, Jay Thomas, eXp Realty LLC. HAR
 - $750,0005 bd4 ba3.8k sqft27607 Macklind Ridge Ln, Katy, TX 77494For Sale
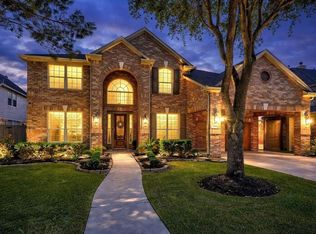 MLS ID #49403086, Unjoo Azbill, Greater Houston REP, Inc. HAR
 - $830,0005 bd5 ba4.6k sqft4707 Payton Chase Ln, Katy, TX 77494For SaleMLS ID #59251557, Amanda Hill, Better Homes and Gardens Real Estate Gary Greene - Katy. HAR
- $705,0005 bd5 ba3.3k sqft3339 Flint Valley Ln, Katy, TX 77494For SaleMLS ID #13479271, Michael Greiner, My Castle Realty. HAR
- $688,5004 bd4 ba3.7k sqft2719 Indigo Manor Ln, Katy, TX 77494For SaleMLS ID #35447612, Jamie McMartin, Compass RE Texas, LLC - West Houston. HAR
- $680,0005 bd5 ba4.2k sqft27838 Colonial Point Dr, Katy, TX 77494For SaleMLS ID #10361689, Linda Dietert, Better Homes and Gardens Real Estate Gary Greene - Champions. HAR
- $845,0004 bd4 ba4.1k sqft27114 Ashford Sky Ln, Katy, TX 77494For SaleMLS ID #4644377, Tracy Gremillion, Keller Williams Signature. HAR
- $924,9004 bd4 ba4.2k sqft28107 Flywheel Ct, Katy, TX 77494For SaleMLS ID #84864816, Derrick Walton, Keller Williams Signature. HAR
- $665,0004 bd4 ba3.3k sqft4618 Ambrosia Springs Ln, Katy, TX 77494For SaleMLS ID #76989625, XueLing Zhang, Forever Realty, LLC. HAR
- $615,0005 bd4 ba3.8k sqft27734 Bandera Glen Ln, Katy, TX 77494For SaleMLS ID #40971556, Carrie Brown, Keller Williams Premier Realty. HAR
- $699,0005 bd4 ba4.4k sqft28003 Iberville Glen Dr, Katy, TX 77494For SaleMLS ID #72866969, Courtney Barnes, BHHS Karapasha Realty. HAR
- $649,9904 bd4 ba3.7k sqft4311 Piper Shadow Ln, Katy, TX 77494For SaleMLS ID #56126883, Allen Taylor, Walzel Properties - Corporate Office. HAR
- $839,0004 bd4 ba4.5k sqft27715 Burnett Hills Ln, Fulshear, TX 77441For SaleMLS ID #29364583, Janelle Williams, RE/MAX Cinco Ranch. HAR
- $598,0005 bd4 ba3.7k sqft8307 Rosetrail Bend Ln, Katy, TX 77494For SaleMLS ID #19243885, Weili Xu, HomeSmart. HAR
- $829,9005 bd4 ba3.7k sqft4335 Wedgeoak Dr, Katy, TX 77494For SaleMLS ID #17333551, Dulce De Jongh, Realm Real Estate Professionals - Katy. HAR
- $925,0004 bd4 ba4.2k sqft25406 Greenwell Springs Ln, Katy, TX 77494For SaleMLS ID #39912673, Christopher Hiller, Keller Williams Premier Realty. HAR
- $620,0004 bd4 ba3k sqft4118 Graham Heights Ln, Katy, TX 77494For SaleMLS ID #22631751, Naresh Kumar Maddimsetty, Om Realty Group. HAR
- $485,0004 bd4 ba2.6k sqft29146 Crested Butte Dr, Katy, TX 77494For SaleMLS ID #27966066, Nicole Wallace, CB&A, Realtors-Katy. HAR
