Nestled in a prime location, this charming property boasts modern updates and a spacious layout perfect for entertaining. The open-concept kitchen features stainless steel appliances and a large island, while the cozy living room is ideal for relaxation. Designed with an oversized utility room, and an extra-large three-car garage. The backyard oasis offers a peaceful retreat with a lush garden and patio area. Firethorne amenities include- tennis/pickleball courts, clubhouse, pools and trails. Zoned to highly rated Katy ISD, close proximity to Interstate 10 and less than 5 minutes from a brand new HEB! Schedule your personal showing today before it's gone.
For sale
$615,000
2711 Kestrel Trace Ln, Katy, TX 77494
5beds
3,372sqft
Single Family Residence
Built in 2008
9,866 Square Feet Lot
$596,500 Zestimate®
$182/sqft
$50/mo HOA
What's special
Modern updatesPatio areaBackyard oasisLush gardenStainless steel appliancesExtra-large three-car garageOpen-concept kitchen
- 76 days
- 145
- 6
Zillow last checked:
Listing updated:
Listed by:
Jay Thomas TREC #0550416 832-889-5607,
eXp Realty LLC
Source: HAR,MLS#: 80050243
Facts & features
Interior
Bedrooms & bathrooms
- Bedrooms: 5
- Bathrooms: 4
- Full bathrooms: 3
- 1/2 bathrooms: 1
Rooms
- Room types: Utility Room
Primary bedroom
- Level: First
- Area: 240
- Dimensions: 16x15
Bedroom
- Level: Second
- Area: 168
- Dimensions: 14x12
Bedroom
- Level: Second
- Area: 99
- Dimensions: 11x9
Bedroom
- Level: Second
- Area: 120
- Dimensions: 12x10
Bedroom
- Level: Second
- Area: 90
- Dimensions: 10x9
Other
- Level: First
- Area: 132
- Dimensions: 12x11
Dining room
- Level: First
- Area: 165
- Dimensions: 15x11
Game room
- Level: Second
- Area: 240
- Dimensions: 16x15
Kitchen
- Level: First
- Area: 221
- Dimensions: 17x13
Living room
- Level: First
- Area: 306
- Dimensions: 18x17
Utility room
- Level: First
Heating
- Natural Gas
Cooling
- Ceiling Fan(s), Electric
Appliances
- Included: Disposal, Gas Oven, Microwave, Gas Cooktop, Dishwasher
- Laundry: Electric Dryer Hookup, Washer Hookup
Features
- En-Suite Bath, Primary Bed - 1st Floor, Sitting Area, Walk-In Closet(s)
- Flooring: Carpet, Tile, Wood
- Number of fireplaces: 2
- Fireplace features: Gas, Gas Log
Interior area
- Total structure area: 3,372
- Total interior livable area: 3,372 sqft
Property
Parking
- Total spaces: 3
- Parking features: Attached
- Attached garage spaces: 3
Features
- Stories: 2
- Patio & porch: Covered
- Has private pool: Yes
- Pool features: In Ground
- Fencing: Back Yard
Lot
- Size: 9,866 Square Feet
- Features: Subdivided, 0 Up To 1/4 Acre
Details
- Parcel number: 3105140010140914
Construction
Type & style
- Home type: SingleFamily
- Architectural style: Traditional
- Property subtype: Single Family Residence
Materials
- Wood Siding
- Foundation: Slab
- Roof: Composition
Condition
- New construction: No
- Year built: 2008
Utilities & green energy
- Sewer: Public Sewer
- Water: Public
Community & HOA
Community
- Subdivision: Firethorne
HOA
- Has HOA: Yes
- Amenities included: Basketball Court, Clubhouse, Dog Park, Fitness Center, Jogging Path, Park, Pool, Splash Pad, Sport Court, Tennis Court(s), Trail(s)
- HOA fee: $600 annually
Location
- Region: Katy
Financial & listing details
- Price per square foot: $182/sqft
- Tax assessed value: $595,635
- Annual tax amount: $13,456
- Date on market: 6/24/2026
- Road surface type: Concrete
Estimated market value
$596,500
$567,000 - $626,000
$3,561/mo
Price history
| Date | Event | Price |
|---|---|---|
| 6/24/2026 | Listed for sale | $615,000+58.1%$182/sqft |
Source:  HAR #80050243 Report a problem HAR #80050243 Report a problem | ||
| 7/18/2015 | Listing removed | $389,000$115/sqft |
Source: RE/MAX Grand #3839791 Report a problem | ||
| 6/25/2015 | Pending sale | $389,000$115/sqft |
Source: RE/MAX Grand #3839791 Report a problem | ||
| 6/18/2015 | Price change | $389,000-2.7%$115/sqft |
Source: RE/MAX Grand #3839791 Report a problem | ||
| 6/1/2015 | Listed for sale | $399,999+11.1%$119/sqft |
Source: RE/MAX Grand #3839791 Report a problem | ||
| 8/4/2013 | Listing removed | $3,200$1/sqft |
Source: RE/MAX Grand #53268404 Report a problem | ||
| 7/26/2013 | Listing removed | $359,900$107/sqft |
Source: RE/MAX Grand #78322549 Report a problem | ||
| 7/6/2013 | Price change | $3,200-7.2%$1/sqft |
Source: RE/MAX Grand #53268404 Report a problem | ||
| 7/5/2013 | Price change | $359,900+3.7%$107/sqft |
Source: RE/MAX Grand #78322549 Report a problem | ||
| 6/22/2013 | Listed for sale | $347,000+5.5%$103/sqft |
Source: Keller Williams Signature Realty #71097404 Report a problem | ||
| 6/11/2013 | Price change | $3,450-1.4%$1/sqft |
Source: Keller Williams Signature Realty #61805610 Report a problem | ||
| 4/29/2013 | Listed for rent | $3,500$1/sqft |
Source: Keller Williams Signature Realty #61805610 Report a problem | ||
| 2/6/2013 | Listing removed | $3,500$1/sqft |
Source: Keller Williams Signature Realty #61805610 Report a problem | ||
| 1/31/2013 | Listed for rent | $3,500+18.6%$1/sqft |
Source: Keller Williams Signature Realty #61805610 Report a problem | ||
| 3/2/2011 | Listing removed | $2,950$1/sqft |
Source: Keller Williams Signature Realty #69650824 Report a problem | ||
| 2/7/2011 | Listing removed | $329,000$98/sqft |
Source: Keller Williams Signature Realty #88947714 Report a problem | ||
| 1/27/2011 | Listed for rent | $2,950$1/sqft |
Source: Keller Williams Signature Realty #69650824 Report a problem | ||
| 12/3/2010 | Price change | $329,000-2.9%$98/sqft |
Source: Keller Williams Signature Realty #88947714 Report a problem | ||
| 9/28/2010 | Listed for sale | $339,000$101/sqft |
Source: Keller Williams Signature #88947714 Report a problem | ||
Public tax history
| Year | Property taxes | Tax assessment |
|---|---|---|
| 2025 | $9,167 +41.8% | $595,635 +14.3% |
| 2024 | $6,464 +10.5% | $521,135 +10% |
| 2023 | $5,847 -12.1% | $473,759 +10% |
| 2022 | $6,652 +4.4% | $430,690 +10% |
| 2021 | $6,373 +1.2% | $391,540 +3.2% |
| 2020 | $6,299 +4.7% | $379,510 +7.8% |
| 2019 | $6,014 -7.9% | $351,990 -3.9% |
| 2018 | $6,533 -40% | $366,130 +1.7% |
| 2017 | $10,881 | $359,920 -7.4% |
| 2016 | $10,881 +51.5% | $388,830 -2% |
| 2015 | $7,180 +7.1% | $396,740 +10% |
| 2014 | $6,705 | $360,670 +10% |
| 2013 | -- | $327,880 +5.8% |
| 2012 | -- | $309,800 +2.1% |
| 2011 | -- | $303,550 +9.8% |
| 2010 | -- | $276,540 -0.3% |
| 2009 | -- | $277,450 +509.8% |
| 2008 | -- | $45,500 +127.5% |
| 2007 | -- | $20,000 |
Find assessor info on the county website
Monthly payment
Est. payment
Payment breakdown
Explore the cost of this home by adjusting the details. Changes won't be saved.Climate risks
Neighborhood: 77494
Nearby schools
Schools provided by the listing agent
- Elementary: Wolman Elementary School
- Middle: Woodcreek Junior High School
- High: Katy High School
Source: HAR. This data may not be complete. We recommend contacting the local school district to confirm school assignments for this home.


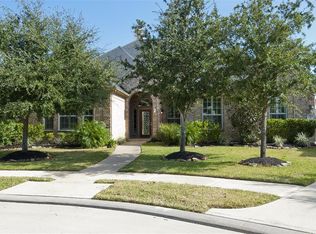
Similar homes
- $609,0005 bd4 ba3.8k sqft27734 Bandera Glen Ln, Katy, TX 77494For Sale
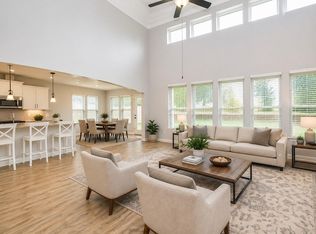 MLS ID #40971556, Carrie Brown, Keller Williams Premier Realty. HAR
 - $640,0005 bd4 ba3.9k sqft27411 Canyon Reach Dr, Katy, TX 77494For Sale
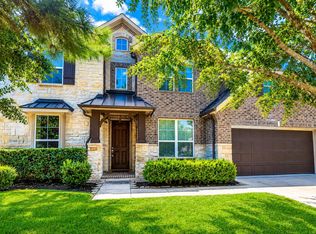 MLS ID #29850082, Chandrakasan Vythilingam, Om Realty Group. HAR
 - $649,0004 bd4 ba3.3k sqft4618 Ambrosia Springs Ln, Katy, TX 77494For Sale
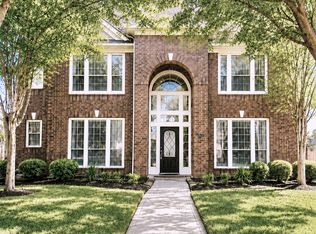 MLS ID #83838474, XueLing Zhang, Forever Realty, LLC. HAR
 - $550,0004 bd4 ba3.2k sqft29011 Concan Crossing Ct, Katy, TX 77494For Sale
 MLS ID #86247871, Brandy Zimos, Keller Williams Realty Southwest. HAR
