Welcome to this beautifully maintained 4-bedroom, 3.5 bathroom home in the heart of Katy. Featuring a spacious open-concept layout, this home includes generous living areas, a well-appointed kitchen with ample cabinetry and counter space, and a flexible floor plan ideal for both everyday living and entertaining. Step outside to your private backyard retreat complete with a sparkling pool, perfect for relaxing in Texas summers, weekend gatherings, and year-round enjoyment. The spacious primary suite offers a peaceful escape with an ensuite bath and large walk-in closet, while the additional bedrooms provide plenty of space for family, guests, and a home office. Located in a highly desirable Katy area with convenient access to shopping, dining, parks, and major commuter routes, this home offers exceptional value and lifestyle. Schedule your private showing today!
For sale
Price cut: $14K (7/15)
$485,000
29146 Crested Butte Dr, Katy, TX 77494
4beds
2,671sqft
:
Get pre-qualified$3,527/mo
Single Family Residence
Built in 2014
6,242 Square Feet Lot
$471,000 Zestimate®
$182/sqft
$71/mo HOA
What's special
- 14 days |
- 403 |
- 28 |
Likely to sell faster than
Zillow last checked:
Listing updated:
Listed by:
Nicole Wallace TREC #0710706 281-836-2535,
CB&A, Realtors-Katy
Source: HAR,MLS#: 27966066
Facts & features
Interior
Bedrooms & bathrooms
- Bedrooms: 4
- Bathrooms: 4
- Full bathrooms: 3
- 1/2 bathrooms: 1
Rooms
- Room types: Utility Room
Primary bathroom
- Features: Half Bath, Primary Bath: Double Sinks, Primary Bath: Separate Shower, Primary Bath: Soaking Tub, Secondary Bath(s): Tub/Shower Combo, Vanity Area
Kitchen
- Features: Breakfast Bar, Kitchen open to Family Room, Pantry
Heating
- Natural Gas
Cooling
- Ceiling Fan(s), Electric
Appliances
- Included: Disposal, Dryer, Refrigerator, Washer, Gas Oven, Microwave, Gas Range, Dishwasher
- Laundry: Electric Dryer Hookup, Washer Hookup
Features
- High Ceilings, En-Suite Bath, Primary Bed - 1st Floor, Walk-In Closet(s)
- Flooring: Carpet, Engineered Hardwood, Tile
- Number of fireplaces: 1
- Fireplace features: Gas Log
Interior area
- Total structure area: 2,671
- Total interior livable area: 2,671 sqft
Property
Parking
- Total spaces: 2
- Parking features: Attached
- Attached garage spaces: 2
Features
- Stories: 2
- Patio & porch: Covered
- Exterior features: Outdoor Kitchen
- Has private pool: Yes
- Pool features: In Ground
- Fencing: Back Yard
Lot
- Size: 6,242 Square Feet
- Features: Subdivided, 0 Up To 1/4 Acre
Details
- Parcel number: 3601090030430901
Construction
Type & style
- Home type: SingleFamily
- Architectural style: Traditional
- Property subtype: Single Family Residence
Materials
- Brick, Cement Siding
- Foundation: Slab
- Roof: Composition
Condition
- New construction: No
- Year built: 2014
Utilities & green energy
- Sewer: Public Sewer
- Water: Public, Water District
Green energy
- Energy efficient items: Thermostat
Community & HOA
Community
- Subdivision: Firethorne West
HOA
- Has HOA: Yes
- HOA fee: $850 annually
Location
- Region: Katy
Financial & listing details
- Price per square foot: $182/sqft
- Tax assessed value: $442,850
- Annual tax amount: $6,948
- Date on market: 7/15/2026
- Road surface type: Concrete, Curbs, Gutters
Estimated market value
$471,000
$447,000 - $495,000
$3,506/mo
Price history
| Date | Event | Price |
|---|---|---|
| 7/15/2026 | Price change | $485,000-2.8%$182/sqft |
Source:  HAR #27966066 Report a problem HAR #27966066 Report a problem | ||
| 6/15/2026 | Price change | $499,000-3.1%$187/sqft |
Source: HAR #10575404 Report a problem | ||
| 6/12/2025 | Listing removed | $3,600$1/sqft |
Source:  HAR #85468012 Report a problem HAR #85468012 Report a problem | ||
| 4/24/2025 | Listed for rent | $3,600+9.1%$1/sqft |
Source: HAR #85468012 Report a problem | ||
| 4/15/2025 | Price change | $515,000-1.9%$193/sqft |
Source: HAR #71067372 Report a problem | ||
| 4/2/2025 | Price change | $525,000-2.8%$197/sqft |
Source: HAR #71067372 Report a problem | ||
| 3/11/2025 | Listed for sale | $540,000+56.5%$202/sqft |
Source: HAR #71067372 Report a problem | ||
| 4/18/2024 | Listing removed | -- |
Source: HAR #14728537 Report a problem | ||
| 4/12/2024 | Listed for rent | $3,300$1/sqft |
Source: HAR #14728537 Report a problem | ||
| 6/18/2020 | Listing removed | $345,000$129/sqft |
Source: Better Homes and Gardens Real Estate Gary Greene #54844601 Report a problem | ||
| 5/18/2020 | Pending sale | $345,000$129/sqft |
Source: Better Homes and Gardens Real Estate Gary Greene #54844601 Report a problem | ||
| 5/11/2020 | Listed for sale | $345,000$129/sqft |
Source: BHGRE Gary Greene #54844601 Report a problem | ||
Public tax history
| Year | Property taxes | Tax assessment |
|---|---|---|
| 2025 | $6,948 +1.5% | $442,850 +1.5% |
| 2024 | $6,848 -3.4% | $436,475 -2.2% |
| 2023 | $7,091 +6.3% | $446,499 +13.3% |
| 2022 | $6,673 +47.7% | $394,110 +31% |
| 2021 | $4,516 -1.8% | $300,890 -0.1% |
| 2020 | $4,597 +2.3% | $301,180 +5.4% |
| 2019 | $4,494 -4.3% | $285,810 -0.2% |
| 2018 | $4,695 -37.2% | $286,300 +10% |
| 2017 | $7,482 | $260,270 -7.9% |
| 2016 | $7,482 +220.5% | $282,720 +127.2% |
| 2015 | $2,334 +416.1% | $124,430 +418.5% |
| 2014 | $452 | $24,000 |
Find assessor info on the county website
Monthly payment
Est. payment
Payment breakdown
Explore the cost of this home by adjusting the details. Changes won't be saved.Climate risks
Neighborhood: 77494
Nearby schools
GreatSchools rating
- 10/10Kathleen Joerger Lindsey Elementary SchoolGrades: PK-5Distance: 0.4 mi
- 8/10Dean Leaman Junior High SchoolGrades: 6-8Distance: 3.4 mi
- 7/10Fulshear High SchoolGrades: 9-12Distance: 3.7 mi
Schools provided by the listing agent
- Elementary: Lindsey Elementary School (Lamar)
- Middle: Leaman Junior High School
- High: Fulshear High School
Source: HAR. This data may not be complete. We recommend contacting the local school district to confirm school assignments for this home.
- $2,5004 bd2 ba2.1k sqft29142 Crested Butte Dr, Katy, TX 77494For Rent

- $366,5004 bd3 ba2.4k sqft29150 Crested Butte Dr, Katy, TX 77494Off Market
- $411,9004 bd3 ba2.7k sqft29138 Crested Butte Dr, Katy, TX 77494Off Market

- $363,8004 bd2 ba2.3k sqft29154 Crested Butte Dr, Katy, TX 77494Off Market
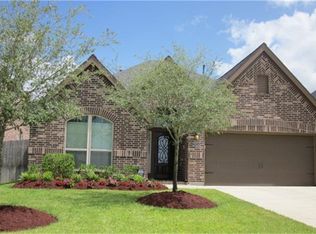
- $402,3004 bd3 ba2.7k sqft29119 Bentford Manor Ct, Katy, TX 77494Off Market
- $408,1004 bd4 ba2.6k sqft29115 Bentford Manor Ct, Katy, TX 77494Off Market
- $415,8004 bd4 ba2.9k sqft29111 Bentford Manor Ct, Katy, TX 77494Off Market
- $395,5004 bd3 ba2.6k sqft29134 Crested Butte Dr, Katy, TX 77494Off Market
A local agent can set up tours, give advice and negotiate with sellers.
A local lender can help you make sure your offer is ready when you are.
Similar homes
- $495,0004 bd4 ba3.1k sqft28714 Havenport Dr, Katy, TX 77494For Sale
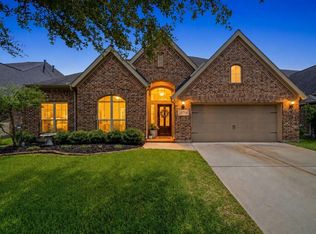 MLS ID #30148742, Shelby Kennedy, Greater Houston REP, Inc. HAR
 - $465,0005 bd4 ba3k sqft2234 Angel Trumpet Dr, Katy, TX 77494For Sale
 MLS ID #85226347, Jimmy Franklin, eXp Realty LLC. HAR
 - $518,0004 bd3 ba2.9k sqft27315 Walden Gulch Ln, Katy, TX 77494For Sale
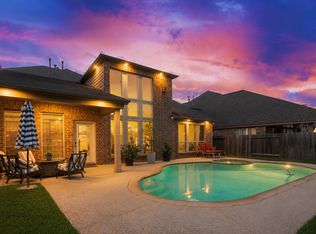 MLS ID #97419851, Zhiguo Jiang, REALM Real Estate Professionals - Sugar Land. HAR
 - $535,0004 bd4 ba3.5k sqft28915 Davenport Dr, Katy, TX 77494For Sale
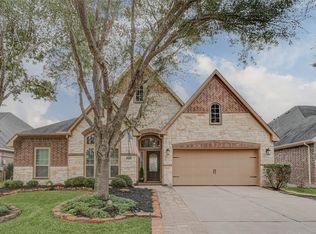 MLS ID #64009832, Sheila Ochsner, Keller Williams Premier Realty. HAR
 - $485,0004 bd4 ba2.6k sqft4823 Kendra Forest Trl, Katy, TX 77494For SaleMLS ID #84061147, Eneida Adrianza, RE/MAX Cinco Ranch. HAR
- $474,9004 bd4 ba2.6k sqft10035 Forrester Trl, Katy, TX 77494For SaleMLS ID #84024369, Nicole Wallace, CB&A, Realtors-Katy. HAR
- $519,9004 bd4 ba2.9k sqft27711 Gable Creek Ct, Katy, TX 77494For SaleMLS ID #30427978, Marla Simmons, Pinnacle Realty Advisors. HAR
- $499,0004 bd3 ba2.7k sqft9431 W Nightingale Hill Ln, Katy, TX 77494For SaleMLS ID #30407638, Rubeena Aggarwal, Realm Real Estate Professionals - Katy. HAR
- $515,0004 bd4 ba2.9k sqft28110 Harper Creek Ln, Katy, TX 77494For SaleMLS ID #36047646, Ana Peternell, Keller Williams Premier Realty. HAR
- $497,5004 bd3 ba2.9k sqft4907 Erin Ashley Ln, Katy, TX 77494For SaleMLS ID #65392239, Ana Peternell, Keller Williams Premier Realty. HAR
- $449,0004 bd3 ba2.5k sqft9623 Cherry Quartz Ct, Katy, TX 77494For SaleMLS ID #69137058, Somer Salameh, Teifke Real Estate. HAR
- $490,0004 bd4 ba2.7k sqft1906 Village Orchard Ln, Brookshire, TX 77423For SaleMLS ID #33875385, Marty Roper, Green Seed Realty. HAR
- $535,0004 bd4 ba3.5k sqft3219 Cotton Ranch Dr, Katy, TX 77494For SaleMLS ID #2844146, Raquel Bell, Keller Williams Signature. HAR
- $499,9004 bd3 ba3.1k sqft1511 Pacific Grove Ln, Katy, TX 77494For SaleMLS ID #22918567, Ibrahim Allam, New ERA TX Realty LLC. HAR
- $499,9004 bd4 ba3.5k sqft30710 Aster Brook Dr, Brookshire, TX 77423For SaleMLS ID #51227426, Heron Chung, W Realty & Investment Group. HAR
- $350,0003 bd3 ba2.2k sqft3707 Daintree Park Dr, Katy, TX 77494For SaleMLS ID #85756480, Sammy Younis, RE/MAX Southwest. HAR
- $519,5004 bd4 ba2.6k sqft25210 Doves Gate Ct, Katy, TX 77494For SaleMLS ID #91055517, Haydee Testamarck, HomeSmart. HAR
- $515,0004 bd4 ba2.3k sqft28615 Eden Creek Trl, Fulshear, TX 77441For SaleMLS ID #32412118, Charlie Russo, RE/MAX Signature. HAR
- $447,0004 bd3 ba2.5k sqft25322 Alverstone Dr, Katy, TX 77494For SaleMLS ID #18628724, Andry Paz, PRG, Realtors. HAR
- $478,0003 bd3 ba3k sqft9430 Amethyst Arbor Ln, Katy, TX 77494For SaleMLS ID #10829529, Chin Ling Huang, Texas Signature Realty. HAR
