UNMATCHED VALUE UNDER $500K! Welcome to this pristine, luxury 2-story residence in the highly sought-after Jordan Ranch. Featuring a strategic price adjustment, this home stands out as the absolute best value-per-square-foot opportunity in the entire neighborhood!
Boasting over 3,500 sqft of meticulously crafted living space, this gorgeous home features 4 spacious bedrooms, 3.5 baths, and a serene primary suite flooded with natural light and a massive walk-in closet. Perfectly designed for both luxury and everyday functionality.
Superb location with quick access to I-10 and zoned to top-rated Fort Bend ISD schools. A rare opportunity to own a home of this scale at an unbeatable price point. Schedule your private tour today!
For sale
Price cut: $20.9K (8/20)
$479,000
30710 Aster Brook Dr, Brookshire, TX 77423
4beds
3,513sqft
Single Family Residence
Built in 2018
7,588 Square Feet Lot
$485,000 Zestimate®
$136/sqft
$94/mo HOA
What's special
Massive walk-in closet
- 29 days |
- 244 |
- 25 |
Zillow last checked:
Listing updated:
Listed by:
Heron Chung TREC #0676699 832-661-3670,
W Realty & Investment Group
Source: HAR,MLS#: 51227426
Facts & features
Interior
Bedrooms & bathrooms
- Bedrooms: 4
- Bathrooms: 4
- Full bathrooms: 3
- 1/2 bathrooms: 1
Primary bedroom
- Level: First
- Area: 252
- Dimensions: 18 x 14
Bedroom
- Level: Second
- Area: 156
- Dimensions: 13 x 12
Bedroom
- Level: Second
- Area: 144
- Dimensions: 12 x 12
Bedroom
- Level: Second
- Area: 143
- Dimensions: 13 x 11
Other
- Level: First
- Area: 72
- Dimensions: 9 x 8
Other
- Level: First
Other
- Level: Second
- Area: 80
- Dimensions: 10 x 8
Other
- Level: Second
- Area: 72
- Dimensions: 9 x 8
Breakfast
- Level: First
- Area: 100
- Dimensions: 10 x 10
Dining room
- Level: First
- Area: 165
- Dimensions: 15 x 11
Media room
- Level: Second
- Area: 182
- Dimensions: 14 x 13
Primary bath
- Level: First
- Area: 150
- Dimensions: 15 x 10
Heating
- Natural Gas
Cooling
- Electric
Appliances
- Included: Disposal, Microwave, Dishwasher
Interior area
- Total structure area: 3,513
- Total interior livable area: 3,513 sqft
Video & virtual tour
Property
Parking
- Total spaces: 3
- Parking features: Attached, Oversized
- Attached garage spaces: 3
Features
- Stories: 2
Lot
- Size: 7,588 Square Feet
- Features: Subdivided, 0 Up To 1/4 Acre
Details
- Parcel number: 4204120010140901
Construction
Type & style
- Home type: SingleFamily
- Architectural style: Traditional
- Property subtype: Single Family Residence
Materials
- Brick, Stone, Wood Siding
- Foundation: Slab
- Roof: Composition
Condition
- New construction: No
- Year built: 2018
Utilities & green energy
- Sewer: Public Sewer
- Water: Public
Community & HOA
Community
- Subdivision: Jordan Ranch Sec 12
HOA
- Has HOA: Yes
- HOA fee: $1,132 annually
Location
- Region: Brookshire
Financial & listing details
- Price per square foot: $136/sqft
- Tax assessed value: $607,618
- Annual tax amount: $16,167
- Date on market: 7/22/2026
- Listing terms: Cash,Conventional
Estimated market value
$485,000
$461,000 - $509,000
$3,807/mo
Price history
| Date | Event | Price |
|---|---|---|
| 8/20/2026 | Price change | $479,000-4.2%$136/sqft |
Source:  HAR #51227426 Report a problem HAR #51227426 Report a problem | ||
| 7/22/2026 | Listed for sale | $499,900-8.9%$142/sqft |
Source: HAR #51227426 Report a problem | ||
| 7/6/2026 | Listing removed | $549,000$156/sqft |
Source: HAR #65271702 Report a problem | ||
| 4/13/2026 | Price change | $549,000-3.5%$156/sqft |
Source: HAR #65271702 Report a problem | ||
| 3/20/2026 | Listed for sale | $569,000$162/sqft |
Source: HAR #65271702 Report a problem | ||
| 1/1/2025 | Listing removed | $3,299$1/sqft |
Source:  HAR #20247642 Report a problem HAR #20247642 Report a problem | ||
| 10/29/2024 | Price change | $3,299-3%$1/sqft |
Source: HAR #20247642 Report a problem | ||
| 9/26/2024 | Listed for rent | $3,400$1/sqft |
Source: HAR #20247642 Report a problem | ||
Public tax history
| Year | Property taxes | Tax assessment |
|---|---|---|
| 2025 | $7,571 +5.1% | $580,383 +10% |
| 2024 | $7,206 +10.8% | $527,621 +10% |
| 2023 | $6,506 -5.9% | $479,655 +10% |
| 2022 | $6,916 +7.3% | $436,050 +10% |
| 2021 | $6,445 -0.1% | $396,410 +1.4% |
| 2020 | $6,449 -7% | $390,750 +6% |
| 2019 | $6,932 +595.6% | $368,720 +623% |
| 2018 | $997 | $51,000 |
Find assessor info on the county website
Monthly payment
Est. payment
Payment breakdown
Explore the cost of this home by adjusting the details. Changes won't be saved.Climate risks
Neighborhood: 77423
Nearby schools
GreatSchools rating
- 9/10Willie Melton Sr Elementary SchoolGrades: PK-5Distance: 0.3 mi
- 8/10Dean Leaman Junior High SchoolGrades: 6-8Distance: 3.6 mi
- 7/10Fulshear High SchoolGrades: 9-12Distance: 3.9 mi
Schools provided by the listing agent
- Elementary: Willie Melton Sr Elementary
- Middle: Leaman Junior High School
- High: Fulshear High School
Source: HAR. This data may not be complete. We recommend contacting the local school district to confirm school assignments for this home.
- $498,9005 bd4 ba3.4k sqft30714 Aster Brook Dr, Brookshire, TX 77423Off Market
- $484,3005 bd4 ba3.3k sqft30714 Aster Brook Dr, Fulshear, TX 77423Off Market
- $508,9004 bd3 ba3.1k sqft30706 Aster Brook Dr, Brookshire, TX 77423Off Market
- $542,2004 bd3 ba3.5k sqft30718 Aster Brook Dr, Brookshire, TX 77423Off Market
- $589,3005 bd5 ba3.7k sqft30702 Aster Brook Dr, Brookshire, TX 77423Off Market
- $509,0004 bd3 ba3.3k sqft30422 Orchard Place Ln, Brookshire, TX 77423Off Market
- $477,8004 bd3 ba3.2k sqft30422 Orchard Place Ln, Fulshear, TX 77423Off Market
- $545,9005 bd4 ba3.4k sqft30418 Orchard Place Ln, Brookshire, TX 77423Off Market
A local agent can set up tours, give advice and negotiate with sellers.
A local lender can help you make sure your offer is ready when you are.
Similar homes
- $469,0004 bd4 ba3.3k sqft30631 Morning Dove Dr, Brookshire, TX 77423For Sale
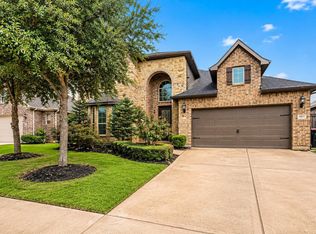 MLS ID #58705036, Aadil Murad, Better Homes and Gardens Real Estate Gary Greene - Katy. HAR
 - $569,9904 bd4 ba3.4k sqft2723 Camellia Ave, Brookshire, TX 77423For Sale
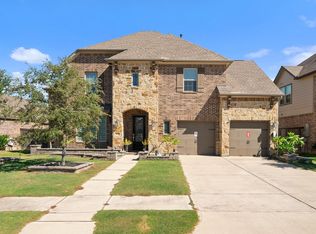 MLS ID #93206896, Hai Huynh, Keller Williams Signature. HAR
 - $549,9004 bd4 ba3.5k sqft30807 Barred Owl Way, Brookshire, TX 77423For Sale
 MLS ID #60206222, Leslie Jerez, HomeSmart. HAR
 - $400,0004 bd3 ba2.9k sqft2619 Lilac Point Ln, Brookshire, TX 77423For Sale
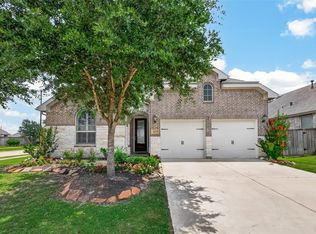 MLS ID #36947576, Amy Wokoun, Keller Williams Realty Southwest. HAR
 - $439,0004 bd4 ba3.2k sqft30125 Prairie Creek Ct, Brookshire, TX 77423For SaleMLS ID #33443456, Garrett Weathers, Southern Trust Realty. HAR
- $485,9904 bd3 ba2.7k sqft2706 Peach Valley Rd, Brookshire, TX 77423New ConstructionHAR
- $506,4154 bd3 ba2.3k sqft31726 Fern Grove Rd, Fulshear, TX 77423New ConstructionMLS ID #15760853, Katie Craig, Chesmar Homes. HAR
- $462,9005 bd4 ba3k sqft32710 Turning Springs Dr, Brookshire, TX 77423For SaleMLS ID #77358349, Edith Johnston, Keller Williams Memorial. HAR
- $390,0004 bd3 ba3.1k sqft9974 Stone Creek Ln, Brookshire, TX 77423For SaleMLS ID #57010023, David Macias, CB&A, Realtors-Katy. HAR
- $468,9904 bd3 ba2.3k sqft2722 Peach Valley Rd, Brookshire, TX 77423New ConstructionHAR
- $494,9994 bd4 ba3.2k sqft2119 Stargrass Dr, Katy, TX 77494For SaleMLS ID #31517355, Jacqueline Wallman, Texas Homes Realty. HAR
- $490,0005 bd3 ba2.7k sqft2718 Peach Valley Rd, Fulshear, TX 77423New ConstructionHAR
- $409,9004 bd3 ba2.7k sqft3519 Sunburst Ct, Katy, TX 77494For SaleMLS ID #14402232, Thuan Nguyen, B & W Realty Group LLC. HAR
- $424,9904 bd3 ba2.4k sqft2931 Orange Leaf Dr, Fulshear, TX 77423New ConstructionHAR
- $539,7104 bd4 ba3k sqft31403 Taylan Run Ct, Fulshear, TX 77423New ConstructionMLS ID #86763861, Tammy Fruge, Westin Homes. HAR
- $549,4084 bd4 ba2.9k sqft2455 Moonlit Meadows Dr, Fulshear, TX 77423New ConstructionMLS ID #49674632, Tammy Fruge, Westin Homes. HAR
- $525,0004 bd4 ba3.7k sqft3510 Harper Ferry Pl, Katy, TX 77494For SaleMLS ID #74630522, Thai Klam, Compass RE Texas, LLC - Houston. HAR
- $389,9004 bd3 ba2.3k sqft3042 Schultz Manor Ln, Katy, TX 77494For SaleMLS ID #76601307, Mike Haman, Brookside Realty, LLC. HAR
- $489,0004 bd4 ba2.4k sqft28615 Eden Creek Trl, Fulshear, TX 77441For SaleMLS ID #32412118, Charlie Russo, RE/MAX Signature. HAR
- $500,0004 bd3 ba2.6k sqft28426 Sycamore Falls Ln, Fulshear, TX 77441For SaleMLS ID #13757580, Dan Klawer, Keller Williams Signature. HAR
