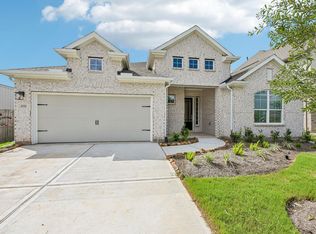
Stunning former Newmark Homes model located in the highly desirable masterplanned community of Jordan Ranch! Situated on a spacious 55-foot lot, this impressive 2-story home offers 4 bedrooms, 3.5 baths, and a tandem 3-car garage with the tandem bay converted into additional storage space/workspace. The versatile floor plan features the primary bedrooms downstairs along with a guest suite, an upstairs game room, and a large media room. The gourmet island kitchen showcases designer cabinetry, Silestone quartz countertops, and a premium built-in appliance package, all opening to the dramatic 2-story family room with a striking cast-stone fireplace. The private primary suite features a bay window, dual vanities, garden tub, oversized mud-set shower, and a large walk-in closet. Additional upgrades include hardwood flooring, recently upgraded carpet, and fresh paint. Enjoy outdoor living on the expansive covered patio overlooking a pool-sized backyard with a full sprinkler system.
For sale
Price cut: $11K (7/9)
$469,000
30631 Morning Dove Dr, Brookshire, TX 77423
4beds
3,329sqft
Single Family Residence
Built in 2017
7,666 Square Feet Lot
$458,600 Zestimate®
$141/sqft
$103/mo HOA
What's special
Pool-sized backyardStriking cast-stone fireplaceFresh paintRecently upgraded carpetHardwood flooringSilestone quartz countertopsPrimary bedrooms downstairs
- 88 days |
- 92 |
- 5 |
Zillow last checked:
Listing updated:
Listed by:
Aadil Murad TREC #0727426 817-808-8512,
Better Homes and Gardens Real Estate Gary Greene - Katy
Source: HAR,MLS#: 58705036
Facts & features
Interior
Bedrooms & bathrooms
- Bedrooms: 4
- Bathrooms: 4
- Full bathrooms: 3
- 1/2 bathrooms: 1
Rooms
- Room types: Family Room, Guest Suite, Media Room, Utility Room
Primary bathroom
- Features: Full Secondary Bathroom Down, Primary Bath: Double Sinks, Primary Bath: Separate Shower, Primary Bath: Soaking Tub, Secondary Bath(s): Double Sinks, Secondary Bath(s): Tub/Shower Combo
Kitchen
- Features: Kitchen open to Family Room, Walk-in Pantry
Heating
- Natural Gas
Cooling
- Ceiling Fan(s), Electric
Appliances
- Included: Disposal, Refrigerator, Gas Oven, Microwave, Gas Cooktop, Dishwasher
- Laundry: Electric Dryer Hookup, Gas Dryer Hookup, Washer Hookup
Features
- Formal Entry/Foyer, High Ceilings, Wired for Sound, 1 Bedroom Down - Not Primary BR, En-Suite Bath, Primary Bed - 1st Floor, Walk-In Closet(s)
- Flooring: Carpet, Tile, Wood
- Windows: Insulated/Low-E windows
- Number of fireplaces: 1
- Fireplace features: Gas
Interior area
- Total structure area: 3,329
- Total interior livable area: 3,329 sqft
Property
Parking
- Total spaces: 2
- Parking features: Attached, Garage Door Opener, Double-Wide Driveway, Workshop in Garage
- Attached garage spaces: 2
Features
- Stories: 2
- Patio & porch: Covered
- Exterior features: Sprinkler System
- Fencing: Back Yard
Lot
- Size: 7,666 Square Feet
- Features: Subdivided, 0 Up To 1/4 Acre
Details
- Parcel number: 4204030010080901
Construction
Type & style
- Home type: SingleFamily
- Architectural style: Traditional
- Property subtype: Single Family Residence
Materials
- Brick, Wood Siding
- Foundation: Slab
- Roof: Composition
Condition
- New construction: No
- Year built: 2017
Details
- Builder name: Newmark Homes
Utilities & green energy
- Water: Water District
Green energy
- Green verification: Environments for Living, HERS Index Score
- Energy efficient items: Thermostat, HVAC
Community & HOA
Community
- Subdivision: Jordan Ranch Sec 3
HOA
- Has HOA: Yes
- Amenities included: Fitness Center, Jogging Path, Playground, Pool, Tennis Court(s), Trail(s)
- HOA fee: $1,235 annually
Location
- Region: Brookshire
Financial & listing details
- Price per square foot: $141/sqft
- Tax assessed value: $478,288
- Annual tax amount: $13,323
- Date on market: 5/29/2026
- Listing terms: Cash,Conventional,FHA,VA Loan
- Ownership: Full Ownership
- Road surface type: Concrete, Curbs
Estimated market value
$458,600
$436,000 - $482,000
$3,435/mo
Price history
| Date | Event | Price |
|---|---|---|
| 7/9/2026 | Price change | $469,000-2.3%$141/sqft |
Source:  HAR #58705036 Report a problem HAR #58705036 Report a problem | ||
| 7/1/2026 | Price change | $480,000-4%$144/sqft |
Source: HAR #58705036 Report a problem | ||
| 5/29/2026 | Price change | $500,000+0.2%$150/sqft |
Source: HAR #58705036 Report a problem | ||
| 2/15/2025 | Listing removed | $3,000$1/sqft |
Source:  HAR #78825328 Report a problem HAR #78825328 Report a problem | ||
| 1/10/2025 | Listed for sale | $499,000-8.4%$150/sqft |
Source: HAR #27034192 Report a problem | ||
| 10/30/2024 | Listed for rent | $3,000$1/sqft |
Source: HAR #78825328 Report a problem | ||
| 10/23/2024 | Listing removed | $3,000$1/sqft |
Source: HAR #55894447 Report a problem | ||
| 8/30/2024 | Listing removed | $545,000+10.1%$164/sqft |
Source: HAR #89404807 Report a problem | ||
| 7/27/2024 | Listed for rent | $3,000$1/sqft |
Source: HAR #55894447 Report a problem | ||
| 1/3/2022 | Listing removed | -- |
Source: HAR #35919422 Report a problem | ||
| 11/16/2021 | Pending sale | $495,000$149/sqft |
Source: HAR #35919422 Report a problem | ||
| 10/30/2021 | Price change | $495,000-1%$149/sqft |
Source: HAR #35919422 Report a problem | ||
| 10/14/2021 | Listed for sale | $499,990$150/sqft |
Source: HAR #35919422 Report a problem | ||
Public tax history
| Year | Property taxes | Tax assessment |
|---|---|---|
| 2025 | $7,966 +4.1% | $478,288 +4.2% |
| 2024 | $7,652 -6.3% | $458,839 -5.4% |
| 2023 | $8,168 +7.2% | $485,095 +14% |
| 2022 | $7,620 +42% | $425,670 +27.8% |
| 2021 | $5,364 +1.7% | $332,990 +3.1% |
| 2020 | $5,277 +0.1% | $323,070 +3.1% |
| 2019 | $5,274 -9.7% | $313,440 +4.9% |
| 2018 | $5,838 +6098.3% | $298,780 +539.1% |
| 2017 | $94 | $46,750 +1569.6% |
| 2016 | $94 | $2,800 |
Find assessor info on the county website
Monthly payment
Est. payment
Payment breakdown
Explore the cost of this home by adjusting the details. Changes won't be saved.Climate risks
Neighborhood: 77423
Nearby schools
GreatSchools rating
- 9/10Willie Melton Sr Elementary SchoolGrades: PK-5Distance: 0.7 mi
- 8/10Dean Leaman Junior High SchoolGrades: 6-8Distance: 4.2 mi
- 7/10Fulshear High SchoolGrades: 9-12Distance: 4.5 mi
Schools provided by the listing agent
- Elementary: Willie Melton Sr Elementary
- Middle: Leaman Junior High School
- High: Fulshear High School
Source: HAR. This data may not be complete. We recommend contacting the local school district to confirm school assignments for this home.
- $501,0004 bd4 ba3.2k sqft30631 Morning Dove Dr, Fulshear, TX 77423Off Market
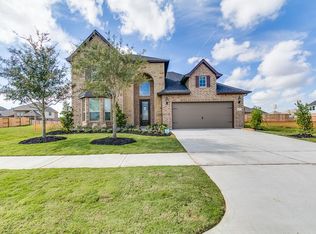
- $403,6004 bd3 ba2.4k sqft30635 Morning Dove Dr, Brookshire, TX 77423Off Market
- $419,2004 bd4 ba2.7k sqft30627 Morning Dove Dr, Brookshire, TX 77423Off Market
- $431,8004 bd3 ba2.4k sqft30635 Morning Dove Dr, Fulshear, TX 77423Off Market
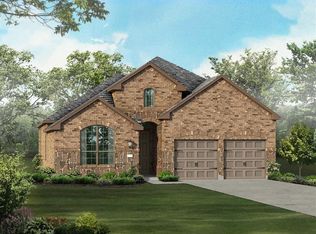
- $376,9004 bd3 ba2.2k sqft30639 Morning Dove Dr, Brookshire, TX 77423Off Market
- $399,4004 bd3 ba2.2k sqft30639 Morning Dove Dr, Fulshear, TX 77423Off Market
- $371,4004 bd2 ba2.1k sqft30623 Morning Dove Dr, Brookshire, TX 77423Off Market
- $531,7004 bd3 ba3.8k sqft2131 Acadian Way, Brookshire, TX 77423Off Market
A local agent can set up tours, give advice and negotiate with sellers.
Similar homes
- $479,0004 bd4 ba3.5k sqft30710 Aster Brook Dr, Brookshire, TX 77423For Sale
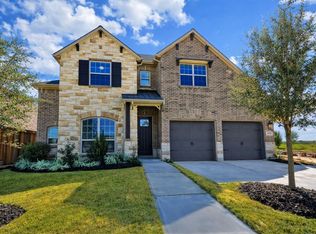 MLS ID #51227426, Heron Chung, W Realty & Investment Group. HAR
 - $439,0004 bd4 ba3.2k sqft30125 Prairie Creek Ct, Brookshire, TX 77423For Sale
 MLS ID #33443456, Garrett Weathers, Southern Trust Realty. HAR
 - $462,9005 bd4 ba3k sqft32710 Turning Springs Dr, Brookshire, TX 77423For Sale
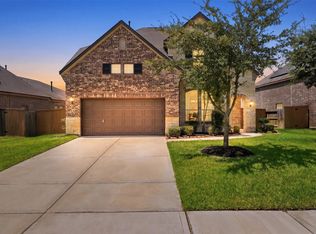 MLS ID #77358349, Edith Johnston, Keller Williams Memorial. HAR
 - $468,9904 bd3 ba2.3k sqft2722 Peach Valley Rd, Brookshire, TX 77423New Construction
 HAR
HAR - $475,0004 bd4 ba2.6k sqft29146 Crested Butte Dr, Katy, TX 77494For SaleMLS ID #61899516, Nicole Wallace, CB&A, Realtors-Katy. HAR
- $465,0004 bd4 ba3.3k sqft28618 Abilene Park Ct, Katy, TX 77494For SaleMLS ID #91073422, Cole Lumley, Compass RE Texas, LLC - Houston. HAR
- $520,0004 bd3 ba2.7k sqft25123 Dunbrook Springs Ln, Katy, TX 77494For SaleMLS ID #30393403, Miki Manriquez, RE/MAX Cinco Ranch. HAR
- $525,0004 bd4 ba3.7k sqft3510 Harper Ferry Pl, Katy, TX 77494For SaleMLS ID #74630522, Thai Klam, Compass RE Texas, LLC - Houston. HAR
- $389,9004 bd3 ba2.3k sqft3042 Schultz Manor Ln, Katy, TX 77494For SaleMLS ID #76601307, Mike Haman, Brookside Realty, LLC. HAR
- $490,0004 bd4 ba2.9k sqft27711 Gable Creek Ct, Katy, TX 77494For SaleMLS ID #30427978, Marla Simmons, Pinnacle Realty Advisors. HAR
- $470,0004 bd4 ba2.6k sqft4823 Kendra Forest Trl, Katy, TX 77494For SaleMLS ID #84061147, Eneida Adrianza, RE/MAX Cinco Ranch. HAR
- $489,0004 bd4 ba2.4k sqft28615 Eden Creek Trl, Fulshear, TX 77441For SaleMLS ID #32412118, Charlie Russo, RE/MAX Signature. HAR
- $305,0004 bd3 ba2.3k sqft10203 Hidden Creek Falls Ln, Brookshire, TX 77423For SaleMLS ID #33023253, Gina Garcia, Orchard Brokerage. HAR
- $510,0004 bd4 ba3.4k sqft4302 Kent Ranch Ct, Katy, TX 77494For SaleMLS ID #29605689, Charlie Russo, RE/MAX Signature. HAR
- $444,9904 bd3 ba2.4k sqft17014 Wellinghoff Ct, Richmond, TX 77407For SaleMLS ID #46171899, Gabriel Suarez, SERHANT.. HAR
- $489,9904 bd3 ba3.1k sqft1511 Pacific Grove Ln, Katy, TX 77494For SaleMLS ID #36377865, Ibrahim Allam, New ERA TX Realty LLC. HAR
- $485,0003 bd3 ba3k sqft4910 Scenic Horizon Ln, Fulshear, TX 77441For SaleMLS ID #35347471, Leticia Salinas, Ameristate Realty. HAR
- $444,9904 bd4 ba2.6k sqft2015 Tonkawa Trl, Katy, TX 77493For SaleMLS ID #48590332, Natalie Tye, Natalie Tye, Broker. HAR
- $419,9004 bd3 ba2.9k sqft2807 Falcon Knoll Ln, Katy, TX 77494For SaleMLS ID #70764148, Tanna Villarreal, Martha Turner Sotheby's International Realty - The Woodlands. HAR
- $439,0004 bd4 ba2.8k sqft6622 Tiger Trl, Katy, TX 77493For SaleMLS ID #1064512, Christopher Hiller, Keller Williams Premier Realty. HAR
