Welcome to this stunning Westin Homes Spencer Estate Collection home in the highly sought-after Vanbrooke community! This beautifully designed home showcases an impressive foyer, 8-foot interior doors, oversized 8-inch baseboards, and exceptional craftsmanship throughout. The chef's kitchen features double ovens, a pot filler, oversized island, second walk-in pantry, and abundant cabinetry, making it perfect for entertaining. Enjoy a central vacuum system and integrated indoor and outdoor speaker system for added convenience and comfort. Vanbrooke offers resort-style amenities including a pool, splash pad, playgrounds, scenic walking trails, parks, and lakes. Conveniently located near shopping, dining, and major roadways, this home combines luxury, functionality, and an unbeatable lifestyle.
For sale
$462,900
32710 Turning Springs Dr, Brookshire, TX 77423
5beds
3,029sqft
Single Family Residence
Built in 2019
8,306 Square Feet Lot
$450,500 Zestimate®
$153/sqft
$77/mo HOA
What's special
- 14 days |
- 58 |
- 3 |
Likely to sell faster than
Zillow last checked:
Listing updated:
Listed by:
Edith Johnston TREC #0699592 832-228-0636,
Keller Williams Memorial
Source: HAR,MLS#: 77358349
Facts & features
Interior
Bedrooms & bathrooms
- Bedrooms: 5
- Bathrooms: 4
- Full bathrooms: 3
- 1/2 bathrooms: 1
Rooms
- Room types: Media Room
Primary bedroom
- Level: First
- Area: 245
- Dimensions: 14'0 x 17'6
Bedroom
- Level: Second
- Area: 126.5
- Dimensions: 11'6 x 11'0
Bedroom
- Level: Second
- Area: 152.11
- Dimensions: 12'4 x 12'4
Bedroom
- Level: First
- Area: 122.83
- Dimensions: 11'2 x 11'0
Bedroom
- Level: Second
- Area: 149.03
- Dimensions: 12'4 x 12'1
Dining room
- Level: First
- Area: 160.33
- Dimensions: 12'4 x 13'0
Family room
- Level: First
- Area: 282.67
- Dimensions: 16'0 x 17'8
Game room
- Level: Second
- Area: 186.33
- Dimensions: 14'4 x 13'0
Media room
- Level: Second
- Area: 151.67
- Dimensions: 11'8 x 13'0
Heating
- Natural Gas
Cooling
- Electric, Gas
Appliances
- Included: Disposal, Wine Refrigerator, Double Oven, Microwave, Gas Cooktop, Dishwasher
- Laundry: Electric Dryer Hookup, Washer Hookup
Features
- Central Vacuum, Dry Bar, Formal Entry/Foyer, High Ceilings, Prewired for Alarm System, Wired for Sound, 2 Bedrooms Down, 3 Bedrooms Up
- Flooring: Tile
- Number of fireplaces: 1
- Fireplace features: Electric
Interior area
- Total structure area: 3,029
- Total interior livable area: 3,029 sqft
Property
Parking
- Total spaces: 2
- Parking features: Attached
- Attached garage spaces: 2
Features
- Stories: 2
- Patio & porch: Porch
- Exterior features: Balcony, Sprinkler System
- Fencing: Back Yard
Lot
- Size: 8,306 Square Feet
- Features: Subdivided, 0 Up To 1/4 Acre
Details
- Parcel number: 8835010050450901
Construction
Type & style
- Home type: SingleFamily
- Architectural style: Contemporary
- Property subtype: Single Family Residence
Materials
- Brick, Stone
- Foundation: Slab
- Roof: Composition,Energy Star/Reflective Roof
Condition
- New construction: No
- Year built: 2019
Details
- Builder name: Westin Homes
Utilities & green energy
- Water: Water District
Green energy
- Energy efficient items: Lighting
Community & HOA
Community
- Security: Prewired for Alarm System
- Subdivision: Vanbrooke Sec 1
HOA
- Has HOA: Yes
- Amenities included: Park, Playground, Pond, Pool, Splash Pad
- HOA fee: $925 annually
Location
- Region: Brookshire
Financial & listing details
- Price per square foot: $153/sqft
- Tax assessed value: $449,871
- Annual tax amount: $13,746
- Date on market: 8/3/2026
- Listing terms: Conventional,FHA,Other,VA Loan
- Exclusions: Refrigerator, Wine Fridge, Washer/Dryer, Projector And Screen, Speakers In Theater Room
- Road surface type: Concrete
Estimated market value
$450,500
$428,000 - $473,000
$3,023/mo
Price history
| Date | Event | Price |
|---|---|---|
| 8/4/2026 | Listed for sale | $462,900$153/sqft |
Source:  HAR #77358349 Report a problem HAR #77358349 Report a problem | ||
Public tax history
| Year | Property taxes | Tax assessment |
|---|---|---|
| 2025 | $5,507 -10.7% | $449,871 -2.6% |
| 2024 | $6,167 +4.2% | $461,981 +4.3% |
| 2023 | $5,921 -6.7% | $442,970 +10% |
| 2022 | $6,349 +7.1% | $402,700 +10% |
| 2021 | $5,929 -3.1% | $366,090 +9% |
| 2020 | $6,119 +639.7% | $335,770 +663.1% |
| 2019 | $827 +71% | $44,000 +77.8% |
| 2018 | $484 | $24,750 |
Find assessor info on the county website
Monthly payment
Est. payment
Payment breakdown
Explore the cost of this home by adjusting the details. Changes won't be saved.Climate risks
Neighborhood: 77423
Nearby schools
GreatSchools rating
- 8/10Huggins Elementary SchoolGrades: PK-5Distance: 3.1 mi
- 8/10Dean Leaman Junior High SchoolGrades: 6-8Distance: 3.3 mi
- 7/10Fulshear High SchoolGrades: 9-12Distance: 3.5 mi
Schools provided by the listing agent
- Elementary: James & Marinella Haygood Elementary
- Middle: Leaman Junior High School
- High: Fulshear High School
Source: HAR. This data may not be complete. We recommend contacting the local school district to confirm school assignments for this home.
- $367,1004 bd2 ba2.4k sqft32714 Turning Springs Dr, Brookshire, TX 77423Off Market
- $354,2004 bd3 ba2.4k sqft32714 Turning Springs Dr, Fulshear, TX 77423Off Market
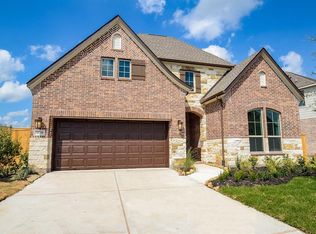
- $439,3004 bd3 ba3.4k sqft32706 Turning Springs Dr, Brookshire, TX 77423Off Market
- $415,9004 bd4 ba3.4k sqft32706 Turning Springs Dr, Fulshear, TX 77423Off Market
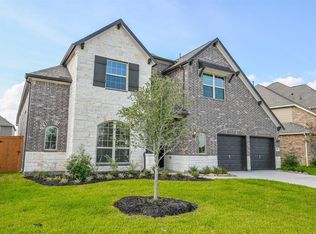
- $432,2004 bd3 ba3.1k sqft32702 Turning Springs Dr, Brookshire, TX 77423Off Market
- $420,2004 bd3 ba3.1k sqft32727 Turning Springs Dr, Brookshire, TX 77423Off Market
- $333,1533 bd2 ba1.8k sqft32726 Turning Springs Dr, Brookshire, TX 77423Off Market
- $314,5004 bd2 ba2k sqft32802 Turning Springs Dr, Brookshire, TX 77423Off Market
A local agent can set up tours, give advice and negotiate with sellers.
A local lender can help you make sure your offer is ready when you are.
Similar homes
- $447,0004 bd3 ba2.3k sqft2718 Camellia Ave, Brookshire, TX 77423For Sale
 MLS ID #81026302, Angela Lockhart, CB&A, Realtors-Katy. HAR
 - $312,0004 bd3 ba2.5k sqft32715 Timber Point Dr, Brookshire, TX 77423For Sale
 MLS ID #91324237, Melissa Moody, Compass RE Texas, LLC - West Houston. HAR
 - $464,9004 bd3 ba2.8k sqft7330 Maramec Knoll Ln, Fulshear, TX 77441For Sale
 MLS ID #10573030, Jonathan Davis, eXp Realty LLC. HAR
 - $499,9004 bd4 ba3.5k sqft30710 Aster Brook Dr, Brookshire, TX 77423For Sale
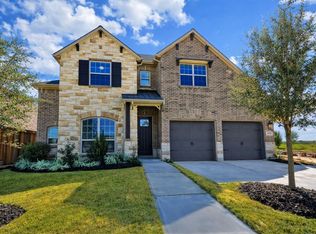 MLS ID #51227426, Heron Chung, W Realty & Investment Group. HAR
 - $435,0004 bd3 ba2.6k sqft29118 Lantana Ridge Ct, Fulshear, TX 77441For SaleMLS ID #75107720, Saad Wadiwala, Third Coast Realty LLC. HAR
- $465,0004 bd3 ba2.5k sqft4514 Jennings Creek Ct, Fulshear, TX 77441For SaleMLS ID #56829577, Steven Fernandes, Substantia Realty, LLC. HAR
- $559,9994 bd3 ba3.2k sqft30610 Zerene Trce, Brookshire, TX 77423For SaleMLS ID #69315758, Clinton Omiwade, Legacy Living Real Estate LLC. HAR
- $549,9004 bd4 ba3.5k sqft30807 Barred Owl Way, Brookshire, TX 77423For SaleMLS ID #60206222, Leslie Jerez, HomeSmart. HAR
- $460,0004 bd3 ba2.7k sqft4207 Haven Crest Ln, Fulshear, TX 77441For SaleMLS ID #28298683, Tianyi Wu, eXp Realty LLC. HAR
- $465,0004 bd4 ba3.3k sqft3322 Black Gore Creek Dr, Katy, TX 77494For SaleMLS ID #31021620, Tai Dinh, Keller Williams Signature. HAR
- $479,9004 bd3 ba2.8k sqft29622 Pewter Run Ln, Katy, TX 77494For SaleMLS ID #61569615, Carlen Rosson, eXp Realty LLC. HAR
- $400,0004 bd3 ba2.9k sqft2619 Lilac Point Ln, Brookshire, TX 77423For SaleMLS ID #36947576, Amy Wokoun, Keller Williams Realty Southwest. HAR
- $569,9904 bd4 ba3.4k sqft2723 Camellia Ave, Brookshire, TX 77423For SaleMLS ID #93206896, Hai Huynh, Keller Williams Signature. HAR
- $510,0004 bd4 ba3.4k sqft4302 Kent Ranch Ct, Katy, TX 77494For SaleMLS ID #29605689, Charlie Russo, RE/MAX Signature. HAR
- $490,0004 bd4 ba2.6k sqft30330 Bermuda Hallow Bnd, Brookshire, TX 77423For SaleMLS ID #38771764, Cameron Balkom, Real Broker, LLC. HAR
- $525,0004 bd4 ba3.7k sqft3510 Harper Ferry Pl, Katy, TX 77494For SaleMLS ID #74630522, Thai Klam, Compass RE Texas, LLC - Houston. HAR
- $439,9994 bd3 ba2.6k sqft29627 Mahogany View Ln, Fulshear, TX 77441For SaleMLS ID #19884288, Mei Zhang, Keller Williams Memorial. HAR
- $475,0005 bd4 ba3.2k sqft95 Rivercove Ln, Richmond, TX 77406For SaleMLS ID #96833540, Vamshi Kyatham, Keller Williams Realty Southwest. HAR
- $609,0004 bd4 ba3.9k sqft30818 Barred Owl Way, Brookshire, TX 77423For SaleMLS ID #2323421, Jimmy Franklin, eXp Realty LLC. HAR
- $465,0004 bd3 ba2.7k sqft23310 Markstone Glen Ct, Katy, TX 77493For SaleMLS ID #21182478, Rose Gibson, Better Homes and Gardens Real Estate Gary Greene - Cypress. HAR
