Set on a premium corner lot with no rear neighbors, this beautifully appointed 1.5-story residence offers privacy, comfort, and exceptional living spaces, complete with a 3-car tandem garage. The well-designed floor plan features 4 bedrooms, 3 full bathrooms, a private study, elegant dining area, spacious living room, and an upstairs game room complemented by an additional bedroom and bath.
The gourmet island kitchen is enhanced with granite countertops, stainless steel appliances, and refined finishes throughout. Plantation shutters, a water softener, sprinkler system, and fresh interior paint add both comfort and peace of mind.
Enjoy a lifestyle surrounded by scenic lakes and outstanding community amenities, including a fitness center, resort-style pool, and lazy river. Located within the highly acclaimed Lamar ISD, this impressive home combines sophistication, versatility, and an exceptional location.
Pending
Price cut: $10.1K (9/12)
$399,900
2619 Lilac Point Ln, Brookshire, TX 77423
4beds
2,940sqft
Single Family Residence
Built in 2019
9,012 Square Feet Lot
$388,100 Zestimate®
$136/sqft
$98/mo HOA
What's special
- 38 days
- 220
- 30
Zillow last checked:
Listing updated:
Listed by:
Amy Wokoun TREC #0797749 832-971-3040,
Keller Williams Realty Southwest
Source: HAR,MLS#: 48613654
Facts & features
Interior
Bedrooms & bathrooms
- Bedrooms: 4
- Bathrooms: 3
- Full bathrooms: 3
Primary bedroom
- Level: First
- Area: 240
- Dimensions: 20 x 12
Bedroom
- Level: First
- Area: 120
- Dimensions: 10 x 12
Bedroom
- Level: Second
- Area: 120
- Dimensions: 12 x 10
Bedroom
- Level: First
- Area: 120
- Dimensions: 10 x 12
Other
- Level: First
- Area: 132
- Dimensions: 11 x 12
Breakfast
- Level: First
- Area: 90
- Dimensions: 10 x 9
Dining room
- Level: First
- Area: 165
- Dimensions: 15 x 11
Family room
- Level: First
- Area: 330
- Dimensions: 15 x 22
Game room
- Level: Second
- Area: 238
- Dimensions: 17 x 14
Heating
- Natural Gas
Cooling
- Attic Fan, Ceiling Fan(s), Electric
Appliances
- Included: Disposal, Water Softener, Gas Oven, Microwave, Gas Cooktop, Dishwasher
- Laundry: Electric Dryer Hookup, Gas Dryer Hookup, Washer Hookup
Features
- 1 Bedroom Up, Primary Bed - 1st Floor, Walk-In Closet(s)
- Flooring: Tile
- Number of fireplaces: 1
- Fireplace features: Gas Log
Interior area
- Total structure area: 2,940
- Total interior livable area: 2,940 sqft
Property
Parking
- Total spaces: 3
- Parking features: Attached, Garage Door Opener
- Attached garage spaces: 3
Features
- Stories: 1
- Patio & porch: Covered
- Exterior features: Sprinkler System
- Fencing: Back Yard
Lot
- Size: 9,012 Square Feet
- Features: Corner Lot, Subdivided, 0 Up To 1/4 Acre
Details
- Parcel number: 4204110020010901
Construction
Type & style
- Home type: SingleFamily
- Architectural style: Traditional
- Property subtype: Single Family Residence
Materials
- Brick, Stone
- Foundation: Slab
- Roof: Composition
Condition
- New construction: No
- Year built: 2019
Utilities & green energy
- Water: Water District
Green energy
- Energy efficient items: Thermostat
Community & HOA
Community
- Subdivision: Jordan Ranch Sec 11
HOA
- Has HOA: Yes
- HOA fee: $1,175 annually
Location
- Region: Brookshire
Financial & listing details
- Price per square foot: $136/sqft
- Tax assessed value: $468,500
- Annual tax amount: $13,050
- Date on market: 9/12/2026
- Listing terms: Cash,Conventional,FHA,VA Loan
- Road surface type: Concrete
Estimated market value
$388,100
$369,000 - $408,000
$2,878/mo
Price history
| Date | Event | Price |
|---|---|---|
| 10/15/2026 | Pending sale | $399,900$136/sqft |
Source:  HAR #48613654 Report a problem HAR #48613654 Report a problem | ||
| 9/12/2026 | Price change | $399,900-2.5%$136/sqft |
Source: HAR #48613654 Report a problem | ||
| 8/26/2026 | Price change | $410,000+2.5%$139/sqft |
Source: HAR #70695527 Report a problem | ||
| 8/24/2026 | Listed for sale | $400,000$136/sqft |
Source: HAR #36947576 Report a problem | ||
| 8/21/2026 | Pending sale | $400,000$136/sqft |
Source: HAR #36947576 Report a problem | ||
| 8/13/2026 | Listed for sale | $400,000$136/sqft |
Source: HAR #36947576 Report a problem | ||
| 8/8/2026 | Pending sale | $400,000$136/sqft |
Source: HAR #36947576 Report a problem | ||
| 7/25/2026 | Price change | $400,000-8.9%$136/sqft |
Source: HAR #36947576 Report a problem | ||
| 7/8/2026 | Price change | $439,000-8.4%$149/sqft |
Source: HAR #36947576 Report a problem | ||
| 6/12/2026 | Listed for rent | $5,000$2/sqft |
Source:  HAR #62933665 Report a problem HAR #62933665 Report a problem | ||
| 6/8/2026 | Listing removed | $479,000$163/sqft |
Source: HAR #46845694 Report a problem | ||
| 5/1/2026 | Price change | $479,000-3.2%$163/sqft |
Source: HAR #46845694 Report a problem | ||
| 3/28/2026 | Listed for sale | $495,000$168/sqft |
Source: HAR #46845694 Report a problem | ||
Public tax history
| Year | Property taxes | Tax assessment |
|---|---|---|
| 2025 | $4,295 -17.3% | $468,500 +7.6% |
| 2024 | $5,193 +0.4% | $435,588 +10% |
| 2023 | $5,171 -8% | $395,989 +10% |
| 2022 | $5,623 +6.8% | $359,990 +10% |
| 2021 | $5,267 +1.6% | $327,260 +3% |
| 2020 | $5,185 +526.8% | $317,750 +622.2% |
| 2019 | $827 +496.2% | $44,000 +519.7% |
| 2018 | $139 | $7,100 |
Find assessor info on the county website
Monthly payment
Est. payment
Payment breakdown
Explore the cost of this home by adjusting the details. Changes won't be saved.Climate risks
Neighborhood: 77423
Nearby schools
Schools provided by the listing agent
- Elementary: Willie Melton Sr Elementary
- Middle: Leaman Junior High School
- High: Fulshear High School
Source: HAR. This data may not be complete. We recommend contacting the local school district to confirm school assignments for this home.
- $395,1004 bd3 ba2.5k sqft2611 Lilac Point Ln, Brookshire, TX 77423Off Market
- $410,8004 bd3 ba2.5k sqft2611 Lilac Point Ln, Fulshear, TX 77423Off Market
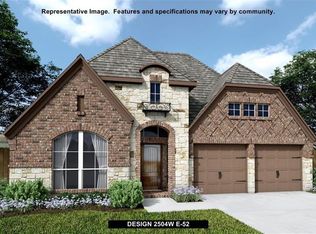
- $360,0003 bd2 ba1.9k sqft30302 Iris Circle Ct, Brookshire, TX 77423Off Market
- $399,0004 bd3 ba2.5k sqft2627 Lilac Point Ln, Fulshear, TX 77423Off Market
Similar homes
- $433,0004 bd4 ba3.2k sqft30125 Prairie Creek Ct, Brookshire, TX 77423For Sale
 MLS ID #79081004, Garrett Weathers, Southern Trust Realty. HAR
 - $479,0004 bd4 ba3.5k sqft30710 Aster Brook Dr, Brookshire, TX 77423For Sale
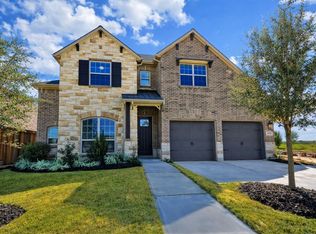 MLS ID #51227426, Heron Chung, W Realty & Investment Group. HAR
 - $420,0004 bd3 ba2.7k sqft30302 Tall Fescue Dr, Brookshire, TX 77423For Sale
 MLS ID #43576117, Raquel Bell, Keller Williams Signature. HAR
 - $559,9994 bd3 ba3.2k sqft30610 Zerene Trce, Brookshire, TX 77423For Sale
 MLS ID #69315758, Clinton Omiwade, Legacy Living Real Estate LLC. HAR
