Experience elevated living in this stunning two-story residence offering 4 bedrooms, 2.5 baths, a private study, formal dining room, and spacious game room. Perfectly positioned near a cul-de-sac with no rear neighbors, this home showcases an impressive family room with soaring 20-foot ceilings, expansive windows, and abundant natural light. The gourmet kitchen features rich custom-stained cabinetry, granite countertops, and stainless steel appliances, creating an inviting space for entertaining. Retreat to the luxurious primary suite featuring a spa-inspired bath with an oversized walk-in shower, dual vanities, a dedicated makeup vanity, and generous walk-in closet. Upstairs, three secondary bedrooms and a spacious game room offer exceptional versatility. Enjoy outdoor living beneath the covered patio overlooking a private backyard with no rear neighbors. Ideally located minutes from premier shopping, dining, and Houston Premium Outlets.
For sale
$360,000
16302 Westley Ridge Dr, Hockley, TX 77447
4beds
2,641sqft
Single Family Residence
Built in 2019
6,416 Square Feet Lot
$348,800 Zestimate®
$136/sqft
$79/mo HOA
What's special
Expansive windowsFormal dining roomAbundant natural lightStainless steel appliancesGranite countertopsCovered patioOversized walk-in shower
- 12 hours
- 11
- 4
Zillow last checked:
Listing updated:
Listed by:
Treva Christopher TREC #0673775 832-567-6937,
Christopher Dynasty International Realty,
Treva Christopher
Source: HAR,MLS#: 44955802
Facts & features
Interior
Bedrooms & bathrooms
- Bedrooms: 4
- Bathrooms: 3
- Full bathrooms: 2
- 1/2 bathrooms: 1
Primary bedroom
- Level: First
- Area: 195
- Dimensions: 13 X 15
Bedroom
- Level: Second
- Area: 154
- Dimensions: 11 X 14
Bedroom
- Level: Second
- Area: 140
- Dimensions: 10 X 14
Bedroom
- Level: Second
- Area: 100
- Dimensions: 10 X 10
Other
- Level: First
- Area: 108
- Dimensions: 9 X 12
Breakfast
- Level: First
- Area: 81
- Dimensions: 9 X 9
Family room
- Level: First
- Area: 360
- Dimensions: 20 X 18
Game room
- Level: Second
- Area: 208
- Dimensions: 13 X 16
Kitchen
- Level: First
- Area: 121
- Dimensions: 11 X 11
Heating
- Natural Gas
Cooling
- Electric
Appliances
- Included: Disposal, Refrigerator, Gas Oven, Microwave, Gas Range, Dishwasher
- Laundry: Electric Dryer Hookup, Washer Hookup
Features
- Formal Entry/Foyer, High Ceilings, Prewired for Alarm System, Wired for Sound, En-Suite Bath, Primary Bed - 1st Floor, Walk-In Closet(s)
- Flooring: Carpet, Engineered Hardwood, Tile
Interior area
- Total structure area: 2,641
- Total interior livable area: 2,641 sqft
Property
Parking
- Total spaces: 2
- Parking features: Attached
- Attached garage spaces: 2
Features
- Stories: 2
- Patio & porch: Covered, Patio/Deck, Porch
- Exterior features: Sprinkler System
- Fencing: Back Yard,Full
Lot
- Size: 6,416 Square Feet
- Features: Back Yard, Subdivided, 0 Up To 1/4 Acre
Details
- Parcel number: 1376760030049
Construction
Type & style
- Home type: SingleFamily
- Architectural style: Traditional
- Property subtype: Single Family Residence
Materials
- Brick, Cement Siding, Stone
- Foundation: Slab
- Roof: Composition
Condition
- New construction: No
- Year built: 2019
Utilities & green energy
- Water: Water District
Community & HOA
Community
- Security: Prewired for Alarm System
- Subdivision: Stone Crk Ranch
HOA
- Has HOA: Yes
- HOA fee: $950 annually
Location
- Region: Hockley
Financial & listing details
- Price per square foot: $136/sqft
- Tax assessed value: $372,012
- Annual tax amount: $9,569
- Date on market: 10/20/2026
- Listing terms: Cash,Conventional,FHA,VA Loan
- Ownership: Full Ownership
Estimated market value
$348,800
$331,000 - $366,000
$2,367/mo
Price history
| Date | Event | Price |
|---|---|---|
| 10/20/2026 | Listed for sale | $360,000+1.4%$136/sqft |
Source:  HAR #44955802 Report a problem | ||
| 4/6/2025 | Listing removed | $2,800$1/sqft |
Source:  HAR #71096045 Report a problem | ||
| 2/22/2025 | Price change | $355,000-1.4%$134/sqft |
Source: HAR #29296827 Report a problem | ||
| 2/19/2025 | Listed for rent | $2,800-3.4%$1/sqft |
Source: HAR #71096045 Report a problem | ||
| 2/11/2025 | Price change | $360,000-1.4%$136/sqft |
Source: HAR #29296827 Report a problem | ||
| 1/29/2025 | Price change | $365,000-1.4%$138/sqft |
Source: HAR #29296827 Report a problem | ||
| 1/9/2025 | Listed for sale | $370,000+17.5%$140/sqft |
Source: HAR #29296827 Report a problem | ||
| 11/1/2023 | Listing removed | -- |
Source: HAR #59469815 Report a problem | ||
| 9/27/2023 | Price change | $2,900-1.7%$1/sqft |
Source: HAR #13616974 Report a problem | ||
| 9/23/2023 | Price change | $2,950-1.6%$1/sqft |
Source: HAR #13616974 Report a problem | ||
| 9/15/2023 | Price change | $2,9990%$1/sqft |
Source: HAR #13616974 Report a problem | ||
| 9/3/2023 | Listed for rent | $3,000$1/sqft |
Source: HAR #13616974 Report a problem | ||
| 8/24/2023 | Listing removed | -- |
Source: HAR #13616974 Report a problem | ||
| 7/25/2023 | Listed for rent | $3,000$1/sqft |
Source: HAR #13616974 Report a problem | ||
| 6/29/2023 | Listing removed | -- |
Source: HAR #10369398 Report a problem | ||
| 6/9/2023 | Pending sale | $315,000$119/sqft |
Source: HAR #10369398 Report a problem | ||
| 6/7/2023 | Listed for sale | $315,000-13.7%$119/sqft |
Source: HAR #10369398 Report a problem | ||
| 12/24/2022 | Listing removed | -- |
Source: HAR #65705752 Report a problem | ||
| 9/14/2022 | Price change | $365,000-2.7%$138/sqft |
Source: HAR #44494359 Report a problem | ||
| 8/2/2022 | Price change | $375,000-1.3%$142/sqft |
Source: HAR #82221322 Report a problem | ||
| 7/6/2022 | Listed for sale | $380,000$144/sqft |
Source: HAR #82221322 Report a problem | ||
Public tax history
| Year | Property taxes | Tax assessment |
|---|---|---|
| 2025 | $2,484 +9% | $372,012 +5.9% |
| 2024 | $2,279 | $351,267 -5.2% |
| 2023 | -- | $370,504 +10.6% |
| 2022 | $1,493 | $334,899 +17.4% |
| 2021 | -- | $285,204 +10.7% |
| 2020 | $1,391 +423.8% | $257,743 +556.3% |
| 2019 | $266 | $39,270 |
| 2018 | -- | -- |
Find assessor info on the county website
Monthly payment
Est. payment
Payment breakdown
Explore the cost of this home by adjusting the details. Changes won't be saved.Climate risks
Neighborhood: 77447
Nearby schools
Schools provided by the listing agent
- Elementary: Richard T Mcreavy Elementary
- Middle: Waller Junior High School
- High: Waller High School
Source: HAR. This data may not be complete. We recommend contacting the local school district to confirm school assignments for this home.

Similar homes
- $320,0004 bd3 ba2.2k sqft31134 Mahogany Fir Trl, Hockley, TX 77447For Sale
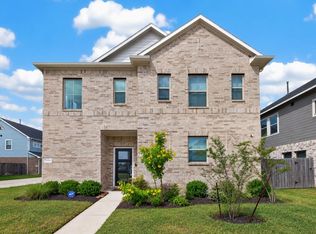 MLS ID #21445695, Sara Molina, NB Elite Realty. HAR
- $320,0003 bd2 ba1.9k sqft16342 Rockdale Landing Dr, Hockley, TX 77447For Sale
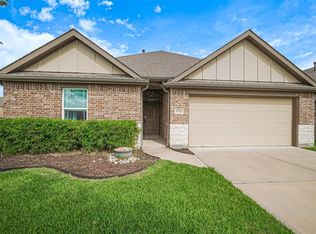 MLS ID #30793821, Steven Koleno, Beycome Brokerage Realty, LLC. HAR
- $325,0004 bd3 ba2.5k sqft19707 Dayton Springs Dr, Cypress, TX 77429For Sale
 MLS ID #2377288, Griselda Borrero, Real Broker, LLC. HAR
- $330,0004 bd3 ba3.1k sqft5003 Forest Moss Ct, Houston, TX 77084For Sale
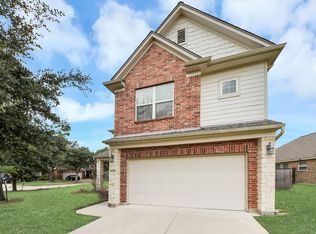 MLS ID #60287937, Folorunso Akindoju, MODR Brokerage, LLC. HAR
