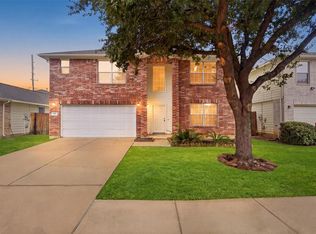
Discover this beautifully maintained two-story residence situated on a desirable corner lot. Featuring 4 spacious bedrooms, 2.5 baths, a formal dining room, and an inviting family room with fireplace, this home offers comfort and versatility. The thoughtfully designed layout includes a generous kitchen, private study, expansive game room, and dedicated media room. The primary suite features a garden tub, separate shower, and walk-in closet. Enjoy a spacious backyard with an extended patio and mature fruit trees, perfect for relaxing or entertaining. Conveniently located near I-10, Highway 6, and Grand Parkway.
PRICED BELOW APPRAISED VALUE! Schedule your private tour today!
For sale
$330,000
5003 Forest Moss Ct, Houston, TX 77084
4beds
3,146sqft
Single Family Residence
Built in 2014
7,270 Square Feet Lot
$326,900 Zestimate®
$105/sqft
$60/mo HOA
What's special
Beautifully maintained two-story residenceFormal dining roomPrivate studyGenerous kitchenExpansive game roomDedicated media roomMature fruit trees
- 1 day
- 33
- 2
Likely to sell faster than
Zillow last checked:
Listing updated:
Listed by:
Folorunso Akindoju TREC #0775480 346-280-5162,
MODR Brokerage, LLC,
Karnetha Tunstall TREC #0821756 251-229-8139,
MODR Brokerage, LLC
Source: HAR,MLS#: 60287937
Facts & features
Interior
Bedrooms & bathrooms
- Bedrooms: 4
- Bathrooms: 3
- Full bathrooms: 2
- 1/2 bathrooms: 1
Primary bedroom
- Level: First
- Area: 224
- Dimensions: 14 X 16
Bedroom
- Level: Second
- Area: 143
- Dimensions: 13 X 11
Bedroom
- Level: Second
- Area: 165
- Dimensions: 11 X 15
Bedroom
- Level: Second
- Area: 154
- Dimensions: 11 X 14
Other
- Level: First
Other
- Level: First
- Area: 110
- Dimensions: 11 X 10
Other
- Level: Second
Dining room
- Level: First
Game room
- Level: Second
- Area: 308
- Dimensions: 14 X 22
Kitchen
- Level: First
- Area: 100
- Dimensions: 10 X 10
Living room
- Level: First
- Area: 224
- Dimensions: 14 X 16
Media room
- Level: Second
- Area: 176
- Dimensions: 16 X 11
Primary bath
- Level: First
Utility room
- Level: First
Heating
- Natural Gas
Cooling
- Ceiling Fan(s), Electric, Gas
Appliances
- Included: ENERGY STAR Qualified Appliances, Disposal, Electric Oven, Microwave, Electric Range, Free-Standing Range, Dishwasher
- Laundry: Electric Dryer Hookup, Washer Hookup
Features
- Formal Entry/Foyer, High Ceilings, Prewired for Alarm System, Wired for Sound, 3 Bedrooms Up, Primary Bed - 1st Floor, Walk-In Closet(s)
- Flooring: Carpet, Tile
- Doors: Insulated Doors
- Windows: Insulated/Low-E windows, Window Coverings
- Number of fireplaces: 1
- Fireplace features: Gas Log
Interior area
- Total structure area: 3,146
- Total interior livable area: 3,146 sqft
Property
Parking
- Total spaces: 2
- Parking features: Attached
- Attached garage spaces: 2
Features
- Stories: 2
- Fencing: Back Yard,Full
Lot
- Size: 7,270 Square Feet
- Features: Back Yard, Subdivided, 0 Up To 1/4 Acre
Details
- Parcel number: 1252210020007
Construction
Type & style
- Home type: SingleFamily
- Architectural style: Traditional
- Property subtype: Single Family Residence
Materials
- Brick, Wood Siding
- Foundation: Slab
- Roof: Composition
Condition
- New construction: No
- Year built: 2014
Utilities & green energy
- Sewer: Public Sewer
- Water: Public
Green energy
- Energy efficient items: Attic Vents, Thermostat, HVAC, HVAC>13 SEER
Community & HOA
Community
- Security: Prewired for Alarm System
- Subdivision: Grand Oaks Sec 3
HOA
- Has HOA: Yes
- HOA fee: $720 annually
Location
- Region: Houston
Financial & listing details
- Price per square foot: $105/sqft
- Tax assessed value: $394,456
- Annual tax amount: $2,507
- Date on market: 10/15/2026
- Listing terms: Cash,Conventional,FHA,VA Loan
- Ownership: Full Ownership
- Road surface type: Concrete, Curbs
Estimated market value
$326,900
$311,000 - $343,000
$2,391/mo
Price history
| Date | Event | Price |
|---|---|---|
| 10/15/2026 | Listed for sale | $330,000+10%$105/sqft |
Source:  HAR #60287937 Report a problem HAR #60287937 Report a problem | ||
| 9/14/2026 | Listing removed | $299,997$95/sqft |
Source: HAR #5313769 Report a problem | ||
| 9/1/2026 | Listing removed | $2,400$1/sqft |
Source:  HomeSmart #68565030 Report a problem HomeSmart #68565030 Report a problem | ||
| 8/23/2026 | Price change | $299,997-9.1%$95/sqft |
Source: HAR #5313769 Report a problem | ||
| 8/19/2026 | Price change | $2,400-14.3%$1/sqft |
Source: HomeSmart #68565030 Report a problem | ||
| 6/23/2026 | Listed for rent | $2,800$1/sqft |
Source: HomeSmart Report a problem | ||
| 6/11/2026 | Listed for sale | $329,999$105/sqft |
Source: HAR #5313769 Report a problem | ||
| 6/1/2026 | Listing removed | $329,999$105/sqft |
Source: HAR #28694181 Report a problem | ||
| 5/12/2026 | Price change | $329,999-1.5%$105/sqft |
Source: HAR #28694181 Report a problem | ||
| 3/23/2026 | Price change | $334,999-4.3%$106/sqft |
Source: HAR #28694181 Report a problem | ||
| 2/18/2026 | Price change | $349,999-2.8%$111/sqft |
Source: HAR #28694181 Report a problem | ||
| 11/15/2025 | Price change | $360,000-4%$114/sqft |
Source: HAR #28694181 Report a problem | ||
| 10/17/2025 | Pending sale | $375,000$119/sqft |
Source: HAR #28694181 Report a problem | ||
| 7/30/2025 | Price change | $375,000-6.3%$119/sqft |
Source: HAR #28694181 Report a problem | ||
| 7/14/2025 | Listed for sale | $400,000$127/sqft |
Source: HAR #28694181 Report a problem | ||
Public tax history
| Year | Property taxes | Tax assessment |
|---|---|---|
| 2025 | $2,507 +5.2% | $394,456 +2.9% |
| 2024 | $2,383 | $383,157 -5.9% |
| 2023 | -- | $407,179 +11.4% |
| 2022 | $1,868 | $365,538 +25.3% |
| 2021 | -- | $291,726 +6.6% |
| 2020 | $1,768 +8.1% | $273,791 +4.1% |
| 2019 | $1,635 -69.4% | $263,091 +16.1% |
| 2018 | $5,342 | $226,668 |
| 2017 | $5,342 -7.6% | $226,668 |
| 2016 | $5,781 +755.8% | $226,668 +3.6% |
| 2015 | $676 | $218,790 +911.8% |
| 2014 | $676 | $21,624 |
Find assessor info on the county website
Monthly payment
Est. payment
Payment breakdown
Explore the cost of this home by adjusting the details. Changes won't be saved.Climate risks
Neighborhood: 77084
Nearby schools
Schools provided by the listing agent
- Elementary: Sheridan Elementary School (Cypress-Fairbanks)
- Middle: Watkins Middle School
- High: Cypress Lakes High School
Source: HAR. This data may not be complete. We recommend contacting the local school district to confirm school assignments for this home.
Similar homes
- $314,5505 bd3 ba2.5k sqft18922 Windy Stone Dr, Houston, TX 77084For Sale
 MLS ID #95716750, William Boyd-Radford, AroundTown Properties Inc. HAR
 - $319,0005 bd4 ba2.7k sqft6003 S Brenwood Dr, Katy, TX 77449For Sale
 MLS ID #52655641, Shareen Memon, The Sears Group. HAR
 - $299,9004 bd3 ba2.7k sqft5515 Casa Batillo Dr, Katy, TX 77449For Sale
 MLS ID #34780589, Wenjie Wang, Sunet Group. HAR
 - $280,0004 bd3 ba1.8k sqft19254 Cypress Peak Ln, Katy, TX 77449For Sale
 MLS ID #2609268, Gerry Mendez, Pinnacle Realty Advisors. HAR
