Welcome to this spacious 4-bedroom home in Barkers Crossing, featuring a NEW ROOF and NEW HVAC, both replaced in July 2026! With 2,336 square feet and a flexible two-story floor plan, this home offers plenty of room to live, work, and entertain. Downstairs, a secondary bedroom provides a great option for guests, while an additional flex space is ideal for a home office, workout room, or playroom. The spacious family room flows into the kitchen featuring a gas range, pantry, and generous cabinet storage. Upstairs, you'll find the primary suite, two additional bedrooms, two full baths, and a versatile game or media room, and equipped with security cameras. The fully fenced backyard offers plenty of space for entertaining, pets, gardening, or relaxing outdoors. Additional attic decking provides convenient storage. Ideally located near shopping, dining, schools, and major commuter routes. This home offers an excellent opportunity to add your own finishing touches and make it your own!
For sale
Price cut: $5.9K (9/24)
$269,000
3638 Clipper Winds Way, Houston, TX 77084
4beds
2,336sqft
Single Family Residence
Built in 2009
4,726 Square Feet Lot
$264,400 Zestimate®
$115/sqft
$32/mo HOA
What's special
Spacious family roomFlexible two-story floor planGenerous cabinet storage
- 13 days
- 657
- 40
Likely to sell faster than
Zillow last checked:
Listing updated:
Listed by:
Pamela Goulder TREC #0761963 281-659-5505,
JLA Realty
Source: HAR,MLS#: 79938500
Facts & features
Interior
Bedrooms & bathrooms
- Bedrooms: 4
- Bathrooms: 3
- Full bathrooms: 2
- 1/2 bathrooms: 1
Primary bedroom
- Level: Second
- Area: 192
- Dimensions: 12' x 16'
Bedroom
- Level: Second
- Area: 110
- Dimensions: 10' x 11'
Bedroom
- Level: Second
- Area: 100
- Dimensions: 10' x 10'
Bedroom
- Level: First
- Area: 120
- Dimensions: 10' x 12'
Other
- Level: First
Other
- Level: Second
Family room
- Level: First
- Area: 342
- Dimensions: 18' x 19'
Kitchen
- Level: First
Primary bath
- Level: Second
Heating
- Natural Gas
Cooling
- Ceiling Fan(s), Electric
Appliances
- Included: Disposal, Gas Range, Dishwasher
- Laundry: Electric Dryer Hookup, Gas Dryer Hookup, Washer Hookup
Features
- 1 Bedroom Down - Not Primary BR, 3 Bedrooms Up, Primary Bed - 2nd Floor
Interior area
- Total structure area: 2,336
- Total interior livable area: 2,336 sqft
Property
Parking
- Total spaces: 2
- Parking features: Attached
- Attached garage spaces: 2
Features
- Stories: 2
Lot
- Size: 4,726 Square Feet
- Features: Subdivided, 0 Up To 1/4 Acre
Details
- Parcel number: 1307390020010
Construction
Type & style
- Home type: SingleFamily
- Architectural style: Traditional
- Property subtype: Single Family Residence
Materials
- Brick, Cement Siding
- Foundation: Slab
- Roof: Composition
Condition
- New construction: No
- Year built: 2009
Utilities & green energy
- Sewer: Public Sewer
- Water: Public, Water District
Community & HOA
Community
- Subdivision: Barkers Xing Sec 03
HOA
- Has HOA: Yes
- HOA fee: $385 annually
Location
- Region: Houston
Financial & listing details
- Price per square foot: $115/sqft
- Tax assessed value: $311,894
- Annual tax amount: $6,971
- Date on market: 9/14/2026
- Listing terms: Cash,Conventional,FHA,VA Loan
Estimated market value
$264,400
$251,000 - $278,000
$2,275/mo
Price history
| Date | Event | Price |
|---|---|---|
| 9/24/2026 | Price change | $269,000-2.1%$115/sqft |
Source:  HAR #79938500 Report a problem HAR #79938500 Report a problem | ||
| 9/14/2026 | Price change | $274,900-1.8%$118/sqft |
Source: HAR #79938500 Report a problem | ||
| 8/22/2026 | Price change | $279,900-1.8%$120/sqft |
Source: HAR #14485094 Report a problem | ||
| 8/5/2026 | Price change | $284,900-1.7%$122/sqft |
Source: HAR #14485094 Report a problem | ||
| 7/30/2026 | Listed for sale | $289,900$124/sqft |
Source: HAR #14485094 Report a problem | ||
Public tax history
| Year | Property taxes | Tax assessment |
|---|---|---|
| 2025 | $3,798 +1.4% | $311,894 +1.4% |
| 2024 | $3,744 +18.7% | $307,731 -3.7% |
| 2023 | $3,156 -16% | $319,685 +19.5% |
| 2022 | $3,755 | $267,540 +24.8% |
| 2021 | -- | $214,454 +8.5% |
| 2020 | $3,520 -3.2% | $197,696 |
| 2019 | $3,636 -12.3% | $197,696 +9.5% |
| 2018 | $4,147 | $180,609 |
| 2017 | $4,147 +9% | $180,609 +3.6% |
| 2016 | $3,805 +11.3% | $174,304 |
| 2015 | $3,419 | $174,304 +10.8% |
| 2014 | $3,419 | $157,325 +31.3% |
| 2013 | -- | $119,859 +4.8% |
| 2012 | -- | $114,348 -5% |
| 2011 | -- | $120,310 |
| 2010 | -- | $120,310 |
Find assessor info on the county website
Monthly payment
Est. payment
Payment breakdown
Explore the cost of this home by adjusting the details. Changes won't be saved.Climate risks
Neighborhood: 77084
Nearby schools
Schools provided by the listing agent
- Elementary: Schmalz Elementary School
- Middle: Mayde Creek Junior High School
- High: Mayde Creek High School
Source: HAR. This data may not be complete. We recommend contacting the local school district to confirm school assignments for this home.
- $272,5004 bd2 ba2.4k sqft3642 Clipper Winds Way, Houston, TX 77084Off Market
- $248,0004 bd2 ba1.9k sqft3634 Clipper Winds Way, Houston, TX 77084Off Market
- $246,3003 bd2 ba1.8k sqft3630 Clipper Winds Way, Houston, TX 77084Off Market
- $290,0003 bd3 ba2k sqft3646 Clipper Winds Way, Houston, TX 77084For Sale
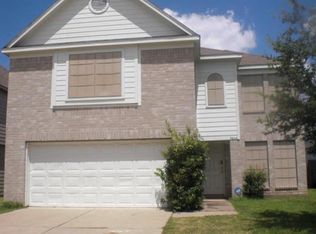
Similar homes
- $265,0003 bd2 ba1.8k sqft3523 Apple Dale Dr, Houston, TX 77084For Sale
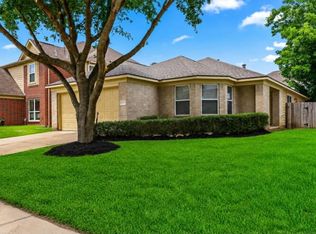 MLS ID #17206168, Jay Clemente, Realty World Homes & Estates. HAR
 - $299,0004 bd3 ba2.2k sqft3506 Marquesa Ln, Houston, TX 77084For Sale
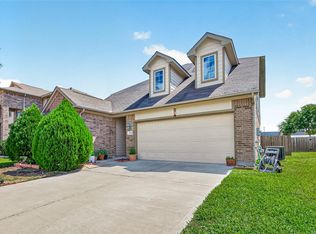 MLS ID #15667469, Brinda Dalwadi, Realm Real Estate Professionals - Katy. HAR
 - $279,0004 bd3 ba2.1k sqft5219 Daintree River Ct, Katy, TX 77449For Sale
 MLS ID #83985223, Juzer Presswala, Keller Williams Signature. HAR
 - $279,9004 bd3 ba2k sqft15806 Copper Oak Ln, Houston, TX 77084For Sale
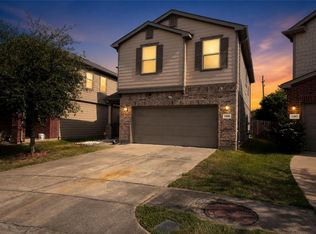 MLS ID #78663691, Jeff Robillard, Newfound Real Estate. HAR
