Welcome to 6411 S. Saddle Creek Lane in the highly sought-after community of Cross Creek Ranch. This stunning Trendmaker home is nestled on a quiet street just steps from scenic tranquil walking paths. The stone elevation adds to the exceptional curb appeal. Inside, you’ll find a light-filled, open-concept floor plan designed for effortless entertaining and comfortable everyday living. Wood flooring in common areas. Unwind in the luxurious primary bath, complete with an oversized walk-in shower and a large jetted soaking tub. The home also offers an impressive formal dining room, along with a private enclosed study or flexible space that can easily serve as an additional bedroom, playroom, or media room. Step outside to your own backyard oasis—featuring a covered patio, sparkling pool, and relaxing spa. An oversized side yard provides abundant space for gardening or play.
For sale
Price cut: $34K (8/27)
$465,000
6411 S Saddle Creek Ln, Fulshear, TX 77441
4beds
3,117sqft
Single Family Residence
Built in 2011
10,402 Square Feet Lot
$461,500 Zestimate®
$149/sqft
$125/mo HOA
What's special
Sparkling poolBackyard oasisLight-filled open-concept floor planRelaxing spaCovered patioImpressive formal dining roomOversized walk-in shower
- 5 days
- 592
- 27
Likely to sell faster than
Zillow last checked:
Listing updated:
Listed by:
Sean Gambini TREC #0627881 281-853-5133,
GoUpRE
Source: HAR,MLS#: 18498588
Facts & features
Interior
Bedrooms & bathrooms
- Bedrooms: 4
- Bathrooms: 3
- Full bathrooms: 3
Rooms
- Room types: Den, Utility Room
Primary bedroom
- Level: First
- Area: 240
- Dimensions: 16x15
Bedroom
- Level: First
- Area: 156
- Dimensions: 13x12
Bedroom
- Level: First
- Area: 144
- Dimensions: 12x12
Bedroom
- Level: First
- Area: 144
- Dimensions: 12x12
Other
- Level: First
- Area: 120
- Dimensions: 12x10
Breakfast
- Level: First
- Area: 120
- Dimensions: 12x10
Den
- Level: First
- Area: 357
- Dimensions: 21x17
Dining room
- Level: First
- Area: 208
- Dimensions: 16x13
Heating
- Natural Gas
Cooling
- Electric
Appliances
- Included: Disposal, Electric Oven, Microwave, Gas Cooktop, Dishwasher
- Laundry: Electric Dryer Hookup, Gas Dryer Hookup, Washer Hookup
Features
- Formal Entry/Foyer, High Ceilings, All Bedrooms Down, En-Suite Bath, Primary Bed - 1st Floor, Sitting Area, Split Plan, Walk-In Closet(s)
- Flooring: Carpet, Engineered Hardwood, Tile
- Windows: Insulated/Low-E windows
- Number of fireplaces: 1
- Fireplace features: Gas Log
Interior area
- Total structure area: 3,117
- Total interior livable area: 3,117 sqft
Video & virtual tour
Property
Parking
- Total spaces: 2
- Parking features: Attached, Oversized, Garage Door Opener, Double-Wide Driveway
- Attached garage spaces: 2
Features
- Stories: 1
- Patio & porch: Covered, Patio/Deck, Porch
- Exterior features: Side Yard, Sprinkler System
- Has private pool: Yes
- Pool features: Gunite, Heated, In Ground, Pool/Spa Combo
- Has spa: Yes
- Spa features: Spa/Hot Tub
- Fencing: Back Yard
Lot
- Size: 10,402 Square Feet
- Features: Subdivided, 0 Up To 1/4 Acre
Details
- Parcel number: 2706070010350914
Construction
Type & style
- Home type: SingleFamily
- Architectural style: Traditional
- Property subtype: Single Family Residence
Materials
- Brick, Cement Siding
- Foundation: Slab
- Roof: Composition
Condition
- New construction: No
- Year built: 2011
Utilities & green energy
- Sewer: Public Sewer
- Water: Public
Community & HOA
Community
- Subdivision: Creekside At Cross Creek Ranch
HOA
- Has HOA: Yes
- Amenities included: Basketball Court, Clubhouse, Dog Park, Fitness Center, Jogging Path, Paid Patrol, Park, Party Room, Picnic Area, Playground, Pond, Pool, Splash Pad, Sport Court, Tennis Court(s), Trail(s)
- HOA fee: $1,500 annually
Location
- Region: Fulshear
Financial & listing details
- Price per square foot: $149/sqft
- Tax assessed value: $655,314
- Annual tax amount: $15,713
- Date on market: 9/2/2026
- Listing terms: Cash,Conventional,FHA,Texas Veterans Land Board,VA Loan
- Road surface type: Concrete
Estimated market value
$461,500
$438,000 - $485,000
$3,959/mo
Price history
| Date | Event | Price |
|---|---|---|
| 8/27/2026 | Price change | $465,000-6.8%$149/sqft |
Source:  HAR #15322425 Report a problem HAR #15322425 Report a problem | ||
| 8/13/2026 | Price change | $499,000-9.3%$160/sqft |
Source: HAR #15322425 Report a problem | ||
| 7/2/2026 | Price change | $550,000+10.2%$176/sqft |
Source: HAR #15322425 Report a problem | ||
| 6/28/2026 | Price change | $499,000-6.7%$160/sqft |
Source: HAR #15322425 Report a problem | ||
| 6/13/2026 | Price change | $535,000-2.7%$172/sqft |
Source: HAR #15322425 Report a problem | ||
| 5/18/2026 | Price change | $550,000-8.2%$176/sqft |
Source: HAR #12779949 Report a problem | ||
| 5/7/2026 | Price change | $599,000-4.2%$192/sqft |
Source: HAR #12779949 Report a problem | ||
| 5/2/2026 | Listed for sale | $625,000$201/sqft |
Source: HAR #12779949 Report a problem | ||
| 5/1/2026 | Listing removed | $625,000$201/sqft |
Source: HAR #95476013 Report a problem | ||
| 3/31/2026 | Price change | $625,000-3.8%$201/sqft |
Source: HAR #95476013 Report a problem | ||
| 3/10/2026 | Listed for sale | $650,000+68%$209/sqft |
Source: HAR #95476013 Report a problem | ||
| 4/14/2018 | Sold | -- |
Source: Agent Provided Report a problem | ||
| 3/17/2018 | Pending sale | $387,000$124/sqft |
Source: Keller Williams Premier Realty Katy #51159234 Report a problem | ||
| 3/3/2018 | Price change | $387,000+3.2%$124/sqft |
Source: Keller Williams Premier Realty #51159234 Report a problem | ||
| 1/17/2018 | Pending sale | $375,000$120/sqft |
Source: Houston Premier #68123389 Report a problem | ||
| 12/8/2017 | Price change | $375,000-1.3%$120/sqft |
Source: Houston Premier #68123389 Report a problem | ||
| 11/16/2017 | Price change | $379,8750%$122/sqft |
Source: Houston Premier #68123389 Report a problem | ||
| 11/10/2017 | Price change | $379,9250%$122/sqft |
Source: Houston Premier #68123389 Report a problem | ||
| 10/16/2017 | Price change | $379,9500%$122/sqft |
Source: Keller Williams Premier Realty #68123389 Report a problem | ||
| 9/28/2017 | Price change | $380,000-1.3%$122/sqft |
Source: Houston Premier #45598942 Report a problem | ||
| 7/27/2017 | Price change | $385,000-3.8%$124/sqft |
Source: Houston Premier #45598942 Report a problem | ||
| 7/26/2017 | Pending sale | $400,000$128/sqft |
Source: Houston Premier #45598942 Report a problem | ||
| 7/25/2017 | Listed for sale | $400,000$128/sqft |
Source: Houston Premier #45598942 Report a problem | ||
| 6/30/2017 | Pending sale | $400,000$128/sqft |
Source: Houston Premier #45598942 Report a problem | ||
| 5/31/2017 | Listed for sale | $400,000$128/sqft |
Source: Houston Premier #45598942 Report a problem | ||
Public tax history
| Year | Property taxes | Tax assessment |
|---|---|---|
| 2025 | $8,515 +6.1% | $594,385 +10% |
| 2024 | $8,029 +10.2% | $540,350 +10% |
| 2023 | $7,287 -9.4% | $491,227 +10% |
| 2022 | $8,043 +4% | $446,570 +10% |
| 2021 | $7,735 -7.6% | $405,970 +4.2% |
| 2020 | $8,369 -1.9% | $389,420 +1.4% |
| 2019 | $8,532 +9.7% | $384,040 +0.2% |
| 2018 | $7,777 -40.7% | $383,340 -2.4% |
| 2017 | $13,124 | $392,760 -5.5% |
| 2016 | $13,124 +68.5% | $415,400 +9.1% |
| 2015 | $7,788 +7.1% | $380,850 +10% |
| 2014 | $7,269 | $346,230 +10% |
| 2013 | -- | $314,750 +34.1% |
| 2012 | -- | $234,700 +415.8% |
| 2011 | -- | $45,500 |
Find assessor info on the county website
Monthly payment
Est. payment
Payment breakdown
Explore the cost of this home by adjusting the details. Changes won't be saved.Climate risks
Neighborhood: Cross Creek Ranch
Nearby schools
Schools provided by the listing agent
- Elementary: James E Randolph Elementary School
- Middle: Adams Junior High School
- High: Jordan High School
Source: HAR. This data may not be complete. We recommend contacting the local school district to confirm school assignments for this home.
- $734,2005 bd5 ba3.9k sqft6415 S Saddle Creek Ln, Fulshear, TX 77441Off Market
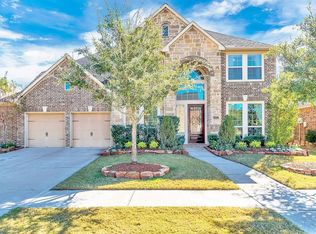
- $764,0005 bd5 ba3.9k sqft6407 S Saddle Creek Ln, Fulshear, TX 77441Off Market

- $613,4004 bd4 ba3.4k sqft6419 S Saddle Creek Ln, Fulshear, TX 77441Off Market

- $563,1004 bd3 ba3k sqft6403 S Saddle Creek Ln, Fulshear, TX 77441Off Market
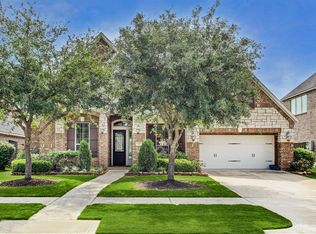
Similar homes
- $569,0004 bd3 ba3.3k sqft27418 N Saddle Creek Ln, Fulshear, TX 77441For Sale
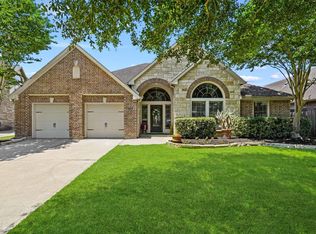 MLS ID #39507760, Melonee Piperi, Keller Williams Memorial. HAR
 - $475,0004 bd4 ba2.9k sqft9919 Rochs Hill Ct, Katy, TX 77494For Sale
 MLS ID #49869019, Desiree Garcia, Realm Real Estate Professionals - Katy. HAR
 - $485,0003 bd3 ba3k sqft4910 Scenic Horizon Ln, Fulshear, TX 77441For Sale
 MLS ID #35347471, Leticia Salinas, Ameristate Realty. HAR
 - $499,9004 bd4 ba2.9k sqft28110 Harper Creek Ln, Katy, TX 77494For Sale
 MLS ID #74870912, Ana Peternell, Keller Williams Premier Realty. HAR
