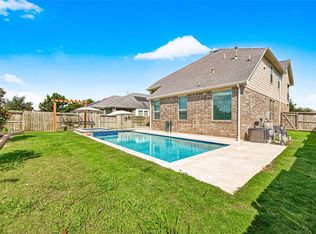
Welcome to resort-style living on the lake with 180 degree Lake views! This beautifully upgraded 4 bedroom, 3.5 bath home offers incredible fountain views, lush landscaping, and over $180,000 in builder upgrades, Plus after sale upgrades of Extended Patio/ outdoor kitchen. Whole home GENERATOR, Rear yard iron fencing, Study/ Office and Utility build out, Build out around fireplace, additional landscaping, and more. The extended patio was added after construction and includes a fully equipped outdoor kitchen and iron fenced backyard perfect for entertaining. Some features include a large office with dual built-in desks, an oversized utility room with custom built-ins, and a whole home generator, upgrades built ins, upgraded Quartz, flooring. Located in a sought-after 55+ active adult community with exceptional amenities. This active adult community features things like Bocce Ball, pickleball courts, clubhouse with monthly calendar of fun activities, pool, fitness gym and so much more.
For sale
Price cut: $24K (6/28)
$675,000
28929 Autumn Shore Dr, Fulshear, TX 77441
4beds
2,776sqft
:
Get pre-qualified$5,133/mo
Single Family Residence
Built in 2022
9,008 Square Feet Lot
$653,800 Zestimate®
$243/sqft
$275/mo HOA
What's special
Outdoor kitchenWhole home generatorRear yard iron fencingExtended patioIncredible fountain viewsLush landscaping
- 75 days |
- 288 |
- 13 |
Zillow last checked:
Listing updated:
Listed by:
Tinsley Alexander TREC #0531845 281-788-9055,
RE/MAX Grand
Source: HAR,MLS#: 48310137
Facts & features
Interior
Bedrooms & bathrooms
- Bedrooms: 4
- Bathrooms: 4
- Full bathrooms: 3
- 1/2 bathrooms: 1
Rooms
- Room types: Family Room, Guest Suite, Utility Room
Primary bathroom
- Features: Full Secondary Bathroom Down, Primary Bath: Double Sinks, Primary Bath: Shower Only, Secondary Bath(s): Tub/Shower Combo, Vanity Area
Kitchen
- Features: Kitchen Island, Kitchen open to Family Room, Pantry, Pot Filler, Pots/Pans Drawers, Soft Closing Cabinets, Soft Closing Drawers, Under Cabinet Lighting, Walk-in Pantry
Heating
- Natural Gas
Cooling
- Ceiling Fan(s), Electric
Appliances
- Included: ENERGY STAR Qualified Appliances, Water Heater, Disposal, Refrigerator, Microwave, Gas Cooktop, Dishwasher
- Laundry: Electric Dryer Hookup, Gas Dryer Hookup, Washer Hookup
Features
- Crown Molding, Dry Bar, All Bedrooms Down, En-Suite Bath, Primary Bed - 1st Floor, Walk-In Closet(s)
- Flooring: Tile, Vinyl
- Doors: Insulated Doors
- Windows: Insulated/Low-E windows
- Number of fireplaces: 1
- Fireplace features: Gas
Interior area
- Total structure area: 2,776
- Total interior livable area: 2,776 sqft
Video & virtual tour
Property
Parking
- Total spaces: 2
- Parking features: Attached, Garage Door Opener, Double-Wide Driveway
- Attached garage spaces: 2
Accessibility
- Accessibility features: Customized Wheelchair Accessible, Accessible Bedroom, Accessible Closets, Accessible Common Area, Accessible Doors, Accessible Electrical and Environmental Controls, Accessible Entrance, Accessible Full Bath, Accessible Kitchen, Accessible Kitchen Appliances
Features
- Stories: 1
- Patio & porch: Covered, Patio/Deck, Porch
- Exterior features: Back Green Space, Outdoor Kitchen, Side Yard, Sprinkler System
- Fencing: Back Yard,Full
- On waterfront: Yes
- Waterfront features: Lake Front
Lot
- Size: 9,008 Square Feet
- Features: Back Yard, Build Line Restricted, Waterfront, 0 Up To 1/4 Acre
Details
- Parcel number: 1695110030120901
Construction
Type & style
- Home type: SingleFamily
- Architectural style: Traditional
- Property subtype: Single Family Residence
Materials
- Spray Foam Insulation, Brick, Cement Siding, Stone
- Foundation: Slab
- Roof: Composition,Energy Star/Reflective Roof
Condition
- New construction: No
- Year built: 2022
Details
- Builder name: Taylor Morrison
Utilities & green energy
- Sewer: Public Sewer
- Water: Public, Water District
Green energy
- Energy efficient items: Attic Vents, Thermostat, Lighting, HVAC>15 SEER
Community & HOA
Community
- Features: Subdivision Tennis Court
- Subdivision: Bonterra At Cross Creek Ranch
HOA
- Has HOA: Yes
- Amenities included: Clubhouse, Controlled Access, Dog Park, Fitness Center, Playground, Pool, Tennis Court(s)
- HOA fee: $3,300 annually
Location
- Region: Fulshear
Financial & listing details
- Price per square foot: $243/sqft
- Tax assessed value: $491,802
- Annual tax amount: $13,640
- Date on market: 5/18/2026
- Listing terms: Cash,Conventional,VA Loan
- Exclusions: None
- Road surface type: Concrete, Curbs, Gutters
Estimated market value
$653,800
$621,000 - $686,000
$3,538/mo
Price history
| Date | Event | Price |
|---|---|---|
| 6/28/2026 | Price change | $675,000-3.4%$243/sqft |
Source:  HAR #48310137 Report a problem HAR #48310137 Report a problem | ||
| 5/18/2026 | Listed for sale | $699,000$252/sqft |
Source: HAR #48310137 Report a problem | ||
Public tax history
| Year | Property taxes | Tax assessment |
|---|---|---|
| 2025 | $5,726 -24.7% | $491,802 -9.2% |
| 2024 | $7,604 +0.2% | $541,813 +8% |
| 2023 | $7,588 +1428% | $501,832 +1891.4% |
| 2022 | $497 | $25,200 -40% |
| 2021 | -- | $42,000 |
Find assessor info on the county website
Monthly payment
Est. payment
Payment breakdown
Explore the cost of this home by adjusting the details. Changes won't be saved.Climate risks
Neighborhood: Cross Creek Ranch
Nearby schools
GreatSchools rating
- 9/10Viola Gilmore Randle Elementary SchoolGrades: PK-5Distance: 1 mi
- 8/10Dean Leaman Junior High SchoolGrades: 6-8Distance: 1.2 mi
- 7/10Fulshear High SchoolGrades: 9-12Distance: 1.5 mi
Schools provided by the listing agent
- Elementary: Viola Gilmore Randle Elementary
- Middle: Leaman Junior High School
- High: Fulshear High School
Source: HAR. This data may not be complete. We recommend contacting the local school district to confirm school assignments for this home.
- $555,6003 bd3 ba2.9k sqft28933 Autumn Shore Dr, Fulshear, TX 77441Off Market
- $496,2002 bd2 ba2.7k sqft28925 Autumn Shore Dr, Fulshear, TX 77441Off Market
- $474,7003 bd2 ba2.6k sqft28937 Autumn Shore Dr, Fulshear, TX 77441Off Market
- $523,7002 bd3 ba2.9k sqft28921 Autumn Shore Dr, Fulshear, TX 77441Off Market
- $447,2004 bd3 ba2.3k sqft28932 Autumn Shore Dr, Fulshear, TX 77441Off Market
- $404,7002 bd2 ba2k sqft28936 Autumn Shore Dr, Fulshear, TX 77441Off Market
- $496,7002 bd2 ba2.7k sqft28941 Autumn Shore Dr, Fulshear, TX 77441Off Market
- $--4 bd3 ba2.9k sqft28928 Autumn Shore Dr, Fulshear, TX 77441Sold
A local agent can set up tours, give advice and negotiate with sellers.
A local lender can help you make sure your offer is ready when you are.
Similar homes
- $539,9994 bd3 ba2.4k sqft4551 Jennings Creek Ct, Fulshear, TX 77441For Sale
 MLS ID #96245713, Jennifer Rhoads, Southern Trust Realty. HAR
 - $639,9004 bd4 ba3.3k sqft29134 Hauter Way, Fulshear, TX 77441For Sale
 MLS ID #69440622, Zhoudan Lang, Walzel Properties - Corporate Office. HAR
 - $515,0004 bd4 ba2.3k sqft28615 Eden Creek Trl, Fulshear, TX 77441For Sale
 MLS ID #32412118, Charlie Russo, RE/MAX Signature. HAR
 - $595,0003 bd4 ba3.4k sqft4726 Granite Shadow Ln, Fulshear, TX 77441For Sale
 MLS ID #14981126, Deb Ambrosi, Ambrosi Realty, Inc. HAR
 - $599,9004 bd3 ba3k sqft27507 Kingsland Place Ln, Fulshear, TX 77441For SaleMLS ID #16948931, Michael Flores, Keller Williams Signature. HAR
- $725,0005 bd6 ba4.1k sqft27546 Kingsland Place Ln, Fulshear, TX 77441For SaleMLS ID #74748273, Rhonda Berry-Pohlman, Keller Williams Memorial. HAR
- $550,0004 bd3 ba3.1k sqft6411 S Saddle Creek Ln, Fulshear, TX 77441For SaleMLS ID #15322425, Sean Gambini, GoUpRE. HAR
- $499,9004 bd3 ba2.3k sqft4207 Maple Glen Dr, Fulshear, TX 77441For SaleMLS ID #16472867, Hui Liu, SKW Realty. HAR
- $853,0004 bd4 ba3k sqft30414 Garden Ridge Ct, Fulshear, TX 77441For SaleMLS ID #49676261, Jeramie Parker, eXp Realty LLC. HAR
- $520,0004 bd3 ba2.9k sqft6026 Churchill Springs Ln, Fulshear, TX 77441For SaleMLS ID #71105553, Wenqi Ouyang, Nextgen Real Estate Properties. HAR
- $439,9994 bd3 ba2.6k sqft29627 Mahogany View Ln, Fulshear, TX 77441For SaleMLS ID #19884288, Mei Zhang, Keller Williams Memorial. HAR
- $710,0004 bd4 ba3.7k sqft1707 McCrae Hill Ct, Katy, TX 77494For SaleMLS ID #97567982, Charlie Russo, RE/MAX Signature. HAR
- $550,0004 bd4 ba2.9k sqft32607 Fly Fish Way, Fulshear, TX 77441For SaleMLS ID #43742466, Michael Roller, Roller Realty. HAR
- $379,0503 bd3 ba2.1k sqft29034 Meadow Terrace Dr, Fulshear, TX 77441For SaleMLS ID #57153321, Laura Patterson, Real Broker, LLC. HAR
- $564,9994 bd3 ba3.2k sqft30610 Zerene Trce, Brookshire, TX 77423For SaleMLS ID #69315758, Clinton Omiwade, Legacy Living Real Estate LLC. HAR
- $634,9905 bd4 ba3.6k sqft32429 Forktail Lake Dr, Fulshear, TX 77441New ConstructionHAR
- $410,0004 bd3 ba2.7k sqft3934 Birtley Bend Way, Fulshear, TX 77441For SaleMLS ID #3946202, Tamika Sneed, Keller Williams Houston Central. HAR
- $595,0004 bd4 ba3k sqft30634 Indigo Falls Dr, Brookshire, TX 77423For SaleMLS ID #65370891, Erica Stietenroth, Real Broker, LLC. HAR
- $698,0004 bd4 ba3k sqft27003 Estella Meadow Ln, Richmond, TX 77406New ConstructionMLS ID #69911930, Yane Zhuo, Starhub Realty. HAR
- $699,0004 bd5 ba4.1k sqft2706 Ripe Amber Cup Ct, Richmond, TX 77406For SaleMLS ID #22064964, Shamim Momin, Momin Properties LLC. HAR
