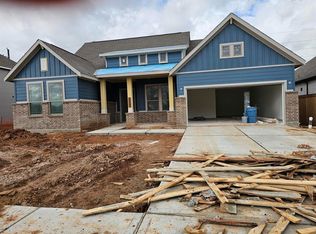
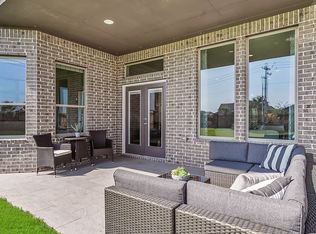
The most SPECTACULAR LOT in Fulshear Lakes! BREATHTAKING VIEWS throughout the home of a natural, tree lined LAKE, sides to open space RESERVE and offers tons of privacy. EXTENSIVELY UPGRADED with gorgeous hard surface LVP floors throughout. Custom paint and 8’ doors. Raised ceiling with AUTHENTIC BEAMS in the extra wide Foyer. Custom BARN DOOR opens to Study. Stunning Family Room has electric fireplace inset in a dramatic floor-to ceiling STONE wall and a Cathedral ceiling with EXPOSED BEAMS. Stunning Kitchen with gigantic Island faced with beadboard, designer backsplash, under cabinet lighting and walk-in Pantry. Beadboard wall in Breakfast Room. Gameroom/Media Room. Remarkable Primary Bedroom with high ceiling & custom BARN DOOR. Sumptuous Bath offers His & Her vanities, separate Closets, center piece tub and separate shower. Also, oversized 2-car Garage, large COVERED PORCH and wrought iron fenced back yard. FREE FRONT YARD LAWN MAINTENANCE!
For sale
$550,000
32607 Fly Fish Way, Fulshear, TX 77441
4beds
2,988sqft
Single Family Residence
Built in 2024
8,494 Square Feet Lot
$535,600 Zestimate®
$184/sqft
$154/mo HOA
What's special
Large covered porchCenter piece tubTons of privacySeparate closetsDesigner backsplashCustom paintWalk-in pantry
- 69 days
- 173
- 25
Zillow last checked:
Listing updated:
Listed by:
Michael Roller TREC #0399577 281-346-0222,
Roller Realty
Source: HAR,MLS#: 43742466
Facts & features
Interior
Bedrooms & bathrooms
- Bedrooms: 4
- Bathrooms: 4
- Full bathrooms: 3
- 1/2 bathrooms: 1
Rooms
- Room types: Family Room, Game Room, Media Room, Utility Room
Primary bedroom
- Level: First
- Area: 238
- Dimensions: 14x17
Bedroom
- Level: First
- Area: 120
- Dimensions: 10x12
Bedroom
- Level: First
- Area: 120
- Dimensions: 10x12
Bedroom
- Level: First
- Area: 130
- Dimensions: 10x13
Other
- Level: First
- Area: 120
- Dimensions: 10x12
Breakfast
- Level: First
- Area: 180
- Dimensions: 12x15
Other
- Level: First
- Area: 192
- Dimensions: 12x16
Family room
- Level: First
- Area: 320
- Dimensions: 16x20
Game room
- Level: First
- Area: 168
- Dimensions: 12x14
Kitchen
- Level: First
- Area: 160
- Dimensions: 10x16
Utility room
- Level: First
- Area: 60
- Dimensions: 6x10
Heating
- Natural Gas
Cooling
- Ceiling Fan(s), Electric
Appliances
- Included: Disposal, Electric Oven, Oven, Microwave, Gas Cooktop, Dishwasher
- Laundry: Electric Dryer Hookup, Gas Dryer Hookup, Washer Hookup
Features
- Formal Entry/Foyer, High Ceilings, Vaulted Ceiling, 2 Bedrooms Down, All Bedrooms Down, Primary Bed - 1st Floor, Sitting Area, Split Plan, Walk-In Closet(s)
- Flooring: Tile, Vinyl
- Windows: Insulated/Low-E windows, Window Coverings
- Number of fireplaces: 1
- Fireplace features: Electric
Interior area
- Total structure area: 2,988
- Total interior livable area: 2,988 sqft
Property
Parking
- Total spaces: 2
- Parking features: Attached, Garage Door Opener, Double-Wide Driveway
- Attached garage spaces: 2
Features
- Stories: 1
- Patio & porch: Patio/Deck, Porch
- Exterior features: Back Green Space, Sprinkler System
- Fencing: Back Yard
- Has view: Yes
- View description: Lake, Water
- Has water view: Yes
- Water view: Lake,Water
Lot
- Size: 8,494 Square Feet
- Features: Greenbelt, 1/4 Up to 1/2 Acre
Details
- Parcel number: 3390020020130901
Construction
Type & style
- Home type: SingleFamily
- Architectural style: Traditional
- Property subtype: Single Family Residence
Materials
- Batts Insulation, Blown-In Insulation, Brick, Cement Siding
- Foundation: Slab
- Roof: Composition
Condition
- New construction: No
- Year built: 2024
Details
- Builder name: Chesmar Homes
Utilities & green energy
- Water: Water District
Green energy
- Green verification: ENERGY STAR Certified Homes, Environments for Living, HERS Index Score
- Energy efficient items: Attic Vents, Thermostat, HVAC, HVAC>15 SEER, Exposure/Shade
Community & HOA
Community
- Subdivision: Fulshear Lakes
HOA
- Has HOA: Yes
- Amenities included: Clubhouse, Park, Party Room, Picnic Area, Playground, Trail(s)
- HOA fee: $1,850 annually
Location
- Region: Fulshear
Financial & listing details
- Price per square foot: $184/sqft
- Tax assessed value: $485,184
- Annual tax amount: $6,549
- Date on market: 7/22/2026
- Listing terms: Cash,Conventional,FHA,Investor
- Ownership: Full Ownership
- Road surface type: Concrete, Gutters
Estimated market value
$535,600
$509,000 - $562,000
$2,938/mo
Price history
| Date | Event | Price |
|---|---|---|
| 7/22/2026 | Listed for sale | $550,000$184/sqft |
Source:  HAR #43742466 Report a problem HAR #43742466 Report a problem | ||
| 5/22/2024 | Listing removed | -- |
Source:  HAR #48472814 Report a problem HAR #48472814 Report a problem | ||
| 5/16/2024 | Listed for rent | $3,500$1/sqft |
Source: HAR #48472814 Report a problem | ||
Public tax history
| Year | Property taxes | Tax assessment |
|---|---|---|
| 2025 | $8,081 +414.2% | $485,184 +414.9% |
| 2024 | $1,571 | $94,233 |
| 2023 | -- | -- |
Find assessor info on the county website
Monthly payment
Est. payment
Payment breakdown
Explore the cost of this home by adjusting the details. Changes won't be saved.Climate risks
Neighborhood: 77441
Nearby schools
Schools provided by the listing agent
- Elementary: Morgan Elementary School
- Middle: Leaman Junior High School
- High: Fulshear High School
Source: HAR. This data may not be complete. We recommend contacting the local school district to confirm school assignments for this home.
Similar homes
- $520,0004 bd3 ba2.6k sqft32618 Mountain Maple Ct, Fulshear, TX 77441For Sale
 MLS ID #90715668, Karen Davis, KLD Premier Realty. HAR
 - $539,0004 bd4 ba2.6k sqft32438 Violet Dancer Ct, Fulshear, TX 77441For Sale
 MLS ID #38445793, Kristen Tabberer, Happen Houston. HAR
 - $548,0004 bd3 ba3k sqft32014 Crested Knoll Ct, Fulshear, TX 77441For Sale
 MLS ID #75720819, Shawn Shakir, Keller Williams Signature. HAR
 - $579,0005 bd4 ba3.6k sqft32429 Forktail Lake Dr, Fulshear, TX 77441New Construction
 HAR
HAR
