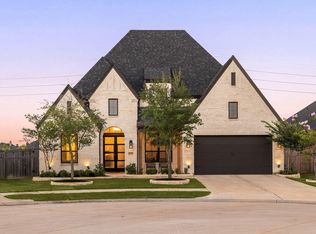
Welcome to this exceptional, upgraded one-story residence offering 4 bedrooms, 3.5 baths, and premium water views in the highly desirable Fulshear Lakes community. Offers private gated access to trails and is a short stroll to the amenity center, currently under construction. The open-concept showcases vaulted ceilings, decorative beams, wood-plank tile flooring, custom plantation shutters throughout, stone gas-log fireplace with wood beam mantel, private study, and spacious primary suite with direct laundry room access through walk-in closet. The gourmet kitchen is designed with granite countertops, oversized island, GE Café® Energy Star appliances, extended walk-in pantry/coffee bar accented by a designer backsplash. Additional highlights include: tandem 3-car garage w/ Epoxy floors, metal storage cabinets, security system, 16-SEER HVAC, mudroom, covered & extended patios, gas line for outdoor kitchen, sprinkler system, full gutters, top-rated schools, & transferable home warranty.
For sale
$539,000
32438 Violet Dancer Ct, Fulshear, TX 77441
4beds
2,637sqft
Single Family Residence
Built in 2025
8,054 Square Feet Lot
$523,700 Zestimate®
$204/sqft
$154/mo HOA
What's special
Wood-plank tile flooringCovered and extended patiosPrivate studyVaulted ceilingsOversized islandDecorative beamsCustom plantation shutters throughout
- 82 days
- 282
- 10
Zillow last checked:
Listing updated:
Listed by:
Kristen Tabberer TREC #0755621 832-472-9225,
Happen Houston
Source: HAR,MLS#: 38445793
Facts & features
Interior
Bedrooms & bathrooms
- Bedrooms: 4
- Bathrooms: 4
- Full bathrooms: 3
- 1/2 bathrooms: 1
Primary bedroom
- Level: First
- Area: 238
- Dimensions: 17x14
Bedroom
- Level: First
- Area: 121
- Dimensions: 10x12.10
Bedroom
- Level: First
- Area: 124.8
- Dimensions: 12x10.4
Bedroom
- Level: First
- Area: 124.8
- Dimensions: 12x10.4
Other
- Level: First
- Area: 120
- Dimensions: 12x10
Dining room
- Level: First
- Area: 174
- Dimensions: 15x11.6
Family room
- Level: First
- Area: 320
- Dimensions: 16x20
Heating
- Natural Gas
Cooling
- Ceiling Fan(s), Electric
Appliances
- Included: ENERGY STAR Qualified Appliances, Disposal, Double Oven, Electric Oven, Gas Oven, Microwave, Gas Range, Dishwasher
- Laundry: Electric Dryer Hookup, Washer Hookup
Features
- High Ceilings, Prewired for Alarm System, Vaulted Ceiling, All Bedrooms Down, Primary Bed - 1st Floor, Walk-In Closet(s)
- Flooring: Carpet, Tile
- Windows: Insulated/Low-E windows, Window Coverings
- Number of fireplaces: 1
- Fireplace features: Gas Log
Interior area
- Total structure area: 2,637
- Total interior livable area: 2,637 sqft
Video & virtual tour
Property
Parking
- Total spaces: 3
- Parking features: Attached, Tandem
- Attached garage spaces: 3
Features
- Stories: 1
- Patio & porch: Covered, Patio/Deck, Porch
- Exterior features: Side Yard, Sprinkler System
- Fencing: Back Yard,Full
- Has view: Yes
- View description: Water
- Has water view: Yes
- Water view: Water
- Waterfront features: Pond
Lot
- Size: 8,054 Square Feet
- Dimensions: 65 x 125
- Features: Back Yard, 0 Up To 1/4 Acre
Details
- Parcel number: 3391010010030901
Construction
Type & style
- Home type: SingleFamily
- Architectural style: Traditional
- Property subtype: Single Family Residence
Materials
- Brick, Cement Siding
- Foundation: Slab
- Roof: Composition
Condition
- New construction: No
- Year built: 2025
Details
- Builder name: Chesmar Homes
Utilities & green energy
- Water: Water District
Green energy
- Green verification: ENERGY STAR Certified Homes, HERS Index Score
- Energy efficient items: Attic Vents, Thermostat, HVAC, HVAC>13 SEER
Community & HOA
Community
- Security: Prewired for Alarm System
- Subdivision: Fulshear Lakes
HOA
- Has HOA: Yes
- Amenities included: Jogging Path, Park, Picnic Area, Playground, Pond, Pool, Splash Pad, Tennis Court(s), Trail(s)
- HOA fee: $1,850 annually
Location
- Region: Fulshear
Financial & listing details
- Price per square foot: $204/sqft
- Tax assessed value: $85,000
- Annual tax amount: $1,416
- Date on market: 7/23/2026
- Listing terms: Cash,Conventional,FHA,VA Loan
- Exclusions: Washer/Dryer/Refrigerator
- Ownership: Full Ownership
- Road surface type: Concrete
Estimated market value
$523,700
$498,000 - $550,000
$2,850/mo
Price history
| Date | Event | Price |
|---|---|---|
| 7/23/2026 | Listed for sale | $539,000-2.2%$204/sqft |
Source:  HAR #38445793 Report a problem HAR #38445793 Report a problem | ||
| 3/23/2026 | Listing removed | $550,940$209/sqft |
Source: HAR #45899651 Report a problem | ||
| 2/23/2026 | Pending sale | $550,940$209/sqft |
Source: HAR #45899651 Report a problem | ||
| 2/16/2026 | Listed for sale | $550,940$209/sqft |
Source: HAR #45899651 Report a problem | ||
| 2/2/2026 | Pending sale | $550,940$209/sqft |
Source: HAR #45899651 Report a problem | ||
| 1/12/2026 | Price change | $550,940+2%$209/sqft |
Source: HAR #45899651 Report a problem | ||
| 12/15/2025 | Pending sale | $539,990$205/sqft |
Source: HAR #45899651 Report a problem | ||
| 11/3/2025 | Price change | $539,990-3.4%$205/sqft |
Source: HAR #45899651 Report a problem | ||
| 10/2/2025 | Listed for sale | $558,940$212/sqft |
Source: HAR #45899651 Report a problem | ||
| 8/4/2025 | Pending sale | $558,940$212/sqft |
Source: HAR #45899651 Report a problem | ||
| 7/24/2025 | Listed for sale | $558,940$212/sqft |
Source: HAR #45899651 Report a problem | ||
Public tax history
| Year | Property taxes | Tax assessment |
|---|---|---|
| 2025 | $1,416 | $85,000 |
Find assessor info on the county website
Monthly payment
Est. payment
Payment breakdown
Explore the cost of this home by adjusting the details. Changes won't be saved.Climate risks
Neighborhood: 77441
Nearby schools
Schools provided by the listing agent
- Elementary: Morgan Elementary School
- Middle: Leaman Junior High School
- High: Fulshear High School
Source: HAR. This data may not be complete. We recommend contacting the local school district to confirm school assignments for this home.
- $--4 bd3 ba2.7k sqft32434 Violet Dancer Ct, Fulshear, TX 77441Sold
- $85,000-- bd-- ba-- sqft32442 Violet Dancer Ct, Fulshear, TX 77441Off Market
- $85,000-- bd-- ba-- sqft32446 Violet Dancer Ct, Fulshear, TX 77441Off Market
- $614,1635 bd5 ba3.7k sqft32430 Violet Dancer Ct, Fulshear, TX 77441New Construction

Similar homes
- $550,0004 bd4 ba2.9k sqft32607 Fly Fish Way, Fulshear, TX 77441For Sale
 MLS ID #43742466, Michael Roller, Roller Realty. HAR
 - $535,0004 bd3 ba3k sqft32014 Crested Knoll Ct, Fulshear, TX 77441For Sale
 MLS ID #75720819, Shawn Shakir, Keller Williams Signature. HAR
 - $525,0004 bd3 ba2.7k sqft31322 Crescent Hill Dr, Fulshear, TX 77441For Sale
 MLS ID #93925675, Nicole Freer, Corcoran Genesis. HAR
 - $550,0004 bd4 ba3k sqft4402 Rain Lily Ct, Fulshear, TX 77441For Sale
 MLS ID #72170969, DeAnna Krenek, KLD Premier Realty. HAR
