Set on a private lot with no rear neighbors, this single-story Coventry-built home in the sought-after Fullbrook community blends everyday comfort with standout upgrades. Welcome to 4831 Legend Creek Drive, where an open-concept design connects the family room, kitchen, and dining area beneath high ceilings and crown molding. The kitchen features granite counters, a five-burner gas cooktop, walk-in pantry, and soft-close cabinetry, while a whole-home water softener and reverse osmosis filtration add convenience. Three bedrooms, a home office, and a media room with soundproof carpet complete the flexible single-story layout. Outdoors, a covered patio and fenced backyard back to peaceful trees for lasting privacy. A 22 kW backup generator, high-efficiency HVAC, and Energy Star features add peace of mind, while the community offers a pool, clubhouse, and recreational amenities. Zoned to Lamar ISD and Fulshear High School, this is a must-see! Call us today and schedule your showing.
For sale
Price cut: $20K (7/5)
$605,000
4831 Legend Creek Dr, Fulshear, TX 77441
3beds
2,907sqft
:
Get pre-qualified$4,416/mo
Single Family Residence
Built in 2017
8,485 Square Feet Lot
$587,100 Zestimate®
$208/sqft
$106/mo HOA
What's special
Home officeHigh ceilingsReverse osmosis filtrationWhole-home water softenerGranite countersThree bedroomsCovered patio
- 25 days |
- 104 |
- 5 |
Zillow last checked:
Listing updated:
Listed by:
Jamie McMartin TREC #0568657 281-843-8702,
Compass RE Texas, LLC - West Houston,
Shannon Thomas TREC #0646205 281-686-8745,
Compass RE Texas, LLC - West Houston
Source: HAR,MLS#: 12298878
Facts & features
Interior
Bedrooms & bathrooms
- Bedrooms: 3
- Bathrooms: 3
- Full bathrooms: 2
- 1/2 bathrooms: 1
Rooms
- Room types: Family Room, Media Room
Primary bathroom
- Features: Hollywood Bath, Primary Bath: Double Sinks, Primary Bath: Soaking Tub, Secondary Bath(s): Double Sinks, Secondary Bath(s): Tub/Shower Combo
Kitchen
- Features: Breakfast Bar, Kitchen Island, Kitchen open to Family Room, Soft Closing Cabinets, Soft Closing Drawers, Walk-in Pantry
Heating
- Natural Gas
Cooling
- Electric
Appliances
- Included: ENERGY STAR Qualified Appliances, Disposal, Convection Oven, Oven, Microwave, Gas Range, Dishwasher
- Laundry: Electric Dryer Hookup, Washer Hookup
Features
- Crown Molding, High Ceilings, Walk-In Closet(s)
- Flooring: Carpet, Engineered Hardwood
- Windows: Window Coverings
- Number of fireplaces: 1
- Fireplace features: Gas
Interior area
- Total structure area: 2,907
- Total interior livable area: 2,907 sqft
Video & virtual tour
Property
Parking
- Total spaces: 3
- Parking features: Oversized
- Garage spaces: 3
Features
- Stories: 1
- Patio & porch: Patio/Deck
- Exterior features: Back Green Space, Sprinkler System
- Fencing: Back Yard
Lot
- Size: 8,485 Square Feet
- Features: Subdivided, 0 Up To 1/4 Acre
Details
- Parcel number: 3381040020110901
Construction
Type & style
- Home type: SingleFamily
- Architectural style: Ranch
- Property subtype: Single Family Residence
Materials
- Blown-In Insulation, Brick
- Foundation: Slab
- Roof: Composition
Condition
- New construction: No
- Year built: 2017
Details
- Builder name: Coventry
Utilities & green energy
- Water: Water District
Green energy
- Energy efficient items: Attic Vents, Lighting, HVAC, Insulation
Community & HOA
Community
- Subdivision: Fulbrook On Fulshear Creek
HOA
- Has HOA: Yes
- HOA fee: $1,275 annually
Location
- Region: Fulshear
Financial & listing details
- Price per square foot: $208/sqft
- Tax assessed value: $559,318
- Annual tax amount: $14,953
- Date on market: 7/2/2026
- Listing terms: Cash,Conventional,FHA
Estimated market value
$587,100
$558,000 - $616,000
$3,698/mo
Price history
| Date | Event | Price |
|---|---|---|
| 7/5/2026 | Price change | $605,000-3.2%$208/sqft |
Source:  HAR #12298878 Report a problem HAR #12298878 Report a problem | ||
| 7/2/2026 | Listed for sale | $624,999+12.6%$215/sqft |
Source: HAR #12298878 Report a problem | ||
| 1/31/2022 | Listing removed | -- |
Source: HAR #34505723 Report a problem | ||
| 12/20/2021 | Pending sale | $555,000$191/sqft |
Source: HAR #34505723 Report a problem | ||
| 11/26/2021 | Price change | $555,000-1.8%$191/sqft |
Source: HAR #34505723 Report a problem | ||
| 11/13/2021 | Listed for sale | $565,000$194/sqft |
Source: HAR #34505723 Report a problem | ||
Public tax history
| Year | Property taxes | Tax assessment |
|---|---|---|
| 2025 | $8,046 -2.8% | $559,318 +2.2% |
| 2024 | $8,280 -5.3% | $547,340 -3.7% |
| 2023 | $8,742 +30.7% | $568,116 +29.8% |
| 2022 | $6,691 +2.4% | $437,530 +10% |
| 2021 | $6,535 -18.9% | $397,750 +0.1% |
| 2020 | $8,063 +1.1% | $397,300 +4.5% |
| 2019 | $7,979 +42.4% | $380,210 +43.6% |
| 2018 | $5,603 +195.6% | $264,720 +359.6% |
| 2017 | $1,896 | $57,600 |
| 2016 | $1,896 +195.6% | $57,600 +92% |
| 2015 | $641 | $30,000 |
Find assessor info on the county website
Monthly payment
Est. payment
Payment breakdown
Explore the cost of this home by adjusting the details. Changes won't be saved.Climate risks
Neighborhood: 77441
Nearby schools
GreatSchools rating
- 8/10Huggins Elementary SchoolGrades: PK-5Distance: 1.5 mi
- 8/10Dean Leaman Junior High SchoolGrades: 6-8Distance: 1.7 mi
- 7/10Fulshear High SchoolGrades: 9-12Distance: 1.4 mi
Schools provided by the listing agent
- Elementary: Huggins Elementary School
- Middle: Leaman Junior High School
- High: Fulshear High School
Source: HAR. This data may not be complete. We recommend contacting the local school district to confirm school assignments for this home.
- $612,9004 bd3 ba2.9k sqft4827 Legend Creek Dr, Fulshear, TX 77441For Sale

- $446,8004 bd4 ba2.8k sqft4835 Legend Creek Dr, Fulshear, TX 77441Off Market
- $234,077 Square FeetLegend Creek Dr, Fulshear, TX 77441Off Market
- $--4 bd4 ba3.6k sqft4823 Legend Creek Dr, Fulshear, TX 77441Sold
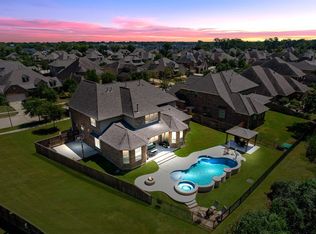
- $555,8004 bd3 ba3.8k sqft4826 Legend Creek Dr, Fulshear, TX 77441Off Market
- $57,600-- bd-- ba-- sqftLegend Creek Dr, Fulshear, TX 77441Off Market
- $477,0004 bd3 ba2.7k sqft4830 Legend Creek Dr, Fulshear, TX 77441Off Market
- $852,9005 bd5 ba4.1k sqft4839 Legend Creek Dr, Fulshear, TX 77441Off Market
A local agent can set up tours, give advice and negotiate with sellers.
A local lender can help you make sure your offer is ready when you are.
Similar homes
- $568,0004 bd3 ba3.3k sqft5403 W Farm Way, Fulshear, TX 77441For Sale
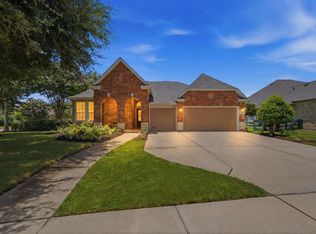 MLS ID #55932079, Christina Dukes, CB&A, Realtors-Katy. HAR
 - $579,0004 bd4 ba3k sqft4402 Rain Lily Ct, Fulshear, TX 77441For Sale
 MLS ID #72170969, DeAnna Krenek, KLD Premier Realty. HAR
 - $715,0004 bd4 ba3.3k sqft30527 Watershed Way, Fulshear, TX 77441For Sale
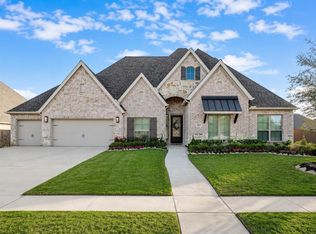 MLS ID #91674698, Isaac Shin, Compass RE Texas, LLC - Memorial. HAR
 - $600,0004 bd4 ba2.9k sqft28027 Silver Dawn Ct, Fulshear, TX 77441For Sale
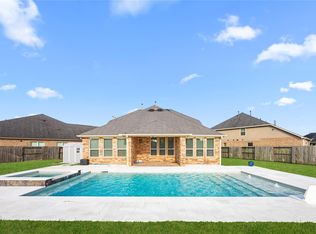 MLS ID #5878233, Les Strech, Keller Williams Premier Realty. HAR
 - $685,0005 bd4 ba3.3k sqft30902 Spanish Moss Xing, Fulshear, TX 77441For SaleMLS ID #27764964, Melissa Moody, Compass RE Texas, LLC - West Houston. HAR
- $599,0004 bd4 ba3k sqft33107 Whitley Ct, Weston Lakes, TX 77441For SaleMLS ID #36978111, Jordyn Roller, Roller Realty. HAR
- $625,0003 bd3 ba2.6k sqft28722 Rising Moon Ln, Fulshear, TX 77441For SaleMLS ID #86160011, Savanna Stanford, Better Homes and Gardens Real Estate Gary Greene - Katy. HAR
- $667,0004 bd4 ba3.5k sqft3914 Morning Creek Ct, Fulshear, TX 77441For SaleMLS ID #85563099, Gabrielle Strout, Compass RE Texas, LLC - Memorial. HAR
- $699,9994 bd4 ba4k sqft28927 Ember Crest Ln, Fulshear, TX 77441For SaleMLS ID #61776539, Yvonne Cazares, Monarch & Co. HAR
- $599,9004 bd4 ba2.9k sqft24763 Tanoureen Dr, Richmond, TX 77406For SaleMLS ID #16936078, Cynthia Ventura, Agape Real Estate Group. HAR
- $545,0004 bd3 ba2.6k sqft3806 Lake Falls Dr, Fulshear, TX 77441For SaleMLS ID #78997695, Leticia Yee, RE/MAX Grand. HAR
- $550,0004 bd4 ba2.9k sqft32607 Fly Fish Way, Fulshear, TX 77441For SaleMLS ID #43742466, Michael Roller, Roller Realty. HAR
- $539,0004 bd4 ba2.6k sqft32438 Violet Dancer Ct, Fulshear, TX 77441For SaleMLS ID #38445793, Kristen Tabberer, Happen Houston. HAR
- $519,0004 bd4 ba3.3k sqft5134 Albany Shores Ln, Fulshear, TX 77441For SaleMLS ID #66217407, Brian Covault, eXp Realty LLC. HAR
- $450,0004 bd3 ba2.9k sqft32219 Waterford Crest Ln, Weston Lakes, TX 77441For SaleMLS ID #14018578, Shamay Juneja, Texas Signature Realty. HAR
- $450,0003 bd3 ba2k sqft7426 Rolling Stone Dr, Fulshear, TX 77441For SaleMLS ID #22157591, Jordyn Roller, Roller Realty. HAR
- $745,0005 bd5 ba4.1k sqft28811 Ember Crest Ln, Fulshear, TX 77441For SaleMLS ID #33763002, Danielle Wojcik, Compass RE Texas, LLC - Houston. HAR
- $457,9004 bd4 ba2.7k sqft29726 Smoky Ridge Rd, Fulshear, TX 77441For SaleMLS ID #69306120, Jeffrey Collins, Keller Williams Realty Metropolitan. HAR
- $575,0004 bd3 ba3k sqft6914 Red Oak Dr, Katy, TX 77493For SaleMLS ID #59507760, Nivea Rodriguez, CB&A, Realtors-Katy. HAR
- $450,0004 bd3 ba2.1k sqft28911 Laurel Grove Ln, Fulshear, TX 77441For SaleMLS ID #23716817, Jay Bustos, Keller Williams Realty Metropolitan. HAR
