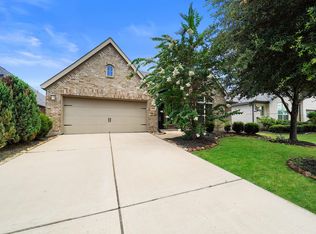
Gorgeous one story HOME located in the coveted Creek Falls subdivision at Cross Creek Ranch. This stunning property offers a functional and spacious layout with 4 bedrooms, 3 full bathrooms, a private study, and an open-concept living area. The kitchen flows seamlessly into the social spaces and is equipped with Quartz countertops, stainless steel appliances and a large kitchen island perfect for gathering family and friends. Enjoy outdoor living under the covered patio, ideal for relaxing or entertaining guests. Additional upgrades include a Water Softener system, and fully paid Solar Panels, providing both comfort and energy efficiency. One of the highlights of this beautiful home is its prime location within walking distance to all three schools, as well as the community pool, parks, and sports courts, offering convenience and an exceptional lifestyle for families. This home combines comfort, style and an unbeatable location. This is a MUST SEE HOME!!!
Pending
$545,000
3806 Lake Falls Dr, Fulshear, TX 77441
4beds
2,608sqft
:
Get pre-qualified$4,008/mo
Single Family Residence
Built in 2019
7,749 Square Feet Lot
$529,300 Zestimate®
$209/sqft
$125/mo HOA
What's special
- 72 days |
- 125 |
- 8 |
Zillow last checked:
Listing updated:
Listed by:
Leticia Yee TREC #0604744 832-372-0546,
RE/MAX Grand
Source: HAR,MLS#: 78997695
Facts & features
Interior
Bedrooms & bathrooms
- Bedrooms: 4
- Bathrooms: 3
- Full bathrooms: 3
Rooms
- Room types: Family Room, Utility Room
Primary bedroom
- Level: First
- Area: 308
- Dimensions: 22 x 14
Bedroom
- Level: First
- Area: 143
- Dimensions: 13 x 11
Bedroom
- Level: First
- Area: 143
- Dimensions: 13 x 11
Bedroom
- Level: First
- Area: 144
- Dimensions: 12 x 12
Other
- Level: First
- Area: 144
- Dimensions: 12 x 12
Dining room
- Level: First
- Area: 264
- Dimensions: 22 x 12
Other
- Level: First
- Area: 264
- Dimensions: 22 x 12
Family room
- Level: First
- Area: 352
- Dimensions: 22 x 16
Kitchen
- Level: First
- Area: 264
- Dimensions: 22 x 12
Heating
- Natural Gas
Cooling
- Ceiling Fan(s), Electric
Appliances
- Included: Disposal, Electric Oven, Microwave, Gas Range, Dishwasher
- Laundry: Electric Dryer Hookup, Gas Dryer Hookup, Washer Hookup
Features
- High Ceilings, All Bedrooms Down
- Flooring: Carpet, Tile
- Windows: Window Coverings
- Has fireplace: No
Interior area
- Total structure area: 2,608
- Total interior livable area: 2,608 sqft
Property
Parking
- Total spaces: 2
- Parking features: Attached
- Attached garage spaces: 2
Features
- Stories: 1
- Patio & porch: Covered, Patio/Deck
- Exterior features: Sprinkler System
- Fencing: Back Yard,Full
Lot
- Size: 7,749 Square Feet
- Features: Subdivided, 0 Up To 1/4 Acre
Details
- Parcel number: 2711100010460914
Construction
Type & style
- Home type: SingleFamily
- Architectural style: Traditional
- Property subtype: Single Family Residence
Materials
- Brick, Cement Siding, Wood Siding
- Foundation: Slab
- Roof: Composition
Condition
- New construction: No
- Year built: 2019
Utilities & green energy
- Water: Water District
Green energy
- Energy efficient items: Thermostat
Community & HOA
Community
- Subdivision: Creek Falls At Cross Creek Ranch Sec 10
HOA
- Has HOA: Yes
- Amenities included: Clubhouse, Park, Picnic Area, Playground, Pool, Trail(s)
- HOA fee: $1,500 annually
Location
- Region: Fulshear
Financial & listing details
- Price per square foot: $209/sqft
- Tax assessed value: $567,030
- Annual tax amount: $15,727
- Date on market: 5/30/2026
- Listing terms: Cash,Conventional,FHA
- Ownership: Full Ownership
Estimated market value
$529,300
$503,000 - $556,000
$3,032/mo
Price history
| Date | Event | Price |
|---|---|---|
| 8/3/2026 | Pending sale | $545,000$209/sqft |
Source:  HAR #78997695 Report a problem HAR #78997695 Report a problem | ||
| 5/30/2026 | Listed for sale | $545,000+9%$209/sqft |
Source: HAR #78997695 Report a problem | ||
| 10/23/2022 | Listing removed | -- |
Source: HAR #95350142 Report a problem | ||
| 9/19/2022 | Pending sale | $499,990$192/sqft |
Source: HAR #95350142 Report a problem | ||
| 9/7/2022 | Listed for sale | $499,990-5.7%$192/sqft |
Source: HAR #95350142 Report a problem | ||
| 4/19/2022 | Listing removed | -- |
Source: HAR #28416983 Report a problem | ||
| 3/30/2022 | Pending sale | $530,000$203/sqft |
Source: HAR #28416983 Report a problem | ||
| 3/30/2022 | Price change | $530,000+17.8%$203/sqft |
Source: HAR #28416983 Report a problem | ||
| 3/24/2022 | Listed for sale | $450,000$173/sqft |
Source: HAR #28416983 Report a problem | ||
Public tax history
| Year | Property taxes | Tax assessment |
|---|---|---|
| 2025 | $4,026 -1.4% | $567,030 +0.5% |
| 2024 | $4,084 +10.2% | $564,295 +13.2% |
| 2023 | $3,707 -48.7% | $498,680 +23.4% |
| 2022 | $7,231 +3.8% | $404,220 +10% |
| 2021 | $6,969 +1.3% | $367,470 +3.2% |
| 2020 | $6,882 +604.1% | $356,240 +709.6% |
| 2019 | $978 +409.1% | $44,000 +414% |
| 2018 | $192 | $8,560 |
Find assessor info on the county website
Monthly payment
Est. payment
Payment breakdown
Explore the cost of this home by adjusting the details. Changes won't be saved.Climate risks
Neighborhood: Cross Creek Ranch
Nearby schools
GreatSchools rating
- 10/10Campbell Elementary SchoolGrades: PK-5Distance: 2.3 mi
- 10/10Joe M. Adams Junior High SchoolGrades: 6-8Distance: 0.6 mi
- 9/10Jordan High SchoolGrades: 9-12Distance: 0.8 mi
Schools provided by the listing agent
- Elementary: Campbell Elementary School (Katy)
- Middle: Adams Junior High School
- High: Jordan High School
Source: HAR. This data may not be complete. We recommend contacting the local school district to confirm school assignments for this home.
- $600,2005 bd4 ba3.4k sqft3810 Lake Falls Dr, Fulshear, TX 77441Off Market
- $--4 bd3 ba2.3k sqft3814 Lake Falls Dr, Fulshear, TX 77441Sold
- $407,2004 bd3 ba2.2k sqft3814 Lake Falls, Katy, TX 77494Off Market
- $528,7004 bd3 ba3k sqft3818 Lake Falls Dr, Fulshear, TX 77441Off Market
- $592,5005 bd4 ba2.7k sqft3807 Lake Falls Dr, Fulshear, TX 77441Off Market
- $522,7005 bd4 ba3k sqft3807 Lake Falls Drive, Fulshear, TX 77441Off Market
- $502,8004 bd3 ba2.7k sqft3811 Lake Falls Dr, Fulshear, TX 77441Off Market
- $573,2004 bd3 ba3k sqft3803 Lake Falls Dr, Fulshear, TX 77441Off Market
A local agent can set up tours, give advice and negotiate with sellers.
A local lender can help you make sure your offer is ready when you are.
Similar homes
- $515,0004 bd3 ba2.6k sqft28426 Sycamore Falls Ln, Fulshear, TX 77441For Sale
 MLS ID #13757580, Dan Klawer, Keller Williams Signature. HAR
 - $579,9004 bd4 ba3.1k sqft30706 Thicket Ct, Fulshear, TX 77441For Sale
 MLS ID #86865779, Rochelle Rangel, Realm Real Estate Professionals - Katy. HAR
 - $599,0003 bd3 ba2.9k sqft4831 Legend Creek Dr, Fulshear, TX 77441For Sale
 MLS ID #16600840, Jamie McMartin, Compass RE Texas, LLC - West Houston. HAR
 - $449,8504 bd3 ba2.5k sqft4523 Jennings Creek Ct, Fulshear, TX 77441For Sale
 MLS ID #11048698, Sandra Gamble, Mallex Realty. HAR
 - $450,0004 bd3 ba2.1k sqft28911 Laurel Grove Ln, Fulshear, TX 77441For SaleMLS ID #23716817, Jay Bustos, Keller Williams Realty Metropolitan. HAR
- $629,2004 bd3 ba3k sqft28903 Creekside Bend Dr, Fulshear, TX 77441Off Market
- $579,9994 bd4 ba3.3k sqft3815 Favor Forest Ct, Katy, TX 77494For SaleMLS ID #17255549, Simmi Gautam, Keller Williams Premier Realty. HAR
- $620,0004 bd3 ba3.5k sqft27714 Wilson Run Ln, Fulshear, TX 77441For SaleMLS ID #22372093, AJ Mesrahi, RE/MAX Grand. HAR
- $509,4004 bd3 ba3.3k sqft5134 Albany Shores Ln, Fulshear, TX 77441Off Market
- $457,9004 bd4 ba2.7k sqft29726 Smoky Ridge Rd, Fulshear, TX 77441For SaleMLS ID #69306120, Jeffrey Collins, Keller Williams Realty Metropolitan. HAR
- $520,0004 bd4 ba2.7k sqft2106 Stargrass Dr, Katy, TX 77494For SaleMLS ID #88212356, Hai Huynh, Keller Williams Signature. HAR
- $605,0004 bd4 ba3.2k sqft4827 Highland Stream Ct, Fulshear, TX 77441For SaleMLS ID #39701048, Lorena Cousin, Surge Realty. HAR
- $525,0004 bd3 ba2.6k sqft32618 Mountain Maple Ct, Fulshear, TX 77441For SaleMLS ID #53143271, Michael Silva, Happen Houston. HAR
- $575,0004 bd4 ba2.9k sqft2327 Partridgeberry Ln, Katy, TX 77494For SaleMLS ID #21363580, Steffie Lopes, LPT Realty, LLC. HAR
- $569,9904 bd4 ba3.4k sqft2723 Camellia Ave, Brookshire, TX 77423For SaleMLS ID #93206896, Hai Huynh, Keller Williams Signature. HAR
- $699,0004 bd4 ba3.3k sqft30527 Watershed Way, Fulshear, TX 77441For SaleMLS ID #91674698, Isaac Shin, Compass RE Texas, LLC - Memorial. HAR
- $559,9904 bd3 ba3.1k sqft2714 Coastal Trl, Katy, TX 77493For SaleMLS ID #10909080, Natalie Tye, Natalie Tye, Broker. HAR
- $349,9004 bd2 ba1.7k sqft28718 Yulee Mill Dr, Katy, TX 77494For SaleMLS ID #5900354, Yihong Shi, KingFay Inc. HAR
- $579,0004 bd4 ba3k sqft4402 Rain Lily Ct, Fulshear, TX 77441For SaleMLS ID #72170969, DeAnna Krenek, KLD Premier Realty. HAR
- $509,9904 bd4 ba3.5k sqft30715 Aster Brook Dr, Brookshire, TX 77423For SaleMLS ID #50923306, Ana Remperas, Keller Williams Premier Realty. HAR
