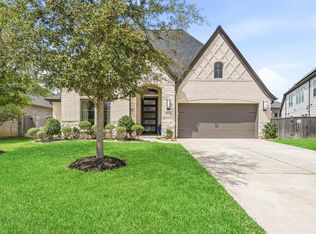
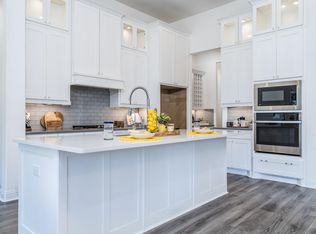
Located on a cul-de-sac in the highly desirable Firethorne community, this beautifully designed Perry Homes offers an open-concept layout with high ceilings that fill the home with natural light. It offers 4 bedrooms,3 &1/2 baths, a private home office, a game room, and a 2-car garage. Located near A-rated schools, an elementary school is within walking distance. Quick access to the I-10 highway for an effortless commute. Close proximity to shopping, dining, and parks.Resort-style amenities including resort-style pools, parks, tennis courts, and playgrounds. The home features an upgraded chef’s kitchen. Energy-efficient enhancements, garage upgrades, remote-controlled fans, and Wi-Fi-enabled jelly lighting. Smart home features such as app-controlled lighting, NEST thermostats, and security cameras add modern convenience. Complete with epoxy garage floors, a pre-wired patio, and a beautifully landscaped backyard with garden beds, this home blends comfort, style, and convenience.
For sale
Price increase: $34K (7/6)
$579,000
2327 Partridgeberry Ln, Katy, TX 77494
4beds
2,965sqft
:
Get pre-qualified$4,234/mo
Single Family Residence
Built in 2021
7,714 Square Feet Lot
$561,600 Zestimate®
$195/sqft
$67/mo HOA
What's special
- 39 days |
- 220 |
- 9 |
Likely to sell faster than
Zillow last checked:
Listing updated:
Listed by:
Steffie Lopes TREC #0820554 346-400-8270,
LPT Realty, LLC,
James Scott TREC #0567537 832-969-2391,
LPT Realty, LLC
Source: HAR,MLS#: 21363580
Facts & features
Interior
Bedrooms & bathrooms
- Bedrooms: 4
- Bathrooms: 4
- Full bathrooms: 3
- 1/2 bathrooms: 1
Rooms
- Room types: Utility Room
Primary bathroom
- Features: Half Bath, Primary Bath: Double Sinks, Primary Bath: Separate Shower, Primary Bath: Soaking Tub, Secondary Bath(s): Double Sinks
Kitchen
- Features: Kitchen Island, Kitchen open to Family Room, Pots/Pans Drawers, Walk-in Pantry
Heating
- Natural Gas
Cooling
- Electric
Appliances
- Included: Disposal, Water Softener, Convection Oven, Microwave, Gas Cooktop, Dishwasher
- Laundry: Electric Dryer Hookup, Gas Dryer Hookup
Features
- High Ceilings, 1 Bedroom Down - Not Primary BR, En-Suite Bath, Primary Bed - 1st Floor, Walk-In Closet(s)
- Flooring: Carpet, Tile
- Windows: Window Coverings
- Number of fireplaces: 1
- Fireplace features: Gas Log
Interior area
- Total structure area: 2,965
- Total interior livable area: 2,965 sqft
Property
Parking
- Total spaces: 2
- Parking features: Attached, Double-Wide Driveway
- Attached garage spaces: 2
Features
- Stories: 2
- Patio & porch: Covered, Patio/Deck
- Exterior features: Sprinkler System
- Fencing: Full
Lot
- Size: 7,714 Square Feet
- Features: Cul-De-Sac, 0 Up To 1/4 Acre
Details
- Parcel number: 3601150030050901
Construction
Type & style
- Home type: SingleFamily
- Architectural style: Traditional
- Property subtype: Single Family Residence
Materials
- Brick, Stucco
- Foundation: Slab
- Roof: Composition
Condition
- New construction: No
- Year built: 2021
Details
- Builder name: Perry Homes
Utilities & green energy
- Water: Water District
Green energy
- Green verification: ENERGY STAR Certified Homes
Community & HOA
Community
- Subdivision: Firethorne West Sec 15
HOA
- Has HOA: Yes
- Amenities included: Clubhouse, Fitness Center, Jogging Path, Park, Picnic Area, Playground, Pool, Sport Court, Tennis Court(s), Trail(s)
- HOA fee: $800 annually
Location
- Region: Katy
Financial & listing details
- Price per square foot: $195/sqft
- Tax assessed value: $506,477
- Annual tax amount: $11,593
- Date on market: 6/14/2026
- Listing terms: Cash,Conventional,FHA,VA Loan
- Exclusions: Refrigerator, Washer & Dryer
- Ownership: Full Ownership
- Road surface type: Concrete
Estimated market value
$561,600
$534,000 - $590,000
$3,253/mo
Price history
| Date | Event | Price |
|---|---|---|
| 7/6/2026 | Price change | $579,000+6.2%$195/sqft |
Source:  HAR #21363580 Report a problem HAR #21363580 Report a problem | ||
| 8/8/2025 | Listing removed | $3,100$1/sqft |
Source:  HAR #56070466 Report a problem HAR #56070466 Report a problem | ||
| 7/31/2025 | Listed for rent | $3,100$1/sqft |
Source: HAR #56070466 Report a problem | ||
| 7/1/2025 | Price change | $545,000-6.8%$184/sqft |
Source: HAR #23384379 Report a problem | ||
| 5/2/2025 | Price change | $585,000-0.8%$197/sqft |
Source: HAR #4456911 Report a problem | ||
| 4/10/2025 | Price change | $590,000-1.7%$199/sqft |
Source: HAR #4456911 Report a problem | ||
| 2/26/2025 | Price change | $600,000-2.9%$202/sqft |
Source: HAR #17178642 Report a problem | ||
| 2/7/2025 | Listed for sale | $618,000-2%$208/sqft |
Source: HAR #17178642 Report a problem | ||
| 7/14/2022 | Sold | -- |
Source: Agent Provided Report a problem | ||
| 3/31/2022 | Pending sale | $630,900$213/sqft |
Source: HAR #36862451 Report a problem | ||
| 3/18/2022 | Price change | $630,900+0.3%$213/sqft |
Source: HAR #36862451 Report a problem | ||
| 3/15/2022 | Listed for sale | $628,900$212/sqft |
Source: HAR #36862451 Report a problem | ||
Public tax history
| Year | Property taxes | Tax assessment |
|---|---|---|
| 2025 | $7,946 +0.7% | $506,477 +0.7% |
| 2024 | $7,893 -7.1% | $503,077 -5.9% |
| 2023 | $8,494 +107.1% | $534,829 +120.8% |
| 2022 | $4,101 +481.7% | $242,220 +482.3% |
| 2021 | $705 +12.5% | $41,600 +14.3% |
| 2020 | $627 | $36,400 |
Find assessor info on the county website
Monthly payment
Est. payment
Payment breakdown
Explore the cost of this home by adjusting the details. Changes won't be saved.Climate risks
Neighborhood: 77494
Nearby schools
GreatSchools rating
- 10/10Kathleen Joerger Lindsey Elementary SchoolGrades: PK-5Distance: 0.2 mi
- 8/10Dean Leaman Junior High SchoolGrades: 6-8Distance: 4 mi
- 7/10Fulshear High SchoolGrades: 9-12Distance: 4.3 mi
Schools provided by the listing agent
- Elementary: Lindsey Elementary School (Lamar)
- Middle: Leaman Junior High School
- High: Fulshear High School
Source: HAR. This data may not be complete. We recommend contacting the local school district to confirm school assignments for this home.
- $551,3004 bd3 ba3.2k sqft2323 Partridgeberry Ln, Katy, TX 77494Off Market
- $546,9004 bd4 ba3.4k sqft2322 Bristlegrass Dr, Katy, TX 77494Off Market
- $564,3004 bd4 ba3.3k sqft2330 Bristlegrass Dr, Katy, TX 77494Off Market
- $512,2004 bd3 ba2.7k sqft2319 Partridgeberry Ln, Katy, TX 77494Off Market
- $528,5275 bd4 ba2.9k sqft2318 Bristlegrass Dr, Katy, TX 77494Off Market
- $510,7004 bd3 ba2.8k sqft2322 Partridgeberry Ln, Katy, TX 77494Off Market
- $524,7004 bd3 ba3.1k sqft2326 Partridgeberry Ln, Katy, TX 77494Off Market
- $555,4004 bd3 ba3.1k sqft2318 Partridgeberry Ln, Katy, TX 77494Off Market
A local agent can set up tours, give advice and negotiate with sellers.
A local lender can help you make sure your offer is ready when you are.
Similar homes
- $529,9904 bd4 ba2.7k sqft2106 Stargrass Dr, Katy, TX 77494For Sale
 MLS ID #88212356, Hai Huynh, Keller Williams Signature. HAR
 - $550,0004 bd4 ba3.7k sqft3510 Harper Ferry Pl, Katy, TX 77494For Sale
 MLS ID #74630522, Thai Klam, Compass RE Texas, LLC - Houston. HAR
 - $447,0003 bd3 ba2.6k sqft29026 Dunbrook Meadows Ln, Katy, TX 77494For Sale
 MLS ID #49501676, Vicki Bird, Better Homes and Gardens Real Estate Gary Greene - Katy. HAR
 - $495,0004 bd3 ba2.7k sqft28934 Canyon Oak Dr, Katy, TX 77494For Sale
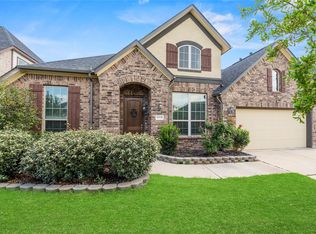 MLS ID #92647214, Jamie McMartin, Compass RE Texas, LLC - West Houston. HAR
 - $575,0004 bd3 ba3k sqft26422 Red Cliff Rdg, Katy, TX 77494For SaleMLS ID #84903422, Matthew Eastes, Martha Turner Sotheby's International Realty. HAR
- $485,0004 bd3 ba2.6k sqft29602 Cherry Vine Rd, Katy, TX 77494For SaleMLS ID #31280699, Mariam Kadhim, The Onyx Group. HAR
- $609,9004 bd3 ba2.7k sqft26307 Camden Canyon Ave, Katy, TX 77494For SaleMLS ID #16205317, Kelly Kim, HomePlus Realty Group. HAR
- $615,0005 bd4 ba3.8k sqft27734 Bandera Glen Ln, Katy, TX 77494For SaleMLS ID #40971556, Carrie Brown, Keller Williams Premier Realty. HAR
- $688,5004 bd4 ba3.7k sqft2719 Indigo Manor Ln, Katy, TX 77494For SaleMLS ID #35447612, Jamie McMartin, Compass RE Texas, LLC - West Houston. HAR
- $559,9904 bd3 ba3.1k sqft2714 Coastal Trl, Katy, TX 77493For SaleMLS ID #10909080, Natalie Tye, Natalie Tye, Broker. HAR
- $460,0004 bd3 ba2.6k sqft27022 Brighton Valley Way, Katy, TX 77494For SaleMLS ID #90141876, Saad Wadiwala, Third Coast Realty LLC. HAR
- $585,0004 bd3 ba3.5k sqft30318 Indigo Falls Dr, Brookshire, TX 77423For SaleMLS ID #3086354, Marta Peralta, Keller Williams Realty Metropolitan. HAR
- $559,0004 bd3 ba3.2k sqft7110 Pondhawk Dr, Katy, TX 77493For SaleMLS ID #64655587, Kristy Stone, C.R.Realty. HAR
- $760,0004 bd4 ba3.9k sqft1422 Trails Of Katy Ln, Katy, TX 77494For SaleMLS ID #55690041, Christa Burgess, RE/MAX Cinco Ranch. HAR
- $599,0004 bd5 ba3.4k sqft5503 Allemande Ave, Katy, TX 77493For SaleMLS ID #18726129, Brittney Coyle, Real Broker, LLC. HAR
- $699,9994 bd4 ba4k sqft28927 Ember Crest Ln, Fulshear, TX 77441For SaleMLS ID #61776539, Yvonne Cazares, Monarch & Co. HAR
- $524,9994 bd4 ba2.6k sqft2702 Country Ln, Katy, TX 77493For SaleMLS ID #25193143, Kristy Stone, C.R.Realty. HAR
- $765,0005 bd5 ba3.8k sqft29819 Autumn Maple Ct, Katy, TX 77494For SaleMLS ID #50030126, Robert Kory, CENTURY 21 Western Realty, Inc. HAR
- $545,0004 bd3 ba2.6k sqft3806 Lake Falls Dr, Fulshear, TX 77441For SaleMLS ID #78997695, Leticia Yee, RE/MAX Grand. HAR
- $690,0004 bd4 ba3k sqft3206 Brays, Katy, TX 77493For SaleMLS ID #88988514, Stacy Wood, Compass RE Texas, LLC - The Heights. HAR
