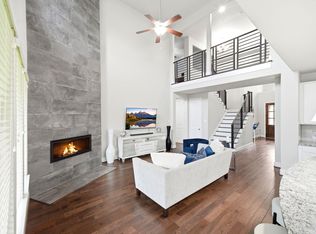
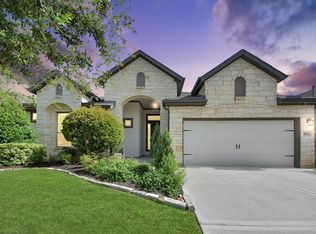
Welcome to 2106 Stargrass Dr, a beautifully maintained home nestled in the highly sought-after Firethorne community in Katy, TX built by Perry Homes. This exceptional property offers the perfect blend of comfort, style, and convenience, ideal for families and anyone looking to enjoy a vibrant, well-planned neighborhood. Upgrades include Level 5 Granite countertop and back splash. Wood floor throughout and no carpet. Extended cover patio, fireplace, stereo speakers and much more. Top-rated schools & supper low tax rate, making it an excellent choice. Residents enjoy access to resort-style pools, walking trails, parks, and a welcoming neighborhood atmosphere. Conveniently located near major highways, shopping, dining, and employment centers, Firethorne offers both tranquility and accessibility. Don’t miss the opportunity to own a home in one of Katy’s most desirable communities—where lifestyle, education, and value come together. Schedule your showing today!
For sale
Price cut: $10K (7/31)
$520,000
2106 Stargrass Dr, Katy, TX 77494
4beds
2,772sqft
:
Get pre-qualified$3,814/mo
Single Family Residence
Built in 2021
7,209 Square Feet Lot
$504,200 Zestimate®
$188/sqft
$71/mo HOA
What's special
Wood floor throughoutWalking trailsResort-style poolsStereo speakers
- 18 days |
- 125 |
- 7 |
Likely to sell faster than
Zillow last checked:
Listing updated:
Listed by:
Hai Huynh TREC #0623970 281-919-5685,
Keller Williams Signature,
Kim Quanh Vo
Source: HAR,MLS#: 88212356
Facts & features
Interior
Bedrooms & bathrooms
- Bedrooms: 4
- Bathrooms: 4
- Full bathrooms: 3
- 1/2 bathrooms: 1
Primary bedroom
- Level: First
- Area: 306
- Dimensions: 18 x 17
Bedroom
- Level: First
- Area: 144
- Dimensions: 12 x 12
Bedroom
- Level: First
- Area: 144
- Dimensions: 12 x 12
Bedroom
- Level: First
- Area: 144
- Dimensions: 12 x 12
Other
- Level: First
- Area: 144
- Dimensions: 12 x 12
Dining room
- Level: First
- Area: 180
- Dimensions: 12 x 15
Heating
- Natural Gas
Cooling
- Electric
Appliances
- Included: Disposal, Microwave, Dishwasher
Interior area
- Total structure area: 2,772
- Total interior livable area: 2,772 sqft
Property
Parking
- Total spaces: 2
- Parking features: Garage
- Attached garage spaces: 2
Features
- Stories: 1
Lot
- Size: 7,209 Square Feet
- Features: Subdivided, 0 Up To 1/4 Acre
Details
- Parcel number: 3601180010110901
Construction
Type & style
- Home type: SingleFamily
- Architectural style: Traditional
- Property subtype: Single Family Residence
Materials
- Brick
- Foundation: Slab
- Roof: Composition
Condition
- New construction: No
- Year built: 2021
Utilities & green energy
- Sewer: Public Sewer
- Water: Public, Water District
Community & HOA
Community
- Subdivision: Firethorne West Sec 18
HOA
- Has HOA: Yes
- HOA fee: $850 annually
Location
- Region: Katy
Financial & listing details
- Price per square foot: $188/sqft
- Tax assessed value: $490,003
- Annual tax amount: $11,216
- Date on market: 7/16/2026
Estimated market value
$504,200
$479,000 - $529,000
$2,957/mo
Price history
| Date | Event | Price |
|---|---|---|
| 7/31/2026 | Price change | $3,100-6.1%$1/sqft |
Source:  HAR #70745200 Report a problem HAR #70745200 Report a problem | ||
| 7/31/2026 | Price change | $520,000-1.9%$188/sqft |
Source:  HAR #88212356 Report a problem HAR #88212356 Report a problem | ||
| 7/12/2026 | Price change | $3,300-8.3%$1/sqft |
Source: HAR #70745200 Report a problem | ||
| 7/10/2026 | Price change | $529,990-1.7%$191/sqft |
Source: HAR #83383325 Report a problem | ||
| 6/15/2026 | Listed for rent | $3,600$1/sqft |
Source: HAR #70745200 Report a problem | ||
| 5/30/2026 | Price change | $539,000-1.8%$194/sqft |
Source: HAR #83383325 Report a problem | ||
| 4/24/2026 | Price change | $549,000-3.7%$198/sqft |
Source: HAR #83383325 Report a problem | ||
| 4/2/2026 | Listed for sale | $569,990$206/sqft |
Source: HAR #93867310 Report a problem | ||
Public tax history
| Year | Property taxes | Tax assessment |
|---|---|---|
| 2025 | $3,779 -12.2% | $490,003 -4.4% |
| 2024 | $4,306 -5.2% | $512,317 -3.4% |
| 2023 | $4,541 -7.6% | $530,536 +8.1% |
| 2022 | $4,914 +597.1% | $490,850 +1079.9% |
| 2021 | $705 +12.5% | $41,600 +14.3% |
| 2020 | $627 | $36,400 |
Find assessor info on the county website
Monthly payment
Est. payment
Payment breakdown
Explore the cost of this home by adjusting the details. Changes won't be saved.Climate risks
Neighborhood: 77494
Nearby schools
GreatSchools rating
- 10/10Kathleen Joerger Lindsey Elementary SchoolGrades: PK-5Distance: 0.5 mi
- 8/10Dean Leaman Junior High SchoolGrades: 6-8Distance: 4.3 mi
- 7/10Fulshear High SchoolGrades: 9-12Distance: 4.6 mi
Schools provided by the listing agent
- Elementary: Lindsey Elementary School (Lamar)
- Middle: Leaman Junior High School
- High: Fulshear High School
Source: HAR. This data may not be complete. We recommend contacting the local school district to confirm school assignments for this home.
- $737,2005 bd4 ba3.9k sqft2102 Stargrass Dr, Katy, TX 77494Off Market
- $---- bd-- ba-- sqft2106 Stargrass Dr, Katy, TX 77494Off Market
- $485,2004 bd3 ba2.6k sqft2110 Stargrass Dr, Katy, TX 77494Off Market

- $509,9004 bd4 ba2.8k sqft2114 Stargrass Dr, Katy, TX 77494Off Market
- $326,9003 bd2 ba2k sqft2119 Blossomcrown Dr, Katy, TX 77494Off Market
- $437,9004 bd3 ba3.1k sqft2115 Blossomcrown Dr, Katy, TX 77494Off Market
- $353,0004 bd2 ba2.2k sqft2123 Blossomcrown Dr, Katy, TX 77494Off Market
- $434,2004 bd3 ba3k sqft2111 Blossomcrown Dr, Katy, TX 77494Off Market
A local agent can set up tours, give advice and negotiate with sellers.
A local lender can help you make sure your offer is ready when you are.
Similar homes
- $460,0004 bd3 ba2.7k sqft2239 Falcon Brook Dr, Katy, TX 77494For Sale
 MLS ID #62137897, Andrea Gomez, PAK Home Realty. HAR
 - $525,0004 bd3 ba3k sqft2842 Walnut Crest Dr, Katy, TX 77494For Sale
 MLS ID #61905691, Westley Edmondson, Better Homes and Gardens Real Estate Gary Greene - Champions. HAR
 - $485,0004 bd3 ba2.6k sqft29602 Cherry Vine Rd, Katy, TX 77494For Sale
 MLS ID #31280699, Mariam Kadhim, The Onyx Group. HAR
 - $485,0004 bd4 ba3.4k sqft28014 Canyon Wren Dr, Katy, TX 77494For Sale
 MLS ID #19418691, David Thomas, eXp Realty LLC. HAR
 - $495,0004 bd3 ba2.5k sqft6907 Brazos Trail Ct, Katy, TX 77493For SaleMLS ID #18432215, Marlene Cordova Valderrama, eXp Realty LLC. HAR
- $--4 bd4 ba2.4k sqft30707 Thicket Ct, Fulshear, TX 77441AuctionXome
- $575,0004 bd3 ba3k sqft6914 Red Oak Dr, Katy, TX 77493For SaleMLS ID #59507760, Nivea Rodriguez, CB&A, Realtors-Katy. HAR
- $549,9004 bd4 ba3.5k sqft30807 Barred Owl Way, Brookshire, TX 77423For SaleMLS ID #60206222, Leslie Jerez, HomeSmart. HAR
- $589,9994 bd4 ba3.4k sqft6910 Red Oak Dr, Katy, TX 77493For SaleMLS ID #46887610, Sivan Britain, Fathom Realty. HAR
- $465,0004 bd3 ba2.7k sqft6122 Harmony Park Ln, Fulshear, TX 77441For SaleMLS ID #79900079, Amber Riley, eXp Realty LLC. HAR
- $584,0004 bd5 ba3.4k sqft5503 Allemande Ave, Katy, TX 77493For SaleMLS ID #67343847, Brittney Coyle, Real Broker, LLC. HAR
- $539,9994 bd3 ba3.2k sqft7110 Pondhawk Dr, Katy, TX 77493For SaleMLS ID #64655587, Kristy Stone, C.R.Realty. HAR
- $465,0004 bd3 ba2.5k sqft6614 Redwing Ct, Katy, TX 77493For SaleMLS ID #18757821, Pauline Le, 5th Stream Realty. HAR
- $559,9904 bd3 ba3.1k sqft2714 Coastal Trl, Katy, TX 77493For SaleMLS ID #10909080, Natalie Tye, Natalie Tye, Broker. HAR
- $569,9904 bd4 ba3.4k sqft2723 Camellia Ave, Brookshire, TX 77423For SaleMLS ID #93206896, Hai Huynh, Keller Williams Signature. HAR
- $525,0004 bd4 ba2.8k sqft628 Santa Rosa Hills Dr, Katy, TX 77493For SaleMLS ID #6427800, Aaron Jistel, Listing Spark. HAR
- $465,0004 bd3 ba2.5k sqft4514 Jennings Creek Ct, Fulshear, TX 77441For SaleMLS ID #56829577, Steven Fernandes, Substantia Realty, LLC. HAR
- $380,0003 bd2 ba2.1k sqft29411 Amber Pine Ct, Katy, TX 77494For SaleMLS ID #32411349, Charlie Russo, RE/MAX Signature. HAR
- $589,4004 bd4 ba3.3k sqft6923 Red Oak Dr, Katy, TX 77493For SaleMLS ID #14990567, Elena Jackson, House Hunter Houston, Inc. HAR
- $545,0004 bd3 ba2.6k sqft3806 Lake Falls Dr, Fulshear, TX 77441For SaleMLS ID #78997695, Leticia Yee, RE/MAX Grand. HAR
