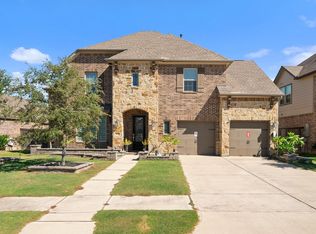
Welcome to Westin Homes Hudson Plan with a striking stone elevation and upgraded Mahogany double front doors. Grand Foyer showcases a 2-story sweeping rotunda stairway, and elegant art niches. To your side, a private study with tall French glass doors. A cast-stone fireplace serves as a focal point in the family room. The wall of windows floods the space with natural light. The Gourmet Kitchen features premium granite countertops, tall cabinetry, and a massive working station island with a stainless under-mount sink. The Primary Suite is a haven featuring high ceilings and a spa-inspired bath with a "His & Her" stone-topped vanities, a soaker tub, a glass-enclosed shower with built-in seating 2 walk-in closets. Home also offers a second bedroom with full bath downstairs. Movie nights in the private Media Room and Game Room for a pool table or lounge. 2 bedrooms connected by a Jack-N-Jill bath upstairs. The 3 car tandem garage has plenty of room for vehicles or extra storage.
For sale
Price cut: $19.9K (7/21)
$509,990
30715 Aster Brook Dr, Brookshire, TX 77423
4beds
3,517sqft
Single Family Residence
Built in 2019
7,914 Square Feet Lot
$494,500 Zestimate®
$145/sqft
$88/mo HOA
What's special
Soaker tubStriking stone elevationPrivate media roomElegant art nichesTall cabinetry
- 114 days |
- 134 |
- 10 |
Zillow last checked:
Listing updated:
Listed by:
Ana Remperas TREC #0646731 713-298-3122,
Keller Williams Premier Realty,
JamesVincent Remperas TREC #0695172 832-877-7779,
Keller Williams Premier Realty
Source: HAR,MLS#: 50923306
Facts & features
Interior
Bedrooms & bathrooms
- Bedrooms: 4
- Bathrooms: 4
- Full bathrooms: 3
- 1/2 bathrooms: 1
Rooms
- Room types: Family Room, Guest Suite, Media Room, Utility Room
Primary bedroom
- Level: First
- Area: 238
- Dimensions: 17x14
Bedroom
- Level: Second
- Area: 132
- Dimensions: 12x11
Bedroom
- Level: First
- Area: 132
- Dimensions: 12x11
Other
- Level: First
- Area: 40
- Dimensions: 8x5
Other
- Level: First
- Area: 168
- Dimensions: 14x12
Other
- Level: First
- Area: 60
- Dimensions: 10x6
Other
- Level: Second
- Area: 100
- Dimensions: 10x10
Breakfast
- Level: First
- Area: 144
- Dimensions: 12x12
Family room
- Level: First
- Area: 306
- Dimensions: 18x17
Game room
- Level: Second
- Area: 182
- Dimensions: 14x13
Other
- Level: Second
- Area: 156
- Dimensions: 13x12
Kitchen
- Level: First
- Area: 204
- Dimensions: 17x12
Media room
- Level: Second
- Area: 168
- Dimensions: 14x12
Primary bath
- Level: First
- Area: 224
- Dimensions: 16x14
Utility room
- Level: First
- Area: 48
- Dimensions: 8x6
Heating
- Natural Gas, Zoned
Cooling
- Ceiling Fan(s), Electric, Zoned
Appliances
- Included: ENERGY STAR Qualified Appliances, Disposal, Electric Oven, Microwave, Gas Cooktop, Dishwasher
- Laundry: Electric Dryer Hookup, Gas Dryer Hookup, Washer Hookup
Features
- High Ceilings, 1 Bedroom Down - Not Primary BR, 2 Bedrooms Down, 2 Bedrooms Up, En-Suite Bath, Primary Bed - 1st Floor, Walk-In Closet(s)
- Flooring: Carpet, Tile
- Doors: Insulated Doors
- Windows: Insulated/Low-E windows
- Number of fireplaces: 1
- Fireplace features: Gas
Interior area
- Total structure area: 3,517
- Total interior livable area: 3,517 sqft
Video & virtual tour
Property
Parking
- Total spaces: 3
- Parking features: Attached, Oversized, Tandem, Garage Door Opener, Double-Wide Driveway
- Attached garage spaces: 3
Features
- Stories: 2
- Patio & porch: Covered, Patio/Deck, Porch
- Exterior features: Sprinkler System
- Fencing: Back Yard
Lot
- Size: 7,914 Square Feet
- Features: Back Yard, Subdivided, 0 Up To 1/4 Acre
Details
- Parcel number: 4204120010030901
Construction
Type & style
- Home type: SingleFamily
- Architectural style: Contemporary,Traditional
- Property subtype: Single Family Residence
Materials
- Batts Insulation, Brick, Cement Siding, Stone, Wood Siding
- Foundation: Slab
- Roof: Composition,Energy Star/Reflective Roof
Condition
- New construction: No
- Year built: 2019
Details
- Builder name: Westin Homes
Utilities & green energy
- Sewer: Public Sewer
- Water: Public, Water District
Green energy
- Green verification: Environments for Living
- Energy efficient items: Attic Vents, Thermostat, HVAC, Insulation
Community & HOA
Community
- Features: Subdivision Tennis Court
- Subdivision: Jordan Ranch Sec 12
HOA
- Has HOA: Yes
- Amenities included: Clubhouse, Fitness Center, Playground, Pool, Tennis Court(s), Trail(s)
- HOA fee: $1,050 annually
Location
- Region: Brookshire
Financial & listing details
- Price per square foot: $145/sqft
- Tax assessed value: $567,900
- Annual tax amount: $15,819
- Date on market: 4/29/2026
- Listing terms: Cash,Conventional,FHA,VA Loan
- Road surface type: Concrete, Curbs, Gutters
Estimated market value
$494,500
$470,000 - $519,000
$3,540/mo
Price history
| Date | Event | Price |
|---|---|---|
| 7/21/2026 | Price change | $509,990-3.8%$145/sqft |
Source:  HAR #50923306 Report a problem HAR #50923306 Report a problem | ||
| 5/25/2026 | Price change | $529,900-4.5%$151/sqft |
Source: HAR #50923306 Report a problem | ||
| 4/29/2026 | Listed for sale | $555,000$158/sqft |
Source: HAR #50923306 Report a problem | ||
Public tax history
| Year | Property taxes | Tax assessment |
|---|---|---|
| 2025 | $7,374 -2.3% | $567,900 +3.4% |
| 2024 | $7,544 +10.7% | $548,977 +10% |
| 2023 | $6,816 -5.5% | $499,070 +10% |
| 2022 | $7,216 +7.4% | $453,700 +10% |
| 2021 | $6,719 -4.5% | $412,450 +6.9% |
| 2020 | $7,033 +633.6% | $385,960 +656.8% |
| 2019 | $959 -3.8% | $51,000 |
| 2018 | $997 | $51,000 |
Find assessor info on the county website
Monthly payment
Est. payment
Payment breakdown
Explore the cost of this home by adjusting the details. Changes won't be saved.Climate risks
Neighborhood: 77423
Nearby schools
GreatSchools rating
- 9/10Willie Melton Sr Elementary SchoolGrades: PK-5Distance: 0.3 mi
- 8/10Dean Leaman Junior High SchoolGrades: 6-8Distance: 3.7 mi
- 7/10Fulshear High SchoolGrades: 9-12Distance: 4 mi
Schools provided by the listing agent
- Elementary: Willie Melton Sr Elementary
- Middle: Leaman Junior High School
- High: Fulshear High School
Source: HAR. This data may not be complete. We recommend contacting the local school district to confirm school assignments for this home.
- $520,1004 bd4 ba3.5k sqft30715 Aster Brook Dr, Fulshear, TX 77423Off Market

- $396,3004 bd2 ba2.2k sqft30719 Aster Brook Dr, Brookshire, TX 77423Off Market
- $421,0004 bd3 ba2.3k sqft30719 Aster Brook Dr, Fulshear, TX 77423Off Market
- $505,8004 bd3 ba3.2k sqft30711 Aster Brook Dr, Brookshire, TX 77423Off Market
- $456,9004 bd3 ba2.5k sqftLilac Point Ln, Brookshire, TX 77423Off Market
- $700.28 acresIris Circle Ct, Brookshire, TX 77423Off Market
- $152,526 sqftOrchard Place Ln, Brookshire, TX 77423Off Market
- $132,178 sqftGardenia Park Dr, Brookshire, TX 77423Off Market
A local agent can set up tours, give advice and negotiate with sellers.
A local lender can help you make sure your offer is ready when you are.
Similar homes
- $549,9004 bd4 ba3.5k sqft30807 Barred Owl Way, Brookshire, TX 77423For Sale
 MLS ID #60206222, Leslie Jerez, HomeSmart. HAR
 - $569,9904 bd4 ba3.4k sqft2723 Camellia Ave, Brookshire, TX 77423For Sale
 MLS ID #93206896, Hai Huynh, Keller Williams Signature. HAR
 - $469,9004 bd4 ba3.6k sqft30213 Willow Chase Ln, Brookshire, TX 77423For Sale
 MLS ID #68330505, Judy Hans, CB&A, Realtors-Katy. HAR
 - $540,0004 bd4 ba2.8k sqft2103 Germander Ln, Brookshire, TX 77423For Sale
 MLS ID #54905360, Carol Fusco Jukes, Realty Pros of Texas. HAR
 - $475,0005 bd4 ba2.9k sqft29842 Bellous River Ln, Brookshire, TX 77423For SaleMLS ID #10289879, Amalia Ohe, Real Broker, LLC. HAR
- $499,9004 bd4 ba3k sqft3307 Colorado Bend Dr, Katy, TX 77494For SaleMLS ID #10896454, Adetunji Osinulu, CENTURY 21 ENERGY. HAR
- $498,0004 bd4 ba2.7k sqft5042 Albany Shores Ln, Fulshear, TX 77441For SaleMLS ID #92105792, Marlene Alvarenga Medina, Step Real Estate. HAR
- $500,0004 bd3 ba3k sqft2302 Taylor Marie Trl, Katy, TX 77494For SaleMLS ID #80697158, Norberto Lopez, Keller Williams Signature. HAR
- $525,0004 bd4 ba3.7k sqft3510 Harper Ferry Pl, Katy, TX 77494For SaleMLS ID #74630522, Thai Klam, Compass RE Texas, LLC - Houston. HAR
- $500,0005 bd3 ba3.2k sqft29410 Windover Peak Ct, Katy, TX 77494For SaleMLS ID #84582555, Gregory Bell, HomeSmart. HAR
- $750,0005 bd5 ba3.8k sqft30402 Indigo Falls Dr, Brookshire, TX 77423For SaleMLS ID #98209430, Lourdes Codina, United Real Estate. HAR
- $605,0004 bd4 ba3.4k sqft29035 Hauter Way, Fulshear, TX 77441For SaleMLS ID #79955996, Kuen Wong, SKW Realty. HAR
- $485,0004 bd3 ba2.6k sqft29602 Cherry Vine Rd, Katy, TX 77494For SaleMLS ID #31280699, Mariam Kadhim, The Onyx Group. HAR
- $509,9994 bd4 ba3.2k sqft1707 Tonkawa Trl, Katy, TX 77493For SaleMLS ID #65106233, Ese Ighofose, HomeSmart. HAR
- $500,0004 bd3 ba2.7k sqft584 Santa Rosa Hills Dr, Katy, TX 77493For SaleMLS ID #97323062, Brandon Scott, Keller Williams Premier Realty. HAR
- $579,9994 bd4 ba3.3k sqft3815 Favor Forest Ct, Katy, TX 77494For SaleMLS ID #17255549, Simmi Gautam, Keller Williams Premier Realty. HAR
- $460,0004 bd4 ba2.7k sqft6902 N Elmwood Trl, Katy, TX 77493For SaleMLS ID #77924862, Denise Blackburn, eXp Realty LLC. HAR
- $499,0004 bd4 ba2.8k sqft628 Santa Rosa Hills Dr, Katy, TX 77493For SaleMLS ID #6427800, Aaron Jistel, Listing Spark. HAR
- $457,9004 bd4 ba2.7k sqft29726 Smoky Ridge Rd, Fulshear, TX 77441For SaleMLS ID #69306120, Jeffrey Collins, Keller Williams Realty Metropolitan. HAR
- $550,0004 bd3 ba3.1k sqft636 Santa Rosa Hills Dr, Katy, TX 77493For SaleMLS ID #20693326, Raquel Montes, Energy Realty. HAR
