Discover the perfect blend of style, comfort, and smart living in this beautifully upgraded home with a calm, modern, zen-like atmosphere. Features include luxury vinyl plank flooring throughout with no carpet, designer lighting, acoustic slat accents, cordless blinds, custom floating cabinets, and elegant finishes. The chef-inspired kitchen offers an upgraded gas cooktop, sleek range hood, custom storage, premium water filtration, and a whole-house dehumidifier. Upstairs includes a spacious flex room/home theater build-out, custom walk-in closet shelving, upgraded baths, and smart home features like a Nest thermostat, keyless entry, and doorbell camera. Enjoy the expanded patio and decking surrounded by fruit trees, plus an 8KW solar panel system. Conveniently located near HEB, shopping, dining, and highly rated schools.
For sale
Price cut: $20K (7/30)
$540,000
2103 Germander Ln, Brookshire, TX 77423
4beds
2,874sqft
Single Family Residence
Built in 2021
8,986 Square Feet Lot
$524,600 Zestimate®
$188/sqft
$88/mo HOA
What's special
Calm modern zen-like atmosphereElegant finishesBeautifully upgraded homeSurrounded by fruit treesCustom storageCordless blindsUpgraded baths
- 143 days
- 94
- 16
Zillow last checked:
Listing updated:
Listed by:
Carol Fusco Jukes TREC #0488255 832-212-2772,
Realty Pros of Texas
Source: HAR,MLS#: 54905360
Facts & features
Interior
Bedrooms & bathrooms
- Bedrooms: 4
- Bathrooms: 4
- Full bathrooms: 3
- 1/2 bathrooms: 1
Primary bedroom
- Level: First
- Area: 168
- Dimensions: 12x14
Bedroom
- Level: Second
- Area: 120
- Dimensions: 10x12
Bedroom
- Level: Second
- Area: 100
- Dimensions: 10x10
Bedroom
- Level: Second
- Area: 121
- Dimensions: 11x11
Dining room
- Level: First
- Area: 120
- Dimensions: 12x10
Family room
- Level: First
- Area: 234
- Dimensions: 13x18
Game room
- Level: Second
- Area: 266
- Dimensions: 19x14
Living room
- Level: First
- Area: 144
- Dimensions: 12x12
Primary bath
- Level: First
Heating
- Natural Gas
Cooling
- Attic Fan, Ceiling Fan(s), Electric
Appliances
- Included: Disposal, Electric Oven, Microwave, Gas Cooktop, Dishwasher
- Laundry: Electric Dryer Hookup, Gas Dryer Hookup, Washer Hookup
Features
- High Ceilings, En-Suite Bath, Primary Bed - 1st Floor, Walk-In Closet(s)
- Flooring: Carpet, Tile
- Windows: Insulated/Low-E windows
- Number of fireplaces: 1
- Fireplace features: Gas
Interior area
- Total structure area: 2,874
- Total interior livable area: 2,874 sqft
Property
Parking
- Total spaces: 2
- Parking features: Attached
- Attached garage spaces: 2
Features
- Stories: 2
- Patio & porch: Covered
- Fencing: Back Yard
Lot
- Size: 8,986 Square Feet
- Features: Subdivided, 0 Up To 1/4 Acre
Details
- Parcel number: 4204220020180901
Construction
Type & style
- Home type: SingleFamily
- Architectural style: Traditional
- Property subtype: Single Family Residence
Materials
- Batts Insulation, Blown-In Insulation, Brick, Stone
- Foundation: Slab
- Roof: Composition,Energy Star/Reflective Roof
Condition
- New construction: No
- Year built: 2021
Utilities & green energy
- Sewer: Public Sewer
- Water: Public
Green energy
- Energy efficient items: Thermostat, Lighting
Community & HOA
Community
- Subdivision: Jordan Ranch Sec 22
HOA
- Has HOA: Yes
- HOA fee: $1,050 annually
Location
- Region: Brookshire
Financial & listing details
- Price per square foot: $188/sqft
- Tax assessed value: $557,390
- Annual tax amount: $14,071
- Date on market: 5/26/2026
Estimated market value
$524,600
$498,000 - $551,000
$3,157/mo
Price history
| Date | Event | Price |
|---|---|---|
| 7/30/2026 | Price change | $540,000-3.6%$188/sqft |
Source:  HAR #54905360 Report a problem HAR #54905360 Report a problem | ||
| 5/26/2026 | Listed for sale | $560,000+9.9%$195/sqft |
Source: HAR #54905360 Report a problem | ||
| 3/7/2022 | Listing removed | -- |
Source: HAR #15578723 Report a problem | ||
| 11/18/2021 | Pending sale | $509,637$177/sqft |
Source: HAR #15578723 Report a problem | ||
| 10/8/2021 | Price change | $509,637-7%$177/sqft |
Source: HAR #15578723 Report a problem | ||
| 10/6/2021 | Listed for sale | $547,999$191/sqft |
Source: HAR #15578723 Report a problem | ||
Public tax history
| Year | Property taxes | Tax assessment |
|---|---|---|
| 2025 | $6,381 -16.7% | $505,133 +10% |
| 2024 | $7,658 -9.8% | $459,212 -8.9% |
| 2023 | $8,492 +29.2% | $504,315 +37.3% |
| 2022 | $6,574 | $367,250 +818.1% |
| 2021 | -- | $40,000 |
Find assessor info on the county website
Monthly payment
Est. payment
Payment breakdown
Explore the cost of this home by adjusting the details. Changes won't be saved.Climate risks
Neighborhood: 77423
Nearby schools
Schools provided by the listing agent
- Elementary: Willie Melton Sr Elementary
- Middle: Leaman Junior High School
- High: Fulshear High School
Source: HAR. This data may not be complete. We recommend contacting the local school district to confirm school assignments for this home.

Similar homes
- $449,0004 bd3 ba2.3k sqft2214 Sweet Almond Dr, Brookshire, TX 77423For Sale
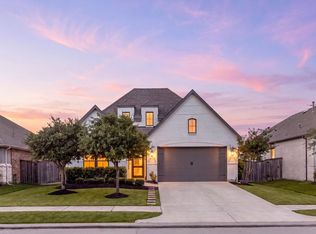 MLS ID #87491538, David Thomas, eXp Realty LLC. HAR
 - $492,0004 bd3 ba2.7k sqft3250 Blue Grama Bnd, Brookshire, TX 77423For Sale
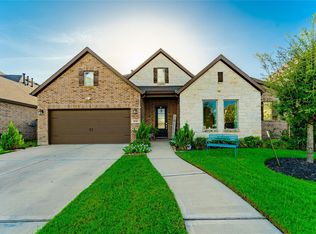 MLS ID #5965329, Aida Villalobos, Keller Williams Realty Metropolitan. HAR
 - $550,0004 bd3 ba2.8k sqft4303 Sage Glen Ln, Fulshear, TX 77441For Sale
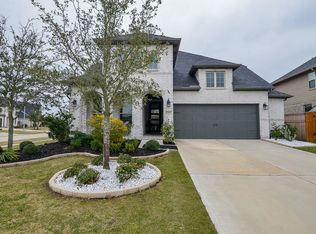 MLS ID #31562016, Kathy Garrison, BHHS Karapasha Realty. HAR
 - $495,0004 bd4 ba3k sqft3307 Colorado Bend Dr, Katy, TX 77494For Sale
 MLS ID #10896454, Adetunji Osinulu, CENTURY 21 ENERGY. HAR
