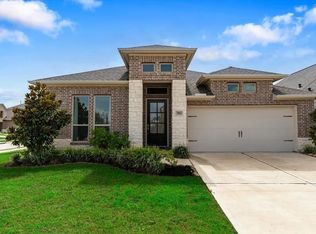
" Just reduced to $430,000 -an excellent opportunity to own Beautifully Maintained one-story home in the highly desirable Jordan Ranch community, offering 4 bedrooms, 3 full baths, a private office, with French doors, two cars garage, 2,564 sq. ft. of thoughtfully designed living space. From the moment you enter, the impressive 12-foot ceiling and open-concept design create a bright and spacious feel. The kitchen features generous counter space, a large island built-in seating and a walk-in pantry, flowing seamlessly into the dining and family room with a cast-stone fireplace and a wall of windows.
Pending
Price cut: $8K (9/30)
$430,000
2115 Germander Ln, Brookshire, TX 77423
4beds
2,564sqft
Single Family Residence
Built in 2021
6,250 Square Feet Lot
$417,400 Zestimate®
$168/sqft
$98/mo HOA
What's special
Wall of windowsTwo cars garageBright and spacious feelWalk-in pantryOpen-concept design
- 68 days
- 174
- 6
Zillow last checked:
Listing updated:
Listed by:
Maria Reyna Hernandez TREC #0832139 832-492-2562,
Step Real Estate
Source: HAR,MLS#: 60095605
Facts & features
Interior
Bedrooms & bathrooms
- Bedrooms: 4
- Bathrooms: 3
- Full bathrooms: 3
Primary bedroom
- Level: First
- Area: 252
- Dimensions: 18x14
Bedroom
- Level: First
- Area: 144
- Dimensions: 12x12
Bedroom
- Level: First
- Area: 143
- Dimensions: 11x13
Bedroom
- Level: First
- Area: 154
- Dimensions: 14x11
Other
- Level: First
- Area: 144
- Dimensions: 12x12
Breakfast
- Level: First
- Area: 130
- Dimensions: 13x10
Family room
- Level: First
- Area: 357
- Dimensions: 21x17
Utility room
- Level: First
Heating
- Natural Gas
Cooling
- Electric
Appliances
- Included: Disposal, Microwave, Dishwasher
Features
- All Bedrooms Down
- Number of fireplaces: 1
Interior area
- Total structure area: 2,564
- Total interior livable area: 2,564 sqft
Video & virtual tour
Property
Parking
- Total spaces: 2
- Parking features: Attached
- Attached garage spaces: 2
Features
- Stories: 1
- Exterior features: Sprinkler System
- Has spa: Yes
- Spa features: Spa/Hot Tub
- Fencing: Back Yard
Lot
- Size: 6,250 Square Feet
- Features: Subdivided, 0 Up To 1/4 Acre
Details
- Parcel number: 4204220020210901
Construction
Type & style
- Home type: SingleFamily
- Architectural style: Traditional
- Property subtype: Single Family Residence
Materials
- Brick, Stone
- Foundation: Slab
- Roof: Composition
Condition
- New construction: No
- Year built: 2021
Utilities & green energy
- Water: Water District
Community & HOA
Community
- Subdivision: Jordan Ranch Sec 22
HOA
- Has HOA: Yes
- HOA fee: $1,175 annually
Location
- Region: Brookshire
Financial & listing details
- Price per square foot: $168/sqft
- Tax assessed value: $476,900
- Annual tax amount: $13,284
- Date on market: 8/9/2026
- Listing terms: Cash,Conventional,FHA,Investor,USDA Loan,VA Loan
- Ownership: Full Ownership
Estimated market value
$417,400
$397,000 - $438,000
$2,657/mo
Price history
| Date | Event | Price |
|---|---|---|
| 10/7/2026 | Pending sale | $430,000$168/sqft |
Source:  HAR #60095605 Report a problem HAR #60095605 Report a problem | ||
| 9/30/2026 | Price change | $430,000-1.8%$168/sqft |
Source: HAR #60095605 Report a problem | ||
| 8/9/2026 | Listed for sale | $438,000-2.7%$171/sqft |
Source: HAR #60095605 Report a problem | ||
| 8/9/2026 | Listing removed | $449,999$176/sqft |
Source: HAR #33877675 Report a problem | ||
| 7/5/2026 | Price change | $449,999-1.1%$176/sqft |
Source: HAR #33877675 Report a problem | ||
| 6/9/2026 | Listed for sale | $454,990-2.2%$177/sqft |
Source: HAR #33877675 Report a problem | ||
| 11/22/2024 | Listed for sale | $465,000-4.1%$181/sqft |
Source: HAR #75674312 Report a problem | ||
| 8/21/2024 | Listing removed | $485,000$189/sqft |
Source: HAR #75657360 Report a problem | ||
| 8/17/2024 | Listed for sale | $485,000$189/sqft |
Source: HAR #75657360 Report a problem | ||
Public tax history
| Year | Property taxes | Tax assessment |
|---|---|---|
| 2025 | $5,935 -2.7% | $476,900 +4.2% |
| 2024 | $6,097 +4.9% | $457,574 +4.9% |
| 2023 | $5,811 -6.9% | $436,128 +10% |
| 2022 | $6,243 | $396,480 +891.2% |
| 2021 | -- | $40,000 |
Find assessor info on the county website
Monthly payment
Est. payment
Payment breakdown
Explore the cost of this home by adjusting the details. Changes won't be saved.Climate risks
Neighborhood: 77423
Nearby schools
Schools provided by the listing agent
- Elementary: Willie Melton Sr Elementary
- Middle: Leaman Junior High School
- High: Fulshear High School
Source: HAR. This data may not be complete. We recommend contacting the local school district to confirm school assignments for this home.
Similar homes
- $353,5004 bd4 ba2.6k sqft9957 Spring Rock Ln, Brookshire, TX 77423For Sale
 MLS ID #23206810, Jhane Eugene, Fathom Realty. HAR
 - $359,0003 bd3 ba2.4k sqft2446 Rosemary Sage Dr, Brookshire, TX 77423For Sale
 MLS ID #49213311, Lynn Huang, Pop Realty. HAR
 - $415,0004 bd3 ba2.3k sqft2803 Smokey Teek Ct, Katy, TX 77494For Sale
 MLS ID #56050809, Shiv Kumar, MIH REALTY, LLC. HAR
 - $419,5004 bd3 ba2.9k sqft3727 Long Flower Ct, Fulshear, TX 77441For Sale
 MLS ID #94089487, John Prell, Creekview Realty. HAR
