ASK About QUICK SALES + QUICK CLOSE CREATIVE Funding.
This home is ideally located near the emerging AI Silicon Prairie corridor — a rapidly growing hub anchored by Apple, Nvidia, HPE, and major innovation developers — making it a prime choice for professionals moving into Katy and Northwest Houston.
Welcome to a pristine resale Lakeway Model built by D.R. Horton in 2021, located in the Tamarron Community of Katy, on a quiet cul-de-sac. Includes a two-car garage with extra cul-de-sac parking. Features a wide doorless study, open family-kitchen combo with a stone-gray island used as a cozy breakfast area, formal dining, Jack-and-Jill bedrooms, a master with a huge walk-in shower and walk-in closets, plus a front bedroom with its own full bath. Spacious backyard with covered patio and four-sided brick exterior.
For sale
Price increase: $43.5K (10/1)
$398,500
28919 Yachting Point Ln, Fulshear, TX 77494
4beds
2,115sqft
Single Family Residence
Built in 2021
7,801 Square Feet Lot
$388,200 Zestimate®
$188/sqft
$104/mo HOA
What's special
Four-sided brick exteriorJack-and-jill bedroomsFormal diningQuiet cul-de-sacWide doorless studyOpen family-kitchen combo
- 82 days
- 76
- 0
Zillow last checked:
Listing updated:
Listed by:
Rosalinda Diestro TREC #0653170 713-208-1597,
PRG, Realtors
Source: HAR,MLS#: 37872523
Facts & features
Interior
Bedrooms & bathrooms
- Bedrooms: 4
- Bathrooms: 3
- Full bathrooms: 3
Primary bedroom
- Level: First
- Area: 182
- Dimensions: 13 x 14
Bedroom
- Level: First
- Area: 132
- Dimensions: 11 x 12
Bedroom
- Level: First
- Area: 132
- Dimensions: 11 x 12
Bedroom
- Level: First
- Area: 132
- Dimensions: 11 x 12
Other
- Level: First
- Area: 90
- Dimensions: 9 x10
Dining room
- Level: First
- Area: 144
- Dimensions: 12 x 12
Living room
- Level: First
- Area: 182
- Dimensions: 13 x14
Heating
- Electric, Natural Gas
Cooling
- Gas
Appliances
- Included: Disposal, Freestanding Oven, Microwave, Gas Range, Dishwasher
- Laundry: Gas Dryer Hookup, Washer Hookup
Features
- Formal Entry/Foyer, All Bedrooms Down
- Flooring: Carpet, Tile
- Has fireplace: No
Interior area
- Total structure area: 2,115
- Total interior livable area: 2,115 sqft
Video & virtual tour
Property
Parking
- Total spaces: 2
- Parking features: Attached, Garage Door Opener
- Attached garage spaces: 2
Features
- Stories: 1
- Exterior features: Back Green Space
Lot
- Size: 7,801 Square Feet
- Features: Cul-De-Sac, 0 Up To 1/4 Acre
Details
- Parcel number: 7897210010290901
- Special conditions: Pre-Foreclosure
Construction
Type & style
- Home type: SingleFamily
- Architectural style: Contemporary
- Property subtype: Single Family Residence
Materials
- Brick
- Foundation: Slab on Builders Pier
- Roof: Composition
Condition
- New construction: No
- Year built: 2021
Utilities & green energy
- Water: Public
Community & HOA
Community
- Subdivision: Tamarron Sec 21
HOA
- Has HOA: Yes
- HOA fee: $1,250 annually
Location
- Region: Fulshear
Financial & listing details
- Price per square foot: $188/sqft
- Tax assessed value: $365,145
- Annual tax amount: $9,989
- Date on market: 7/27/2026
- Exclusions: Refrigerator W & D
- Road surface type: Concrete
Estimated market value
$388,200
$369,000 - $408,000
$2,529/mo
Price history
| Date | Event | Price |
|---|---|---|
| 10/16/2026 | Listed for rent | $2,850$1/sqft |
Source:  HAR #46346425 Report a problem HAR #46346425 Report a problem | ||
| 10/1/2026 | Price change | $398,500+12.3%$188/sqft |
Source:  HAR #37872523 Report a problem HAR #37872523 Report a problem | ||
| 9/22/2026 | Price change | $355,000-2.7%$168/sqft |
Source: HAR #37872523 Report a problem | ||
| 7/27/2026 | Listed for sale | $365,000$173/sqft |
Source: HAR #37872523 Report a problem | ||
Public tax history
| Year | Property taxes | Tax assessment |
|---|---|---|
| 2025 | $4,168 -9.8% | $365,145 +0.2% |
| 2024 | $4,620 -7.3% | $364,258 -5.2% |
| 2023 | $4,983 -8.4% | $384,219 +10% |
| 2022 | $5,441 | $349,290 |
Find assessor info on the county website
Monthly payment
Est. payment
Payment breakdown
Explore the cost of this home by adjusting the details. Changes won't be saved.Climate risks
Neighborhood: 77494
Nearby schools
Schools provided by the listing agent
- Elementary: Tamarron Elementary School
- Middle: Leaman Junior High School
- High: Fulshear High School
Source: HAR. This data may not be complete. We recommend contacting the local school district to confirm school assignments for this home.
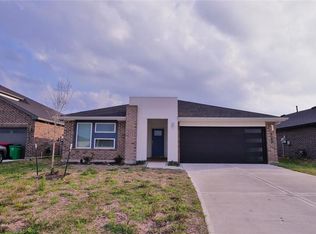
- $317,9004 bd2 ba2k sqft28915 Yachting Point Ln, Fulshear, TX 77494Off Market
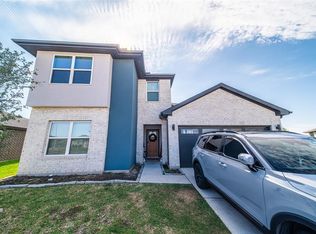
- $318,1004 bd3 ba2.1k sqft28923 Yachting Point Ln, Fulshear, TX 77494Off Market
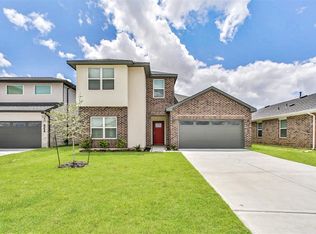
- $337,8004 bd3 ba2.1k sqft28911 Yachting Point Ln, Fulshear, TX 77494Off Market
- $383,7004 bd3 ba2.5k sqft28927 Yachting Point Ln, Fulshear, TX 77494Off Market
Similar homes
- $359,0004 bd3 ba2k sqft3922 Elk Creek Ct, Fulshear, TX 77494For Sale
 MLS ID #94448900, Lisett Labarca, HomeSmart. HAR
 - $350,0004 bd2 ba2k sqft29602 Stanley Canyon Ln, Katy, TX 77494For Sale
 MLS ID #98065560, Bian Hu, KingFay Inc. HAR
 - $415,0003 bd2 ba2.2k sqft29439 Pearwood Dr, Katy, TX 77494For Sale
 MLS ID #24972053, Hanna Lee, HomeSmart. HAR
 - $309,5004 bd4 ba2.5k sqft29007 Jacobs River Dr, Katy, TX 77494For Sale
 MLS ID #37370550, Michelle Miao, Great Wall Realty LLC. HAR
