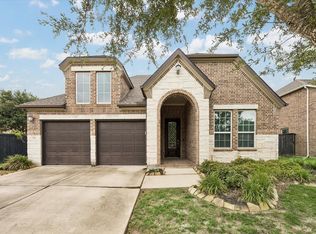
Take a look at this beautifully designed 4-bedroom, 3-bath home offering 2,752 sq ft of thoughtfully planned living space. The spacious family room features a cozy gas-log fireplace and flows seamlessly into the gourmet kitchen, complete with a large island, breakfast bar seating, granite countertops, abundant cabinet space, and a walk-in pantry. A private secondary bedroom and full bath near the front of the home provide the perfect setup for guests, a home office, or extended family members. The oversized primary suite offers a relaxing retreat with dual vanities, a soaking tub, separate shower, and a generous walk-in closet. Step outside to enjoy the covered patio and fully fenced backyard, ideal for entertaining, relaxing, or weekend gatherings. Located in the sought-after Creekside Ranch community and zoned to highly regarded Lamar ISD schools, residents enjoy neighborhood amenities including recreational facilities and convenient access to shopping and dining.
For sale
$450,000
26603 Twin Arrows Dr, Richmond, TX 77406
4beds
2,752sqft
:
Get pre-qualified$3,286/mo
Single Family Residence
Built in 2016
7,919 Square Feet Lot
$438,800 Zestimate®
$164/sqft
$80/mo HOA
What's special
Cozy gas-log fireplaceSpacious family roomGranite countertopsRelaxing retreatCovered patioGenerous walk-in closetSoaking tub
- 42 days |
- 77 |
- 3 |
Zillow last checked:
Listing updated:
Listed by:
Fancy Eze TREC #0808016 713-820-3397,
LPT Realty, LLC
Source: HAR,MLS#: 70297039
Facts & features
Interior
Bedrooms & bathrooms
- Bedrooms: 4
- Bathrooms: 3
- Full bathrooms: 3
Rooms
- Room types: Family Room, Utility Room
Primary bathroom
- Features: Primary Bath: Double Sinks, Primary Bath: Separate Shower, Secondary Bath(s): Tub/Shower Combo
Kitchen
- Features: Breakfast Bar, Kitchen Island, Kitchen open to Family Room, Walk-in Pantry
Heating
- Natural Gas
Cooling
- Electric
Appliances
- Laundry: Washer Hookup
Features
- En-Suite Bath, Walk-In Closet(s)
Interior area
- Total structure area: 2,752
- Total interior livable area: 2,752 sqft
Property
Parking
- Total spaces: 2
- Parking features: Attached
- Attached garage spaces: 2
Features
- Stories: 1
Lot
- Size: 7,919 Square Feet
- Features: Cleared, 0 Up To 1/4 Acre
Details
- Parcel number: 2708030020120901
Construction
Type & style
- Home type: SingleFamily
- Architectural style: Traditional
- Property subtype: Single Family Residence
Materials
- Brick
- Foundation: Slab
- Roof: Composition
Condition
- New construction: No
- Year built: 2016
Utilities & green energy
- Water: Water District
Community & HOA
Community
- Subdivision: Creekside Ranch Sec 3
HOA
- Has HOA: Yes
- HOA fee: $963 annually
Location
- Region: Richmond
Financial & listing details
- Price per square foot: $164/sqft
- Tax assessed value: $410,000
- Annual tax amount: $9,362
- Date on market: 6/18/2026
- Listing terms: Cash,Conventional,FHA,Investor,VA Loan
- Ownership: Full Ownership
Estimated market value
$438,800
$417,000 - $461,000
$2,755/mo
Price history
| Date | Event | Price |
|---|---|---|
| 6/18/2026 | Listed for sale | $450,000+7.4%$164/sqft |
Source:  HAR #70297039 Report a problem HAR #70297039 Report a problem | ||
| 6/26/2024 | Listing removed | -- |
Source: HAR #40738189 Report a problem | ||
| 5/22/2024 | Pending sale | $419,000$152/sqft |
Source: HAR #40738189 Report a problem | ||
| 4/30/2024 | Price change | $419,000-2.5%$152/sqft |
Source: HAR #40738189 Report a problem | ||
| 3/28/2024 | Listed for sale | $429,900+38%$156/sqft |
Source: HAR #40738189 Report a problem | ||
| 5/9/2018 | Listing removed | $311,442$113/sqft |
Source: Turner Mangum,LLC #25822728 Report a problem | ||
| 4/23/2018 | Pending sale | $311,442$113/sqft |
Source: Turner Mangum,LLC #25822728 Report a problem | ||
| 4/18/2018 | Listed for sale | $311,442$113/sqft |
Source: Turner Mangum,LLC #25822728 Report a problem | ||
| 4/15/2018 | Pending sale | $311,442$113/sqft |
Source: Turner Mangum,LLC #25822728 Report a problem | ||
| 3/20/2018 | Listed for sale | $311,442$113/sqft |
Source: CalAtlantic Homes Report a problem | ||
Public tax history
| Year | Property taxes | Tax assessment |
|---|---|---|
| 2025 | $4,877 -9% | $410,000 -0.2% |
| 2024 | $5,360 +11.3% | $410,989 +10% |
| 2023 | $4,814 -8.8% | $373,626 +10% |
| 2022 | $5,277 +6.6% | $339,660 +10% |
| 2021 | $4,952 +1.4% | $308,780 +2.8% |
| 2020 | $4,882 +0.5% | $300,240 +3.5% |
| 2019 | $4,856 +8% | $290,020 +26% |
| 2018 | $4,497 +242.7% | $230,160 +2.8% |
| 2017 | $1,312 | $223,940 +366.5% |
| 2016 | $1,312 | $48,000 |
Find assessor info on the county website
Monthly payment
Est. payment
Payment breakdown
Explore the cost of this home by adjusting the details. Changes won't be saved.Climate risks
Neighborhood: Creekside Ranch
Nearby schools
GreatSchools rating
- 10/10Bentley Elementary SchoolGrades: PK-5Distance: 0.3 mi
- 9/10Briscoe Junior High SchoolGrades: 6-8Distance: 3.3 mi
- 8/10Foster High SchoolGrades: 9-12Distance: 3.1 mi
Schools provided by the listing agent
- Elementary: Bentley Elementary School
- Middle: Briscoe Junior High School
- High: Foster High School
Source: HAR. This data may not be complete. We recommend contacting the local school district to confirm school assignments for this home.
- $376,9004 bd3 ba2.4k sqft26523 Twin Arrows Dr, Richmond, TX 77406Off Market
- $910.363 AcresTwin Arrows Dr, Richmond, TX 77406Off Market
- $494,1004 bd4 ba3.1k sqft26619 Twin Arrows Dr, Richmond, TX 77406Off Market
- $440,0004 bd3 ba3.1k sqft26519 Twin Arrows Dr, Richmond, TX 77406Off Market
- $481,6004 bd3 ba2.9k sqft9607 Wildgrove Hollow Dr, Richmond, TX 77406Off Market
- $492,7004 bd3 ba2.9k sqft26615 Twin Arrows Dr, Richmond, TX 77406Off Market
- $482,8004 bd4 ba2.9k sqft26515 Twin Arrows Dr, Richmond, TX 77406Off Market
- $556,8005 bd3 ba3.4k sqft9606 Lost Woods Dr, Richmond, TX 77406Off Market
A local agent can set up tours, give advice and negotiate with sellers.
A local lender can help you make sure your offer is ready when you are.
Similar homes
- $419,9003 bd3 ba2.3k sqft714 Fresh Sage Xing, Richmond, TX 77406For Sale
 MLS ID #15048980, Daron Mendoza, Oliver Real Estate Group, LLC. HAR
 - $--4 bd2 ba2.4k sqft195 Copper Stream Ln, Richmond, TX 77406Auction
 ServiceLink Auction
 - $452,4004 bd3 ba2.9k sqft8303 Crescent Knolls Dr, Richmond, TX 77406For Sale
 MLS ID #37655523, Len Nguyen, Keller Williams Signature. HAR
 - $475,0004 bd4 ba3.9k sqft20523 Stoneroses Trl, Richmond, TX 77407For Sale
 MLS ID #4370486, Gayla Gayden, Realm Real Estate Professionals - Katy. HAR
 - $405,0004 bd3 ba2.4k sqft5915 Summer Holly Ln, Richmond, TX 77407For SaleMLS ID #74222957, Esther Akagu, Walzel Properties - Corporate Office. HAR
- $369,0004 bd3 ba2.6k sqft3711 Cane Lake Dr, Richmond, TX 77406For SaleMLS ID #13315564, Mark Montgomery, Omega Management Group, LLC. HAR
- $399,9994 bd3 ba2.5k sqft21606 Reserve Ranch Trl, Richmond, TX 77407For SaleMLS ID #36675702, Gada Al Edan, Walzel Properties - Corporate Office. HAR
- $590,0005 bd4 ba3.3k sqft10431 Rigel Ridge Way, Richmond, TX 77406For SaleMLS ID #29637169, Sabeeh Siddiqui, Walzel Properties - Katy. HAR
- $545,0004 bd4 ba3.4k sqft20714 Fertile Valley Ln, Richmond, TX 77407For SaleMLS ID #85110528, David Dogan, Walzel Properties - Corporate Office. HAR
- $425,0004 bd3 ba2.2k sqft5102 Heatherdawn Ct, Katy, TX 77494For SaleMLS ID #8605400, Ming Puno, Texas Signature Realty. HAR
- $365,0004 bd2 ba2.2k sqft5215 Millwood Pass Cir, Richmond, TX 77407For SaleMLS ID #38308675, Yacceli Monge, Go Real Estate. HAR
- $599,0004 bd4 ba3.1k sqft1219 Layla Sage Loop, Richmond, TX 77406For SaleMLS ID #39015582, Brandy Zimos, Keller Williams Realty Southwest. HAR
- $375,0003 bd2 ba2.4k sqft28419 Bobcat Bayou Dr, Katy, TX 77494For SaleMLS ID #31641019, Brenda Bran Taquino, HomeSmart. HAR
- $465,0004 bd4 ba2.6k sqft23735 Kingston Ridge Way, Katy, TX 77493For SaleMLS ID #49260356, Alejandro Sneider, Orchard Brokerage. HAR
- $330,0004 bd2 ba1.9k sqft719 Ironwood Dr, Richmond, TX 77406For SaleMLS ID #78940428, Kimberly Townes, Texas United Realty. HAR
- $449,0005 bd3 ba2.8k sqft4139 Magliana Ln, Katy, TX 77449For SaleMLS ID #13582362, Marlon Martinez, White House Global Properties. HAR
- $398,0004 bd2 ba2.1k sqft18226 Mulberry Spring Cir, Richmond, TX 77407For SaleMLS ID #43589549, Kuen Wong, SKW Realty. HAR
- $465,0005 bd3 ba2.6k sqft31447 Golden Cliffs Ln, Fulshear, TX 77441For SaleMLS ID #74674937, Zheng Zhuang, Sunet Group. HAR
- $499,0004 bd3 ba2.8k sqft15603 Edgemere Ct, Sugar Land, TX 77498For SaleMLS ID #89337615, Brooklyn McCall, Jessica Foster. HAR
- $320,8884 bd2 ba2k sqft20334 Granophyre Ln, Richmond, TX 77407For SaleMLS ID #67745534, Sapana Patel, Keller Williams Realty Southwest. HAR
