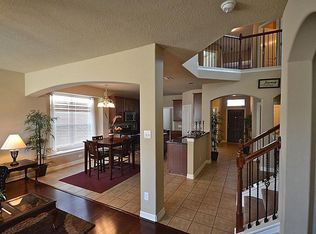
Welcome home to this beautiful home in a great location! This home features 4 bedrooms, 2 bathrooms, a spacious game room, home office, formal dining room, and inviting living room with plenty of space for everyday living and entertaining. Enjoy the super spacious and beautiful backyard ready for entertainment, complete with an extended covered patio. The home has tons of upgrades including updated flooring, recently installed fence, sprinkler system, and updated appliances. Residents enjoy amazing neighborhood amenities including a resort-style swimming pool with water features and slide, clubhouse, tennis courts, splash pad, parks, scenic walking trails, and nearby shopping and dining. Schedule your showing today, don’t miss out!
For sale
Price cut: $5K (8/5)
$360,000
5215 Millwood Pass Cir, Richmond, TX 77407
4beds
2,222sqft
:
Get pre-qualified$2,645/mo
Single Family Residence
Built in 2010
6,507 Square Feet Lot
$351,800 Zestimate®
$162/sqft
$54/mo HOA
What's special
Home officeRecently installed fenceUpdated flooringExtended covered patioUpdated appliancesFormal dining roomSpacious game room
- 87 days |
- 97 |
- 9 |
Zillow last checked:
Listing updated:
Listed by:
Yacceli Monge TREC #0692163 832-591-7218,
Go Real Estate
Source: HAR,MLS#: 38308675
Facts & features
Interior
Bedrooms & bathrooms
- Bedrooms: 4
- Bathrooms: 2
- Full bathrooms: 2
Primary bedroom
- Level: First
- Area: 182
- Dimensions: 14 X 13
Bedroom
- Level: First
- Area: 120
- Dimensions: 12 X 10
Bedroom
- Level: First
- Area: 110
- Dimensions: 11 X 10
Bedroom
- Level: First
- Area: 121
- Dimensions: 11 X 11
Other
- Level: First
- Area: 121
- Dimensions: 11 X 11
Breakfast
- Level: First
- Area: 117
- Dimensions: 13 X 9
Dining room
- Level: First
- Area: 110
- Dimensions: 11 X 10
Game room
- Level: Second
- Area: 240
- Dimensions: 16 X 15
Living room
- Level: First
- Area: 240
- Dimensions: 16 X 15
Heating
- Natural Gas
Cooling
- Ceiling Fan(s), Electric
Appliances
- Included: Disposal, Microwave, Gas Range, Dishwasher
Features
- Flooring: Marble, Vinyl
- Number of fireplaces: 1
- Fireplace features: Gas
Interior area
- Total structure area: 2,222
- Total interior livable area: 2,222 sqft
Property
Parking
- Total spaces: 2
- Parking features: Attached
- Attached garage spaces: 2
Features
- Stories: 1
- Patio & porch: Covered, Patio/Deck
- Exterior features: Sprinkler System
- Fencing: Back Yard,Full
Lot
- Size: 6,507 Square Feet
- Features: Back Yard, Subdivided, 0 Up To 1/4 Acre
Details
- Parcel number: 9175100030210907
Construction
Type & style
- Home type: SingleFamily
- Architectural style: Traditional
- Property subtype: Single Family Residence
Materials
- Brick
- Foundation: Slab
- Roof: Composition
Condition
- New construction: No
- Year built: 2010
Utilities & green energy
- Water: Water District
Community & HOA
Community
- Subdivision: Waterview Estates Sec 10
HOA
- Has HOA: Yes
- HOA fee: $650 annually
Location
- Region: Richmond
Financial & listing details
- Price per square foot: $162/sqft
- Tax assessed value: $356,520
- Annual tax amount: $9,408
- Date on market: 5/15/2026
- Listing terms: Cash,Conventional,FHA,VA Loan
Estimated market value
$351,800
$334,000 - $369,000
$2,317/mo
Price history
| Date | Event | Price |
|---|---|---|
| 8/5/2026 | Price change | $360,000-1.4%$162/sqft |
Source:  HAR #38308675 Report a problem HAR #38308675 Report a problem | ||
| 7/2/2026 | Price change | $365,000-2.7%$164/sqft |
Source: HAR #38308675 Report a problem | ||
| 5/15/2026 | Price change | $375,000-1.3%$169/sqft |
Source: HAR #38308675 Report a problem | ||
| 1/11/2026 | Price change | $380,000-2.5%$171/sqft |
Source: HAR #47964933 Report a problem | ||
| 10/3/2025 | Price change | $389,900-4.9%$175/sqft |
Source: HAR #47964933 Report a problem | ||
| 9/13/2025 | Price change | $410,000-2.4%$185/sqft |
Source: HAR #47964933 Report a problem | ||
| 8/15/2025 | Price change | $419,990-3.4%$189/sqft |
Source: HAR #47964933 Report a problem | ||
| 7/25/2025 | Price change | $434,990-1.1%$196/sqft |
Source: HAR #47964933 Report a problem | ||
| 5/28/2025 | Listed for sale | $439,990+25.7%$198/sqft |
Source: HAR #47964933 Report a problem | ||
| 1/4/2025 | Listing removed | $2,675$1/sqft |
Source:  HAR #37822069 Report a problem HAR #37822069 Report a problem | ||
| 11/6/2024 | Price change | $2,675-4.5%$1/sqft |
Source: HAR #37822069 Report a problem | ||
| 10/7/2024 | Listed for rent | $2,800$1/sqft |
Source: HAR #37822069 Report a problem | ||
| 8/22/2022 | Sold | -- |
Source: Agent Provided Report a problem | ||
| 8/22/2022 | Pending sale | $350,000$158/sqft |
Source: HAR #92903315 Report a problem | ||
| 8/19/2022 | Listed for sale | $350,000$158/sqft |
Source: HAR #92903315 Report a problem | ||
Public tax history
| Year | Property taxes | Tax assessment |
|---|---|---|
| 2025 | $5,629 +13.1% | $356,520 +1% |
| 2024 | $4,975 +2.1% | $353,140 +3.5% |
| 2023 | $4,873 +3.5% | $341,227 +14.9% |
| 2022 | $4,710 +29.7% | $296,990 +36% |
| 2021 | $3,631 -0.2% | $218,330 +1.6% |
| 2020 | $3,639 +1.5% | $214,870 +3.7% |
| 2019 | $3,586 -2.9% | $207,270 +0.2% |
| 2018 | $3,692 -40.5% | $206,930 +0.5% |
| 2017 | $6,208 | $205,820 +1.3% |
| 2016 | $6,208 +82.2% | $203,270 +8.9% |
| 2015 | $3,407 +15% | $186,580 +15.6% |
| 2014 | $2,962 | $161,430 +3% |
| 2013 | -- | $156,790 -2.1% |
| 2012 | -- | $160,080 +1.5% |
| 2011 | -- | $157,740 +651.1% |
| 2010 | -- | $21,000 +16.7% |
| 2009 | -- | $18,000 |
Find assessor info on the county website
Monthly payment
Est. payment
Payment breakdown
Explore the cost of this home by adjusting the details. Changes won't be saved.Climate risks
Neighborhood: Waterview
Nearby schools
GreatSchools rating
- 8/10James C Neill Elementary SchoolGrades: PK-5Distance: 1.3 mi
- 9/10James Bowie Middle SchoolGrades: 6-8Distance: 2.9 mi
- 7/10William B Travis High SchoolGrades: 9-12Distance: 1.1 mi
Schools provided by the listing agent
- Elementary: Neill Elementary School
- Middle: Bowie Middle School (Fort Bend)
- High: Travis High School (Fort Bend)
Source: HAR. This data may not be complete. We recommend contacting the local school district to confirm school assignments for this home.
- $292,2004 bd2 ba2.1k sqft5219 Millwood Pass Cir, Richmond, TX 77407Off Market
- $349,9004 bd3 ba2.4k sqft5211 Millwood Pass Cir, Richmond, TX 77407Off Market
- $290,7003 bd2 ba1.8k sqft5226 Jay Thrush Dr, Richmond, TX 77407Off Market
- $295,0004 bd2 ba2.2k sqft5223 Millwood Pass Cir, Richmond, TX 77407Off Market
- $313,1003 bd2 ba2k sqft5230 Jay Thrush Dr, Richmond, TX 77407Off Market
- $359,9004 bd2 ba2.4k sqft5222 Jay Thrush Dr, Richmond, TX 77407Off Market
- $354,8004 bd2 ba2.9k sqft5218 Jay Thrush Dr, Richmond, TX 77407Off Market
- $345,7004 bd2 ba2.5k sqft5234 Jay Thrush Dr, Richmond, TX 77407Off Market
A local agent can set up tours, give advice and negotiate with sellers.
Similar homes
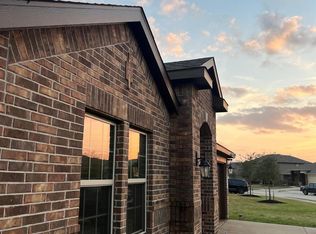
- $359,9504 bd2 ba2.1k sqft18627 Orono Ridge Trl, Richmond, TX 77407For Sale
 MLS ID #20470509, Laolu Yemitan, Five Woods Realty. HAR
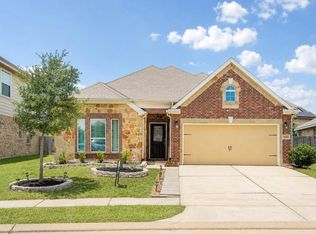
 - $320,8884 bd2 ba2k sqft20334 Granophyre Ln, Richmond, TX 77407For Sale
 MLS ID #67745534, Sapana Patel, Keller Williams Realty Southwest. HAR
 - $405,0004 bd3 ba2.4k sqft5915 Summer Holly Ln, Richmond, TX 77407For Sale
 MLS ID #74222957, Esther Akagu, Walzel Properties - Corporate Office. HAR
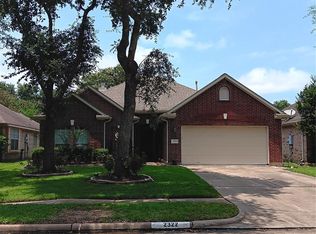
 - $359,9004 bd2 ba2.1k sqft2322 Standing Oak Ln, Richmond, TX 77406For Sale
 MLS ID #79611779, Elaine Brown, REALM Real Estate Professionals - Sugar Land. HAR
 - $265,0003 bd2 ba1.5k sqft20123 Larkspur Lndg, Richmond, TX 77407For SaleMLS ID #70163598, Anuradha Ahluwalia, REALM Real Estate Professionals - Sugar Land. HAR
- $285,0003 bd3 ba1.7k sqft7314 Autumn Aspen Ln, Richmond, TX 77407For SaleMLS ID #68054485, Ace Hernandez, Manor Lane Southwest LLC. HAR
- $349,9004 bd3 ba2.7k sqft110 Chandler Ct, Sugar Land, TX 77479For SaleMLS ID #46065018, Sony Kohli, REALM Real Estate Professionals - Galleria. HAR
- $379,9004 bd3 ba2.9k sqft2414 Hidden Park Ct, Richmond, TX 77469For SaleMLS ID #44012139, Thomas Mathew, Reliable, REALTORS. HAR
- $355,0004 bd3 ba2k sqft14751 Slow River Ave, Houston, TX 77082For SaleMLS ID #27585469, Liliana Eliaz, PRG, Realtors. HAR
- $529,9994 bd4 ba3.1k sqft7807 Ravens Point Dr, Richmond, TX 77406For SaleMLS ID #88776141, Michael Greiner, My Castle Realty. HAR
- $360,0004 bd4 ba2.6k sqft1943 Pontius Dr, Katy, TX 77493For SaleMLS ID #45231988, Kim Cavanaugh, Coton House. HAR
- $390,0004 bd3 ba2.3k sqft13207 Terralyn Way, Sugar Land, TX 77478For SaleMLS ID #15063481, Raphael Ojo, Discovered Homes Inv.Inc. Raphael Ojo. HAR
- $450,0004 bd3 ba2.7k sqft26603 Twin Arrows Dr, Richmond, TX 77406For SaleMLS ID #70297039, Fancy Eze, LPT Realty, LLC. HAR
- $324,5004 bd3 ba2.4k sqft5827 Micah Ln, Rosenberg, TX 77471For SaleMLS ID #65514287, Steven Koleno, Beycome Brokerage Realty, LLC. HAR
- $425,0004 bd3 ba2.6k sqft21819 Oleaster Springs Ln, Richmond, TX 77469For SaleMLS ID #9556519, Randy Hou, Texas Signature Realty. HAR
- $354,9994 bd3 ba2.7k sqft5035 Sierra Ridge Dr, Rosenberg, TX 77471For SaleMLS ID #55959301, Murad Ali, REALM Real Estate Professionals - Sugar Land. HAR
- $289,0004 bd2 ba1.8k sqft3115 Shady Ridge Trl, Sugar Land, TX 77498For SaleMLS ID #52677504, Hong Chen, Dreamland Properties. HAR
- $399,9003 bd3 ba2.5k sqft3103 Willow Trace Ct, Katy, TX 77450For SaleMLS ID #11119715, Iliana Delgado de Torrealba, Keller Williams Premier Realty. HAR
- $369,0004 bd2 ba2.4k sqft1622 Parkview Ln, Missouri City, TX 77459For SaleMLS ID #68344558, Keith Guillory, Guillory Real Estate Group. HAR
- $329,0003 bd3 ba1.8k sqft2206 Barrington Place Dr, Sugar Land, TX 77478For SaleMLS ID #40882921, Sharmistha Panda, Candid Realties LLC. HAR
