Charming 3BR/3BA, move-in ready home in a friendly, high-demand neighborhood! Enjoy a bright, open floor plan featuring sleek white tile flooring throughout. The beautiful kitchen boasts sturdy wooden cabinets and ample storage, while all three bathrooms feature modern walk-in showers. Step outside to an expansive backyard oasis, offering plenty of green space for gardening and a wide concrete patio perfect for hosting outdoor parties. Unbeatable location within walking distance to a highly rated elementary school and community tennis/pickleball courts. Plus, enjoy quick, easy access to the major highway for a seamless commute. Don't miss this gem!
For sale
$329,000
2206 Barrington Place Dr, Sugar Land, TX 77478
3beds
1,808sqft
:
Get pre-qualified$2,410/mo
Single Family Residence
Built in 1984
6,773 Square Feet Lot
$319,000 Zestimate®
$182/sqft
$21/mo HOA
What's special
Bright open floor planExpansive backyard oasisBeautiful kitchenAmple storageSturdy wooden cabinetsModern walk-in showers
- 19 days |
- 164 |
- 4 |
Zillow last checked:
Listing updated:
Listed by:
Sharmistha Panda TREC #0812057 281-662-2928,
Candid Realties LLC
Source: HAR,MLS#: 40882921
Facts & features
Interior
Bedrooms & bathrooms
- Bedrooms: 3
- Bathrooms: 3
- Full bathrooms: 3
Rooms
- Room types: Utility Room
Primary bedroom
- Level: First
- Area: 260
- Dimensions: 13x20
Bedroom
- Level: First
- Area: 144
- Dimensions: 12x12
Bedroom
- Level: First
- Area: 120
- Dimensions: 12x10
Dining room
- Level: First
Dining room
- Level: First
- Area: 242
- Dimensions: 11x22
Kitchen
- Level: First
Kitchen
- Level: First
- Area: 80
- Dimensions: 10x8
Living room
- Level: First
- Area: 330
- Dimensions: 15x22
Heating
- Electric
Cooling
- Attic Fan, Ceiling Fan(s), Electric
Appliances
- Included: ENERGY STAR Qualified Appliances, Disposal, Dryer, Refrigerator, Washer, Electric Oven, Microwave, Electric Cooktop, Free-Standing Range, Dishwasher
- Laundry: Electric Dryer Hookup
Features
- All Bedrooms Down, Primary Bed - 1st Floor, Walk-In Closet(s)
- Flooring: Tile
- Number of fireplaces: 1
Interior area
- Total structure area: 1,808
- Total interior livable area: 1,808 sqft
Property
Parking
- Total spaces: 2
- Parking features: Attached
- Attached garage spaces: 2
Features
- Stories: 1
- Exterior features: Back Green Space
- Fencing: Back Yard
Lot
- Size: 6,773 Square Feet
- Features: Back Yard, Subdivided, 0 Up To 1/4 Acre
Details
- Parcel number: 1400010090290907
Construction
Type & style
- Home type: SingleFamily
- Architectural style: Traditional
- Property subtype: Single Family Residence
Materials
- Brick, Wood Siding
- Foundation: Slab
- Roof: Composition
Condition
- New construction: No
- Year built: 1984
Utilities & green energy
- Sewer: Public Sewer
- Water: Public
Green energy
- Energy efficient items: Lighting
Community & HOA
Community
- Subdivision: Barrington Place Sec 1
HOA
- Has HOA: Yes
- Amenities included: Clubhouse, Jogging Path, Park, Playground, Pool, Splash Pad, Tennis Court(s), Trail(s)
- HOA fee: $250 annually
Location
- Region: Sugar Land
Financial & listing details
- Price per square foot: $182/sqft
- Tax assessed value: $251,000
- Annual tax amount: $4,613
- Date on market: 7/12/2026
- Listing terms: Cash,Conventional,FHA,USDA Loan,VA Loan
- Ownership: Full Ownership
Estimated market value
$319,000
$303,000 - $335,000
$2,135/mo
Price history
| Date | Event | Price |
|---|---|---|
| 7/12/2026 | Listed for sale | $329,000+133.3%$182/sqft |
Source:  HAR #40882921 Report a problem HAR #40882921 Report a problem | ||
| 5/2/2012 | Listing removed | $141,000$78/sqft |
Source: Trend Setter Realty #93225964 Report a problem | ||
| 10/15/2011 | Listed for sale | $141,000$78/sqft |
Source: Trend Setter Realty #93225964 Report a problem | ||
Public tax history
| Year | Property taxes | Tax assessment |
|---|---|---|
| 2025 | $4,613 -10.2% | $251,000 -13.9% |
| 2024 | $5,138 +4.7% | $291,583 +5.7% |
| 2023 | $4,907 +0.4% | $275,958 +9.1% |
| 2022 | $4,887 +20.5% | $252,900 +25.3% |
| 2021 | $4,055 +1.2% | $201,810 +2.2% |
| 2020 | $4,007 +2.2% | $197,390 +3.8% |
| 2019 | $3,922 +2.3% | $190,200 +4.3% |
| 2018 | $3,832 +10.5% | $182,340 +5.8% |
| 2017 | $3,467 | $172,370 +5.9% |
| 2016 | $3,467 +4.7% | $162,790 +5.3% |
| 2015 | $3,311 +27.5% | $154,560 +12.1% |
| 2014 | $2,597 | $137,880 +6.6% |
| 2013 | -- | $129,300 +1% |
| 2012 | -- | $127,970 -0.6% |
| 2011 | -- | $128,680 |
| 2010 | -- | $128,680 -0.6% |
| 2009 | -- | $129,520 |
| 2008 | -- | $129,520 +2% |
| 2007 | -- | $127,020 +9.7% |
| 2006 | -- | $115,840 -1.9% |
| 2005 | -- | $118,080 -0.3% |
| 2004 | -- | $118,410 |
| 2003 | -- | -- |
| 2002 | -- | -- |
| 2001 | -- | -- |
| 2000 | -- | -- |
Find assessor info on the county website
Monthly payment
Est. payment
Payment breakdown
Explore the cost of this home by adjusting the details. Changes won't be saved.Climate risks
Neighborhood: Barrington Place
Nearby schools
GreatSchools rating
- 6/10Barrington Place Elementary SchoolGrades: PK-5Distance: 0.1 mi
- 8/10Dulles Middle SchoolGrades: 6-8Distance: 2.7 mi
- 7/10Dulles High SchoolGrades: 9-12Distance: 2.9 mi
Schools provided by the listing agent
- Elementary: Barrington Place Elementary School
- Middle: Dulles Middle School
- High: Dulles High School
Source: HAR. This data may not be complete. We recommend contacting the local school district to confirm school assignments for this home.
- $249,9003 bd2 ba1.4k sqft2210 Barrington Place Dr, Sugar Land, TX 77478Off Market

- $262,2003 bd2 ba1.6k sqft2202 Barrington Place Dr, Sugar Land, TX 77478Off Market
- $254,2003 bd2 ba1.5k sqft2214 Barrington Place Dr, Sugar Land, TX 77478Off Market
- $252,0003 bd2 ba1.5k sqft2211 Squire Dobbins Dr, Sugar Land, TX 77478Off Market
- $285,0004 bd2 ba1.9k sqft2134 Barrington Place Dr, Sugar Land, TX 77478Off Market
- $266,5003 bd2 ba1.6k sqft2207 Squire Dobbins Dr, Sugar Land, TX 77478Off Market
- $240,1003 bd2 ba1.4k sqft2215 Squire Dobbins Dr, Sugar Land, TX 77478Off Market
- $286,0003 bd2 ba1.8k sqft2219 Fountain Dr, Sugar Land, TX 77478Off Market
A local agent can set up tours, give advice and negotiate with sellers.
Similar homes
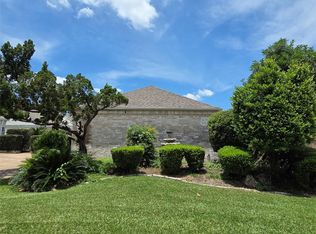
- $329,5003 bd3 ba2k sqft13529 Woodchester Dr, Sugar Land, TX 77498For Sale
 MLS ID #44256117, K.C. Lam, RE/MAX Southwest. HAR
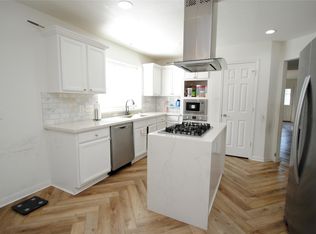
 - $384,9003 bd2 ba1.9k sqft2621 Country Club Blvd, Sugar Land, TX 77478For Sale
 MLS ID #59254282, Jeffrey Lamb, eXp Realty, LLC. HAR
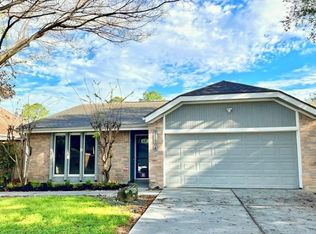
 - $390,0004 bd3 ba2.3k sqft13207 Terralyn Way, Sugar Land, TX 77478For Sale
 MLS ID #15063481, Raphael Ojo, Discovered Homes Inv.Inc. Raphael Ojo. HAR
 - $325,0003 bd2 ba1.7k sqft11954 Brook Meadows Ln, Meadows Place, TX 77477For Sale
 MLS ID #92158761, Benjamin Chin, Century 21 Olympian Area Specialists. HAR
 - $349,9003 bd2 ba1.8k sqft742 Rolling Mill Dr, Sugar Land, TX 77498For SaleMLS ID #66534484, Murad Hemani, REALM Real Estate Professionals - Galleria. HAR
- $325,0003 bd2 ba1.6k sqft2207 Briarwest Blvd, Houston, TX 77077For SaleMLS ID #43856939, Heather Fordham, Compass RE Texas, LLC - Houston. HAR
- $342,0003 bd2 ba1.8k sqft3023 Sam Houston Dr, Sugar Land, TX 77479For SaleMLS ID #84664263, Rong He, KingFay Inc. HAR
- $355,0004 bd2 ba2.2k sqft11630 Briar Rose Dr, Houston, TX 77077For SaleMLS ID #53335626, Mali Monshizadegan, HomeSmart. HAR
- $349,9004 bd3 ba2.4k sqft14943 Tramore Dr, Houston, TX 77083For SaleMLS ID #67482348, Omar Bitar, BITAR REAL ESTATE CONSULTANTS. HAR
- $382,0004 bd2 ba2k sqft3119 Shawnee Dr, Sugar Land, TX 77479For SaleMLS ID #42787841, Anong Intarakomheang, REALM Real Estate Professionals - West Houston. HAR
- $336,0003 bd3 ba2k sqft9511 Sharpcrest St, Houston, TX 77036For SaleMLS ID #67127712, Harry Lou, Fidelity Realtors and Services. HAR
- $324,9003 bd2 ba1.7k sqft17746 Auburn Heights Trl, Richmond, TX 77407For SaleMLS ID #45820941, Efrain Yanez, Cima Realty. HAR
- $314,9004 bd3 ba2.2k sqft15455 Empanada Dr, Houston, TX 77083For SaleMLS ID #18127243, Chandresh Patel, Chandresh K. Patel. HAR
- $260,0003 bd2 ba1.6k sqft8615 Belle Park Dr, Houston, TX 77099For SaleMLS ID #81818268, Tram Bui, Precious Realty & Mortgage. HAR
- $280,2804 bd2 ba2k sqft12123 Sea Shore Dr, Houston, TX 77072For SaleMLS ID #22572460, Jennie Hur, Walzel Properties - Corporate Office. HAR
- $309,9504 bd2 ba1.9k sqft3411 Cannon Ridge Dr, Richmond, TX 77406For SaleMLS ID #51095192, Sandra Silva, Texas Pro Realty. HAR
- $359,0004 bd3 ba2.5k sqft2902 Misty Park Dr, Houston, TX 77082For SaleMLS ID #7806837, Helen Nguyen, 5th Stream Realty. HAR
- $305,0003 bd2 ba1.9k sqft5834 Ludington Dr, Houston, TX 77035For SaleMLS ID #90864470, Karim Tahri, K & T Realty Group, Inc. HAR
- $300,0003 bd2 ba1.4k sqft5530 Loch Lomond Dr, Houston, TX 77096For SaleMLS ID #49707760, Greg Bennett, Greg Bennett Fine Properties. HAR
- $320,8884 bd2 ba2k sqft20334 Granophyre Ln, Richmond, TX 77407For SaleMLS ID #67745534, Sapana Patel, Keller Williams Realty Southwest. HAR
