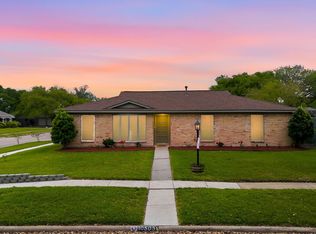
Fall in love with this beautifully remodeled house! This charming home features 3 bedrooms, 2 bathrooms, plus a versatile bonus room that can be used as a 4th bedroom/home office/game room. The open layout & soaring ceilings create an airy atmosphere, while extensive upgrades give the home a fresh, modern feel throughout. The fully refreshed kitchen boasts all NEW GRANITE COUNTERTOPS, BACKSPLASH, NEW SINK, NEW FAUCETS, EXHAUST FAN, AND DISPOSAL. Together w/ NEW LUXURY VINYL PLANK FLOORING THROUGHOUT, NEW TILE flooring,NEW AC DUCT WORKS, NEW FRESH PAINT, UPDATED RECESS LIGHTING, NEW GARAGE DOOR OPENER. FEEL AT EASE WITH ALL-NEW PEX PLUMBING REPLACED THROUGHOUT AND SWAN SECURITY SYSTEM. All appliances will stay, making this home truly move-in ready. Backing to a peaceful green space, perfect setting to relax. Conveniently located within walking distance of Ngoi Loi Church, just 5 minutes fr Hong Kong City Mall, easy access to Highway 59, BWY 8, Bellair. NEVER FLOODED. Make it your home!
For sale
$260,000
8615 Belle Park Dr, Houston, TX 77099
3beds
1,607sqft
:
Get pre-qualified$2,101/mo
Single Family Residence
Built in 1980
5,397 Square Feet Lot
$250,800 Zestimate®
$162/sqft
$23/mo HOA
What's special
- 40 days |
- 160 |
- 0 |
Zillow last checked:
Listing updated:
Listed by:
Tram Bui TREC #0712736 832-846-9246,
Precious Realty & Mortgage
Source: HAR,MLS#: 81818268
Facts & features
Interior
Bedrooms & bathrooms
- Bedrooms: 3
- Bathrooms: 2
- Full bathrooms: 2
Heating
- Natural Gas
Cooling
- Ceiling Fan(s), Electric
Appliances
- Included: Disposal, Microwave, Dishwasher
Features
- Number of fireplaces: 1
- Fireplace features: Gas Log
Interior area
- Total structure area: 1,607
- Total interior livable area: 1,607 sqft
Property
Parking
- Total spaces: 2
- Parking features: Attached
- Attached garage spaces: 2
Features
- Stories: 1
Lot
- Size: 5,397 Square Feet
- Features: Subdivided, 0 Up To 1/4 Acre
Details
- Parcel number: 1128330000004
Construction
Type & style
- Home type: SingleFamily
- Architectural style: Traditional
- Property subtype: Single Family Residence
Materials
- Brick, Cement Siding
- Foundation: Slab
- Roof: Composition
Condition
- New construction: No
- Year built: 1980
Utilities & green energy
- Sewer: Public Sewer
- Water: Public
Community & HOA
Community
- Subdivision: Kirkwood Village R/P
HOA
- Has HOA: Yes
- HOA fee: $275 annually
Location
- Region: Houston
Financial & listing details
- Price per square foot: $162/sqft
- Tax assessed value: $202,846
- Annual tax amount: $3,532
- Date on market: 7/4/2026
- Listing terms: Cash,Conventional,FHA,Investor
Estimated market value
$250,800
$238,000 - $263,000
$1,801/mo
Price history
| Date | Event | Price |
|---|---|---|
| 7/21/2026 | Listed for sale | $260,000$162/sqft |
Source:  HAR #81818268 Report a problem HAR #81818268 Report a problem | ||
Public tax history
| Year | Property taxes | Tax assessment |
|---|---|---|
| 2025 | $1,501 +12.1% | $202,846 +5.5% |
| 2024 | $1,340 +17.4% | $192,357 +11.2% |
| 2023 | $1,141 +8.1% | $173,000 +7.9% |
| 2022 | $1,056 | $160,263 +24.4% |
| 2021 | -- | $128,807 +9.7% |
| 2020 | $949 +8.4% | $117,373 |
| 2019 | $875 -34.9% | $117,373 +17% |
| 2018 | $1,345 | $100,308 +25.4% |
| 2017 | $1,345 -14.5% | $80,000 |
| 2016 | $1,572 +123% | $80,000 -4% |
| 2015 | $705 | $83,363 -6.2% |
| 2014 | $705 | $88,847 +4.1% |
| 2013 | -- | $85,345 -2.1% |
| 2012 | -- | $87,213 |
| 2011 | -- | $87,213 |
| 2010 | -- | $87,213 |
| 2009 | -- | $87,213 |
| 2007 | -- | $87,213 +0.5% |
| 2006 | -- | $86,736 |
| 2005 | -- | $86,736 +5.5% |
| 2004 | -- | $82,200 +3.4% |
| 2003 | -- | $79,500 +10% |
| 2002 | -- | $72,300 +4.9% |
| 2001 | -- | $68,900 +12% |
| 2000 | -- | $61,500 |
Find assessor info on the county website
Monthly payment
Est. payment
Payment breakdown
Explore the cost of this home by adjusting the details. Changes won't be saved.Climate risks
Neighborhood: Alief
Nearby schools
GreatSchools rating
- 2/10Boone Elementary SchoolGrades: K-4Distance: 0.5 mi
- 3/10Holub Middle SchoolGrades: 7-8Distance: 1.4 mi
- 2/10Hastings High SchoolGrades: 9-12Distance: 2 mi
Schools provided by the listing agent
- Elementary: Boone Elementary School (Alief)
- Middle: Holub Middle School
- High: Aisd Draw
Source: HAR. This data may not be complete. We recommend contacting the local school district to confirm school assignments for this home.
- $217,2004 bd2 ba2.7k sqft8611 Belle Park Dr, Houston, TX 77099Off Market
- $236,7004 bd2 ba2.7k sqft8619 Belle Park Dr, Houston, TX 77099Off Market
- $192,9003 bd2 ba1.5k sqft8607 Belle Park Dr, Houston, TX 77099Off Market
- $208,1003 bd2 ba1.5k sqft8623 Belle Park Dr, Houston, TX 77099Off Market
- $220,3004 bd2 ba2.2k sqft8603 Belle Park Dr, Houston, TX 77099Off Market
- $270,5005 bd3 ba2.1k sqft11603 Zarroll Dr, Houston, TX 77099Off Market
- $240,0003 bd2 ba1.7k sqft8627 Belle Park Dr, Houston, TX 77099Off Market
- $17,539-- bd-- ba-- sqft11602 Zarroll Dr, Houston, TX 77099Off Market
A local agent can set up tours, give advice and negotiate with sellers.
Similar homes
- $285,0003 bd2 ba1.7k sqft11010 Whittingham Ln, Houston, TX 77099For Sale
 MLS ID #78743434, Jane Lee, AAONE Properties LLC. HAR
 - $250,0003 bd2 ba1.6k sqft4222 Alief Village Dr, Houston, TX 77072For Sale
 MLS ID #73699628, Kaleb Monroe, Real Broker, LLC. HAR
 - $218,9903 bd2 ba1.5k sqft10930 W Bellfort St, Houston, TX 77099For Sale
 MLS ID #56549721, Tram Bui, Precious Realty & Mortgage. HAR
 - $259,5003 bd2 ba1.7k sqft10503 Raydell Dr, Houston, TX 77031For Sale
 MLS ID #42507427, Spencer Gerondale, Real Broker, LLC. HAR
 - $265,0003 bd2 ba1.2k sqft5442 Kinglet St, Houston, TX 77096For SaleMLS ID #54972354, Shannon Cobb Evans, Better Homes and Gardens Real Estate Gary Greene - Woodway. HAR
- $270,0003 bd2 ba1.4k sqft13619 Elm Ct, Sugar Land, TX 77498For SaleMLS ID #48211147, Eugene Chua, The Sears Group. HAR
- $284,0003 bd2 ba1.8k sqft8314 Edgemoor Dr, Houston, TX 77036For SaleMLS ID #27087030, Trinh Le, Texas Signature Realty. HAR
- $279,9904 bd2 ba1.7k sqft13915 Fort Nelson Dr, Houston, TX 77083For SaleMLS ID #78409085, Katherine Le, 1 - Connect Realty. HAR
- $270,0004 bd2 ba1.9k sqft15510 Sierra Valle Dr, Houston, TX 77083For SaleMLS ID #94830385, Danny Nguyen, 5th Stream Realty. HAR
- $269,9003 bd2 ba1.4k sqft6131 Grape St, Houston, TX 77074For SaleMLS ID #60524139, Cassie Skelly, South Real Estate and Contemporary Art. HAR
- $225,0003 bd2 ba1.8k sqft12410 Sungate Ln, Houston, TX 77071For SaleMLS ID #5244126, Paola Samaia Lozano, Keller Williams Realty Austin. HAR
- $235,0003 bd2 ba1.5k sqft3714 Parkridge Glen Dr, Houston, TX 77082For SaleMLS ID #2862208, Leander Cory, Coldwell Banker Realty - Katy. HAR
- $259,3004 bd2 ba1.6k sqft11823 S Willow Cir, Houston, TX 77071For SaleMLS ID #53542215, Nicole Nguyen, THE REALTORS NETWORK. HAR
- $319,0003 bd3 ba2.2k sqft13907 Piping Rock Ln, Houston, TX 77077For SaleMLS ID #98150429, Gholamhossei Vasighi, Texas United Realty. HAR
- $279,9953 bd2 ba1.4k sqft5815 Effingham Dr, Houston, TX 77035For SaleMLS ID #13467333, Oscar C. Hernandez, The Advisory Real Estate + Development. HAR
- $239,9003 bd2 ba1.6k sqft6923 Jeb Stuart Dr, Richmond, TX 77469For SaleMLS ID #94752871, Monica Vargas, Bridge Tower Realtors. HAR
- $299,9003 bd2 ba1.4k sqft11803 Brook Meadows Ln, Meadows Place, TX 77477For SaleMLS ID #85168839, Khanh Ha, Regions Commercial Partners, LLC. HAR
- $242,2004 bd2 ba2.1k sqft7203 Santa Rita Dr, Houston, TX 77083Off Market
- $249,9003 bd2 ba1.3k sqft1426 Mahlmann St, Rosenberg, TX 77471For SaleMLS ID #31631451, Jeffrey Lutz, RE/MAX Fine Properties. HAR
- $269,0003 bd2 ba1.9k sqft1126 Beechbend Dr, Missouri City, TX 77489For SaleMLS ID #20038351, Tracy Pham, Orca Realty, LLC. HAR
