Welcome to 6923 Jeb Stuart Dr in Richmond! This inviting one-story home features 3 bedrooms, 2 bathrooms, and approximately 1,640 SF of living space situated on a generously sized lot. Inside, you’ll find vinyl plank flooring and a functional layout that offers flexibility for everyday living. The primary suite includes an additional flex space ideal for a nursery, home office, sitting area, or workout space. Enjoy the screened-in patio/sunroom overlooking the spacious backyard with no back neighbors for added privacy. Conveniently located near shopping, dining, major highways, and area schools.
For sale
$239,900
6923 Jeb Stuart Dr, Richmond, TX 77469
3beds
1,640sqft
Single Family Residence
Built in 1981
6,947 Square Feet Lot
$231,400 Zestimate®
$146/sqft
$13/mo HOA
What's special
Inviting one-story homeVinyl plank flooringGenerously sized lot
- 29 days
- 396
- 14
Zillow last checked:
Listing updated:
Listed by:
Monica Vargas TREC #0762030 469-652-8902,
Bridge Tower Realtors
Source: HAR,MLS#: 94752871
Facts & features
Interior
Bedrooms & bathrooms
- Bedrooms: 3
- Bathrooms: 2
- Full bathrooms: 2
Rooms
- Room types: Utility Room
Primary bedroom
- Level: First
- Area: 360
- Dimensions: 12x30
Bedroom
- Level: First
- Area: 100
- Dimensions: 10x10
Bedroom
- Level: First
- Area: 100
- Dimensions: 10x10
Kitchen
- Level: First
- Area: 120
- Dimensions: 12x10
Living room
- Level: First
- Area: 350
- Dimensions: 14x25
Heating
- Electric
Cooling
- Ceiling Fan(s), Electric
Appliances
- Included: Disposal, Electric Oven, Electric Range, Dishwasher
- Laundry: Electric Dryer Hookup, Washer Hookup
Features
- Vaulted Ceiling, All Bedrooms Down, Walk-In Closet(s)
- Flooring: Carpet, Vinyl
Interior area
- Total structure area: 1,640
- Total interior livable area: 1,640 sqft
Video & virtual tour
Property
Parking
- Total spaces: 2
- Parking features: Attached, Double-Wide Driveway
- Attached garage spaces: 2
Features
- Stories: 1
- Fencing: Back Yard
Lot
- Size: 6,947 Square Feet
- Features: Back Yard, Subdivided, 0 Up To 1/4 Acre
Details
- Parcel number: 8695010010620901
Construction
Type & style
- Home type: SingleFamily
- Architectural style: Ranch
- Property subtype: Single Family Residence
Materials
- Brick
- Foundation: Slab
- Roof: Composition
Condition
- New construction: No
- Year built: 1981
Utilities & green energy
- Water: Water District
Community & HOA
Community
- Subdivision: Tara Sec 1
HOA
- Has HOA: Yes
- HOA fee: $160 annually
Location
- Region: Richmond
Financial & listing details
- Price per square foot: $146/sqft
- Tax assessed value: $230,531
- Annual tax amount: $4,746
- Date on market: 8/11/2026
- Road surface type: Concrete, Curbs
Estimated market value
$231,400
$220,000 - $243,000
$1,865/mo
Price history
| Date | Event | Price |
|---|---|---|
| 8/11/2026 | Listed for sale | $239,900$146/sqft |
Source:  HAR #94752871 Report a problem HAR #94752871 Report a problem | ||
| 7/22/2026 | Listing removed | $239,900$146/sqft |
Source: HAR #65763261 Report a problem | ||
| 7/17/2026 | Price change | $239,900-1.9%$146/sqft |
Source: HAR #65763261 Report a problem | ||
| 5/21/2026 | Listed for sale | $244,500$149/sqft |
Source: HAR #65763261 Report a problem | ||
| 3/17/2022 | Listing removed | -- |
Source: Zillow Rental Network Premium Report a problem | ||
| 2/24/2022 | Price change | $1,650-2.7%$1/sqft |
Source: Zillow Rental Network Premium Report a problem | ||
| 2/15/2022 | Price change | $1,695-3.1%$1/sqft |
Source: Zillow Rental Network Premium Report a problem | ||
| 1/18/2022 | Listed for rent | $1,750$1/sqft |
Source: Zillow Rental Network Premium Report a problem | ||
| 6/9/2008 | Sold | -- |
Source: Public Record Report a problem | ||
Public tax history
| Year | Property taxes | Tax assessment |
|---|---|---|
| 2025 | $3,617 +5.4% | $230,531 +5.4% |
| 2024 | $3,432 -5% | $218,740 -3.8% |
| 2023 | $3,613 +1% | $227,480 +7.7% |
| 2022 | $3,576 +16.9% | $211,180 +17% |
| 2021 | $3,059 +4% | $180,500 +5.6% |
| 2020 | $2,943 +1.1% | $170,860 +4.5% |
| 2019 | $2,910 -1.1% | $163,480 +3.1% |
| 2018 | $2,941 +111.2% | $158,630 +25.7% |
| 2017 | $1,393 | $126,190 +10% |
| 2016 | $1,393 +78.1% | $114,720 +10% |
| 2015 | $782 -15.1% | $104,290 +10% |
| 2014 | $921 | $94,810 +10% |
| 2013 | -- | $86,190 +10% |
| 2012 | -- | $78,350 -0.8% |
| 2011 | -- | $79,000 -18.6% |
| 2010 | -- | $97,050 +1.1% |
| 2009 | -- | $95,960 +74.1% |
| 2008 | -- | $55,130 +10% |
| 2007 | -- | $50,120 +1.2% |
| 2006 | -- | $49,520 +3% |
| 2005 | -- | $48,060 -47.3% |
| 2004 | -- | $91,120 |
| 2003 | -- | -- |
| 2002 | -- | -- |
| 2001 | -- | -- |
| 2000 | -- | -- |
Find assessor info on the county website
Monthly payment
Est. payment
Payment breakdown
Explore the cost of this home by adjusting the details. Changes won't be saved.Climate risks
Neighborhood: 77469
Nearby schools
Schools provided by the listing agent
- Elementary: Velasquez Elementary School
- Middle: Reading Junior High School
- High: George Ranch High School
Source: HAR. This data may not be complete. We recommend contacting the local school district to confirm school assignments for this home.
Similar homes
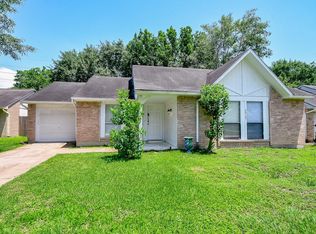
- $239,9004 bd2 ba1.6k sqft6713 Tara Dr, Richmond, TX 77469For Sale
 MLS ID #55150114, Lynette Thomas, Entera Realty LLC. HAR
 - $234,9004 bd2 ba1.6k sqft6834 Gettysburg Dr, Richmond, TX 77469For Sale
 MLS ID #44988362, Lynette Thomas, Entera Realty LLC. HAR
 - $244,9003 bd2 ba1.4k sqft7127 Sunrise Hill Ln, Richmond, TX 77469For Sale
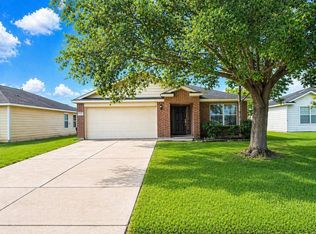 MLS ID #66084404, Minh Lam, SOVRAN. HAR
 - $250,0004 bd3 ba1.7k sqft3906 Hollow Cove Ln, Richmond, TX 77469For Sale
 MLS ID #34090288, Alexander DiSaggio, City Group Properties. HAR
