Welcome home to 6830 Pickett Dr—a 4 bedroom, 2-bath charmer that proves you don't have to sacrifice space to get into a great area. At 1,686 sqft, this home hits the sweet spot: big enough to grow into, small enough to actually maintain. Move-in ready and freshly updated: the entire home has been repainted, with new carpet and new hardware throughout—so you can unpack and settle in without a to-do list waiting for you. Four true bedrooms give you room for a nursery, a home office, a guest room, or all three. There's even a BONUS ROOM in the garage—fully air conditioned—that makes a perfect workshop, home gym, or climate-controlled storage. That's flex space most starter homes just don't offer.
The layout flows easy, the natural light is generous, and the location puts you close to everything Richmond has going for it: schools, shopping, and quick access to Grand Parkway. For more INFO call Co-Listing Agent ANDREW.
For sale
$250,000
6830 Pickett Dr, Richmond, TX 77469
4beds
1,686sqft
Single Family Residence
Built in 1979
6,342 Square Feet Lot
$242,400 Zestimate®
$148/sqft
$15/mo HOA
What's special
Four true bedroomsNew carpetNatural light is generousLayout flows easyNew hardware throughout
- 57 days
- 167
- 24
Zillow last checked:
Listing updated:
Listed by:
Bill Bexley TREC #0737183 832-816-5139,
eXp Realty LLC,
Andrew Shammai TREC #0712099 281-451-6020,
eXp Realty LLC
Source: HAR,MLS#: 10471576
Facts & features
Interior
Bedrooms & bathrooms
- Bedrooms: 4
- Bathrooms: 2
- Full bathrooms: 2
Primary bedroom
- Level: First
- Area: 204
- Dimensions: 17x12
Bedroom
- Level: First
- Area: 90
- Dimensions: 9x10
Bedroom
- Level: First
- Area: 100
- Dimensions: 10x10
Bedroom
- Level: First
- Area: 121
- Dimensions: 11x11
Other
- Level: First
Other
- Level: First
Heating
- Electric
Cooling
- Electric
Appliances
- Included: Electric Oven, Electric Cooktop
- Laundry: Electric Dryer Hookup, Washer Hookup
Features
- Flooring: Tile, Vinyl
- Number of fireplaces: 1
- Fireplace features: Free Standing, Wood Burning
Interior area
- Total structure area: 1,686
- Total interior livable area: 1,686 sqft
Property
Parking
- Total spaces: 2
- Parking features: Attached
- Attached garage spaces: 2
Features
- Stories: 1
Lot
- Size: 6,342 Square Feet
- Features: Subdivided, 0 Up To 1/4 Acre
Details
- Parcel number: 8695010110020901
Construction
Type & style
- Home type: SingleFamily
- Architectural style: Other,Ranch,Traditional
- Property subtype: Single Family Residence
Materials
- Brick, Wood Siding
- Foundation: Slab
- Roof: Composition
Condition
- New construction: No
- Year built: 1979
Utilities & green energy
- Water: Water District
Community & HOA
Community
- Subdivision: Tara Sec
HOA
- Has HOA: Yes
- HOA fee: $180 annually
Location
- Region: Richmond
Financial & listing details
- Price per square foot: $148/sqft
- Tax assessed value: $242,540
- Annual tax amount: $4,848
- Date on market: 9/11/2026
- Ownership: Full Ownership
Estimated market value
$242,400
$230,000 - $255,000
$2,025/mo
Price history
| Date | Event | Price |
|---|---|---|
| 9/11/2026 | Listed for sale | $250,000$148/sqft |
Source:  HAR #10471576 Report a problem | ||
Public tax history
| Year | Property taxes | Tax assessment |
|---|---|---|
| 2025 | $3,805 -1.6% | $242,540 -1.6% |
| 2024 | $3,867 +4% | $246,509 +5.3% |
| 2023 | $3,719 -0.6% | $234,160 +6% |
| 2022 | $3,742 +24.2% | $220,990 +24.3% |
| 2021 | $3,012 +4% | $177,730 +5.7% |
| 2020 | $2,897 -1.5% | $168,200 +1.8% |
| 2019 | $2,941 -1.1% | $165,240 +3% |
| 2018 | $2,975 -10.4% | $160,470 +7.2% |
| 2017 | $3,321 | $149,650 +13.1% |
| 2016 | $3,321 +49.4% | $132,370 +11.7% |
| 2015 | $2,224 +45.8% | $118,520 +22.1% |
| 2014 | $1,525 | $97,060 +10% |
| 2013 | -- | $88,240 +10% |
| 2012 | -- | $80,220 +9.6% |
| 2011 | -- | $73,170 -15% |
| 2010 | -- | $86,090 -6.6% |
| 2009 | -- | $92,170 -7.6% |
| 2008 | -- | $99,730 +4.7% |
| 2007 | -- | $95,230 +7.2% |
| 2006 | -- | $88,820 +0.7% |
| 2005 | -- | $88,170 |
| 2004 | -- | -- |
| 2003 | -- | -- |
| 2002 | -- | -- |
| 2001 | -- | -- |
| 2000 | -- | -- |
Find assessor info on the county website
Monthly payment
Est. payment
Payment breakdown
Explore the cost of this home by adjusting the details. Changes won't be saved.Climate risks
Neighborhood: 77469
Nearby schools
Schools provided by the listing agent
- Elementary: Velasquez Elementary School
- Middle: Reading Junior High School
- High: George Ranch High School
Source: HAR. This data may not be complete. We recommend contacting the local school district to confirm school assignments for this home.
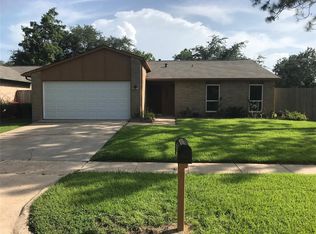
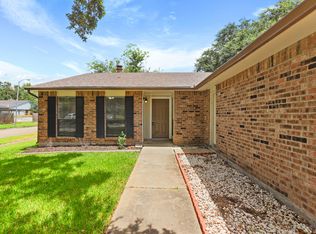
Similar homes
- $234,9004 bd2 ba1.6k sqft6713 Tara Dr, Richmond, TX 77469For Sale
 MLS ID #55150114, Robert Salmons, Entera Realty LLC. HAR
- $229,9004 bd2 ba1.6k sqft6834 Gettysburg Dr, Richmond, TX 77469For Sale
 MLS ID #44988362, Robert Salmons, Entera Realty LLC. HAR
- $225,0003 bd3 ba1.6k sqft1915 Sable Glen Ct, Rosenberg, TX 77469For Sale
 MLS ID #88640234, Alan Angeron, Greenwood King Properties - Kirby Office. HAR
- $256,0003 bd2 ba1.5k sqft11847 Monticeto Ln, Meadows Place, TX 77477For Sale
 MLS ID #40716453, Shawna Eadie, Parkway Realty - Mary Smitherman, Broker. HAR
