Welcome to this charming well maintained home with recent improvements and upgrades. Features include 2 year old Lennox variable speed HVAC w heat pump, double paned windows, full sprinkler system, 4 sides brick for lower maintenance, hardy plank siding, granite counters and more. This home features a functional floor plan, spacious living areas, generously sized bedrooms, and two full bathrooms, offering comfort, flexibility, and plenty of room to grow. Enjoy a spacious backyard with room to relax, garden, or entertain. Conveniently located near shopping, dining, parks, and everyday conveniences with easy access to major highways. Zoned to highly regarded Lamar CISD schools, including George Ranch High School, this is a wonderful opportunity to own a home in a desirable location with lasting value.
For sale
Price cut: $5K (7/28)
$229,745
6835 Gettysburg Dr, Richmond, TX 77469
3beds
1,628sqft
:
Get pre-qualified$1,714/mo
Single Family Residence
Built in 1979
6,420 Square Feet Lot
$223,900 Zestimate®
$141/sqft
$29/mo HOA
What's special
Functional floor planGranite countersGenerously sized bedroomsDouble paned windowsHardy plank sidingFull sprinkler system
- 32 days |
- 396 |
- 47 |
Zillow last checked:
Listing updated:
Listed by:
Mark Fuller TREC #0473458 832-423-4762,
Ark Real Estate Partners, LLC
Source: HAR,MLS#: 57741445
Facts & features
Interior
Bedrooms & bathrooms
- Bedrooms: 3
- Bathrooms: 2
- Full bathrooms: 2
Rooms
- Room types: Utility Room
Primary bedroom
- Level: First
- Area: 228
- Dimensions: 19 x 12
Bedroom
- Level: First
- Area: 120
- Dimensions: 12 x 10
Bedroom
- Level: First
- Area: 130
- Dimensions: 13 x 10
Breakfast
- Level: First
- Area: 25
- Dimensions: 5 x 5
Dining room
- Level: First
- Area: 130
- Dimensions: 13 x 10
Kitchen
- Level: First
- Area: 70
- Dimensions: 10 x 7
Living room
- Level: First
- Area: 266
- Dimensions: 19 x 14
Utility room
- Level: First
Heating
- Electric
Cooling
- Ceiling Fan(s), Electric
Appliances
- Included: Electric Oven, Freestanding Oven, Electric Range, Free-Standing Range, Dishwasher
- Laundry: Electric Dryer Hookup, Washer Hookup
Features
- All Bedrooms Down, Primary Bed - 1st Floor, Walk-In Closet(s)
- Flooring: Carpet, Wood
- Number of fireplaces: 1
- Fireplace features: Wood Burning
Interior area
- Total structure area: 1,628
- Total interior livable area: 1,628 sqft
Property
Parking
- Total spaces: 2
- Parking features: Attached, Driveway
- Attached garage spaces: 2
Features
- Stories: 1
- Fencing: Back Yard
Lot
- Size: 6,420 Square Feet
- Features: Subdivided, 0 Up To 1/4 Acre
Details
- Parcel number: 8695010110240901
Construction
Type & style
- Home type: SingleFamily
- Architectural style: Traditional
- Property subtype: Single Family Residence
Materials
- Brick, Wood Siding
- Foundation: Slab
- Roof: Composition
Condition
- New construction: No
- Year built: 1979
Utilities & green energy
- Sewer: Public Sewer
- Water: Public, Water District
Green energy
- Energy efficient items: Attic Vents
Community & HOA
Community
- Subdivision: Tara Sec 1
HOA
- Has HOA: Yes
- HOA fee: $350 annually
Location
- Region: Richmond
Financial & listing details
- Price per square foot: $141/sqft
- Tax assessed value: $233,739
- Annual tax amount: $4,812
- Date on market: 6/30/2026
- Listing terms: Cash,Conventional,FHA,Investor,VA Loan
- Road surface type: Concrete
Estimated market value
$223,900
$213,000 - $235,000
$1,961/mo
Price history
| Date | Event | Price |
|---|---|---|
| 7/28/2026 | Price change | $229,745-2.1%$141/sqft |
Source:  HAR #57741445 Report a problem HAR #57741445 Report a problem | ||
| 7/15/2026 | Price change | $234,745-1.8%$144/sqft |
Source: HAR #57741445 Report a problem | ||
| 6/30/2026 | Listed for sale | $239,000$147/sqft |
Source: HAR #57741445 Report a problem | ||
Public tax history
| Year | Property taxes | Tax assessment |
|---|---|---|
| 2025 | $367 -40% | $233,739 +1.9% |
| 2024 | $612 +10.2% | $229,319 +10% |
| 2023 | $555 -70.3% | $208,472 +10% |
| 2022 | $1,873 +3.4% | $189,520 +10% |
| 2021 | $1,811 +2.8% | $172,290 +5.7% |
| 2020 | $1,762 -0.4% | $162,990 +1.8% |
| 2019 | $1,769 -24.6% | $160,180 +4.7% |
| 2018 | $2,346 -13.2% | $152,960 +10% |
| 2017 | $2,704 | $139,050 +10% |
| 2016 | $2,704 +59.4% | $126,410 +10% |
| 2015 | $1,697 +2.2% | $114,920 +9.9% |
| 2014 | $1,660 | $104,600 +9.2% |
| 2013 | -- | $95,780 +21.7% |
| 2012 | -- | $78,700 +9.9% |
| 2011 | -- | $71,620 -21.8% |
| 2010 | -- | $91,600 +1.7% |
| 2009 | -- | $90,060 -7.6% |
| 2008 | -- | $97,460 |
| 2007 | -- | $97,460 +4.2% |
| 2006 | -- | $93,550 +3.1% |
| 2005 | -- | $90,730 +3.4% |
| 2004 | -- | $87,730 |
| 2003 | -- | -- |
| 2002 | -- | -- |
| 2001 | -- | -- |
| 2000 | -- | -- |
Find assessor info on the county website
Monthly payment
Est. payment
Payment breakdown
Explore the cost of this home by adjusting the details. Changes won't be saved.Climate risks
Neighborhood: 77469
Nearby schools
GreatSchools rating
- 7/10William Velasquez Elementary SchoolGrades: PK-5Distance: 0.7 mi
- 9/10Reading Junior High SchoolGrades: 6-8Distance: 1.7 mi
- 8/10George Ranch High SchoolGrades: 9-12Distance: 1.8 mi
Schools provided by the listing agent
- Elementary: Velasquez Elementary School
- Middle: Reading Junior High School
- High: George Ranch High School
Source: HAR. This data may not be complete. We recommend contacting the local school district to confirm school assignments for this home.
- $222,3003 bd2 ba1.5k sqft6831 Gettysburg Dr, Richmond, TX 77469Off Market
- $215,5003 bd2 ba1.4k sqft6839 Gettysburg Dr, Richmond, TX 77469Off Market
- $231,0003 bd2 ba1.6k sqft6827 Gettysburg Dr, Richmond, TX 77469Off Market
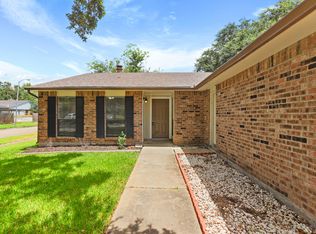
- $224,8003 bd2 ba1.5k sqft6834 Pickett Dr, Richmond, TX 77469Off Market
- $243,3003 bd2 ba1.6k sqft6903 Gettysburg Dr, Richmond, TX 77469Off Market
- $233,8004 bd2 ba1.6k sqft6830 Pickett Dr, Richmond, TX 77469Off Market
- $227,5003 bd2 ba1.6k sqft6838 Pickett Dr, Richmond, TX 77469Off Market
- $234,9004 bd2 ba1.6k sqft6834 Gettysburg Dr, Richmond, TX 77469For Sale
A local agent can set up tours, give advice and negotiate with sellers.
Similar homes
- $280,0003 bd3 ba1.9k sqft2016 Briar Ln, Richmond, TX 77469For Sale
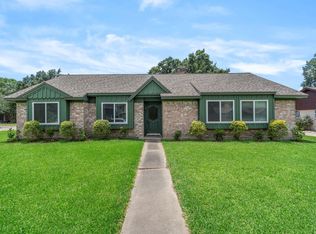 MLS ID #9661867, Denise Moore, RE/MAX Fine Properties. HAR
 - $229,9904 bd2 ba2.2k sqft12319 Monticeto Ln, Meadows Place, TX 77477For Sale
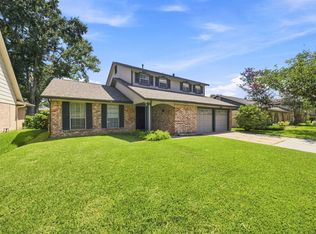 MLS ID #21339608, Abby Selman. NTREIS
 - $234,0003 bd2 ba1.6k sqft16723 Lone Quail Ct, Missouri City, TX 77489For Sale
 MLS ID #49847995, Sandra Morgado, LPT Realty, LLC. HAR
 - $218,5003 bd2 ba1.2k sqft10814 Parkland Woods Dr, Sugar Land, TX 77498For Sale
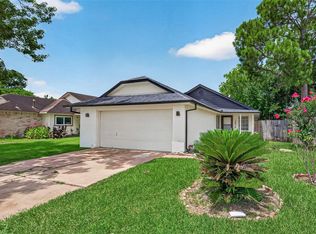 MLS ID #97930628, Jue Wang, Texas Signature Realty. HAR
 - $305,0002 bd3 ba1.5k sqft1031 Oleander Way, Richmond, TX 77469For SaleMLS ID #49943903, Nicole Freer, Corcoran Genesis. HAR
- $240,0003 bd2 ba2.2k sqft16723 Quail Meadow Dr, Missouri City, TX 77489For SaleMLS ID #82929473, Paola Urrea Diego, Propel Realty. HAR
- $185,0003 bd2 ba1.4k sqft807 Kirkwood Dr, Stafford, TX 77477For SaleMLS ID #21877657, Tawanna Harding, Real Broker, LLC. HAR
- $245,0003 bd2 ba1.5k sqft2455 Edgedale Dr, Missouri City, TX 77489For SaleMLS ID #61519489, Grecia Berrios, Realty Of America, LLC. HAR
- $270,0003 bd2 ba1.7k sqft9707 Mackworth Dr, Stafford, TX 77477For SaleMLS ID #38842653, Erica Guest, WM Realty TX LLC. HAR
- $226,0003 bd2 ba1.2k sqft16338 Hunting Dog Ct, Missouri City, TX 77489For SaleMLS ID #18525914, Dilcie Roland, Keller Williams Memorial. HAR
- $239,9003 bd2 ba1.2k sqft6523 La Violetta Dr, Houston, TX 77083For SaleMLS ID #14869025, Jamie McMartin, Compass RE Texas, LLC - West Houston. HAR
- $240,0003 bd2 ba1.8k sqft13527 Blue Marlin Ln, Houston, TX 77083For SaleMLS ID #60295991, Chase Taylor, RE/MAX The Woodlands & Spring. HAR
- $229,9003 bd2 ba1.5k sqft19427 Gagelake Ln, Houston, TX 77084For SaleMLS ID #87406637, Lynette Thomas, Entera Realty LLC. HAR
- $275,0003 bd2 ba2.1k sqft2331 Wren Meadow Rd, Richmond, TX 77406For SaleMLS ID #8252717, Tonya Grandmaiter, CB&A, Realtors-Katy. HAR
- $222,0003 bd2 ba1.4k sqft13835 Walnut Hollow Ln, Houston, TX 77082For SaleMLS ID #92226937, Jared Turner, Turner Mangum,LLC. HAR
- $265,0004 bd2 ba1.7k sqft19814 Redroot Dr, Houston, TX 77084For SaleMLS ID #38594199, Shane Terry, RE/MAX Universal. HAR
- $265,0003 bd2 ba1.4k sqft1912 Trixie Ln, Houston, TX 77042For SaleMLS ID #86892559, Shelli Underwood, Keller Williams Realty Northeast. HAR
- $257,0003 bd2 ba1.9k sqft8611 Humphreys Dr, Houston, TX 77083For SaleMLS ID #49318086, Michelle Garcia, Keller Williams Realty Professionals. HAR
- $299,9003 bd2 ba2.1k sqft17014 Morning Dusk Dr, Richmond, TX 77407For SaleMLS ID #96796385, Thao Nguyen, eXp Realty LLC. HAR
- $245,0003 bd2 ba2k sqft2934 Ashford Trail Dr, Houston, TX 77082For SaleMLS ID #19666757, Kelly Simon, KSP. HAR
