Affordable & full of easy-living appeal, 9707 Mackworth Dr lands on the Stafford market ready for its next owner. This 3-bedroom, 2-bath home pairs a smart, open floor plan with a price point designed to catch the attention of a wide range of buyers. Enter a bright layout where the formal living and dining combo flows into a family room anchored by vaulted ceiling, fireplace, & a dry bar. The kitchen features crisp white cabinetry & granite countertops, opening naturally to a breakfast area. Best of all, there is no carpet anywhere, making maintenance a breeze. Outside, a spacious fenced backyard with a patio invites weekend cookouts & play. Location adds significant value with quick access to HWY 59 and Beltway 8, plus proximity to the Westwood Park & Ride and local pet care. Comfortable, connected, and priced to move, this Stafford gem blends function with opportunity. Seller is offering a lender-paid temporary interest rate buydown for qualified buyers. Schedule you appointment!
For sale
$270,000
9707 Mackworth Dr, Stafford, TX 77477
3beds
1,701sqft
:
Get pre-qualified$1,944/mo
Single Family Residence
Built in 1977
9,801 Square Feet Lot
$260,700 Zestimate®
$159/sqft
$-- HOA
What's special
Smart open floor planGranite countertopsBright layoutDry bar
- 11 days |
- 276 |
- 22 |
Likely to sell faster than
Zillow last checked:
Listing updated:
Listed by:
Erica Guest TREC #0510529 469-397-5287,
WM Realty TX LLC
Source: HAR,MLS#: 38842653
Facts & features
Interior
Bedrooms & bathrooms
- Bedrooms: 3
- Bathrooms: 2
- Full bathrooms: 2
Rooms
- Room types: Family Room
Primary bedroom
- Level: First
- Area: 154
- Dimensions: 11x14
Bedroom
- Level: First
- Area: 99
- Dimensions: 11x9
Bedroom
- Level: First
- Area: 99
- Dimensions: 9x11
Breakfast
- Level: First
- Area: 64
- Dimensions: 8x8
Family room
- Level: First
- Area: 252
- Dimensions: 21x12
Kitchen
- Level: First
- Area: 88
- Dimensions: 8x11
Living room
- Level: First
- Area: 240
- Dimensions: 12x20
Heating
- Electric, Natural Gas
Cooling
- Electric
Appliances
- Included: Refrigerator, Electric Oven, Electric Range, Dishwasher
- Laundry: Electric Dryer Hookup, Gas Dryer Hookup, Washer Hookup
Features
- Dry Bar, All Bedrooms Down
- Flooring: Tile, Vinyl
- Windows: Window Coverings
- Number of fireplaces: 1
Interior area
- Total structure area: 1,701
- Total interior livable area: 1,701 sqft
Property
Parking
- Total spaces: 2
- Parking features: Attached, Double-Wide Driveway
- Attached garage spaces: 2
Features
- Stories: 1
- Fencing: Back Yard
Lot
- Size: 9,801 Square Feet
- Dimensions: 70 x 140
- Features: Cleared, Subdivided, 0 Up To 1/4 Acre
Details
- Parcel number: 5100000110900910
Construction
Type & style
- Home type: SingleFamily
- Architectural style: Traditional
- Property subtype: Single Family Residence
Materials
- Brick
- Foundation: Slab
- Roof: Composition
Condition
- New construction: No
- Year built: 1977
Utilities & green energy
- Sewer: Public Sewer
- Water: Public
Community & HOA
Community
- Subdivision: Missouri City Estates
Location
- Region: Stafford
Financial & listing details
- Price per square foot: $159/sqft
- Tax assessed value: $197,000
- Annual tax amount: $3,419
- Date on market: 7/28/2026
- Listing terms: Cash,Conventional,FHA,VA Loan
Estimated market value
$260,700
$248,000 - $274,000
$2,107/mo
Price history
| Date | Event | Price |
|---|---|---|
| 7/28/2026 | Listed for sale | $270,000$159/sqft |
Source:  HAR #38842653 Report a problem HAR #38842653 Report a problem | ||
| 6/12/2024 | Listing removed | -- |
Source: Zillow Rentals Report a problem | ||
| 5/17/2024 | Listed for rent | $1,775+1.4%$1/sqft |
Source: Zillow Rentals Report a problem | ||
| 3/22/2022 | Listing removed | -- |
Source: Zillow Rental Network Premium Report a problem | ||
| 3/17/2022 | Price change | $1,750-5.4%$1/sqft |
Source: Zillow Rental Network Premium Report a problem | ||
| 3/16/2022 | Listed for rent | $1,850$1/sqft |
Source: Zillow Rental Network Premium Report a problem | ||
Public tax history
| Year | Property taxes | Tax assessment |
|---|---|---|
| 2025 | $3,419 -8.2% | $197,000 -8.4% |
| 2024 | $3,726 +2.2% | $215,000 +4.5% |
| 2023 | $3,644 -7.9% | $205,701 -3.4% |
| 2022 | $3,959 +74.2% | $213,000 +32.4% |
| 2021 | $2,273 -2.8% | $160,870 -0.4% |
| 2020 | $2,340 +1.6% | $161,470 +2.8% |
| 2019 | $2,303 +7.4% | $157,030 +10% |
| 2018 | $2,144 +29.3% | $142,750 +10% |
| 2017 | $1,658 | $129,770 +10% |
| 2016 | $1,658 +3.2% | $117,970 +1.3% |
| 2015 | $1,607 -6.9% | $116,400 +1.4% |
| 2014 | $1,725 | $114,840 +3.2% |
| 2013 | -- | $111,300 +6% |
| 2012 | -- | $105,010 -1.6% |
| 2011 | -- | $106,680 |
| 2010 | -- | $106,680 -0.9% |
| 2009 | -- | $107,640 -8.3% |
| 2008 | -- | $117,420 -2.3% |
| 2007 | -- | $120,230 +2.6% |
| 2006 | -- | $117,170 +3.1% |
| 2005 | -- | $113,670 +11.6% |
| 2004 | -- | $101,900 |
| 2003 | -- | -- |
| 2002 | -- | -- |
| 2001 | -- | -- |
| 2000 | -- | -- |
Find assessor info on the county website
Monthly payment
Est. payment
Payment breakdown
Explore the cost of this home by adjusting the details. Changes won't be saved.Climate risks
Neighborhood: 77477
Nearby schools
GreatSchools rating
- NAStafford Primary SchoolGrades: PK-KDistance: 2.1 mi
- 4/10Stafford Middle SchoolGrades: 6-8Distance: 2.1 mi
- 5/10Stafford High SchoolGrades: 9-12Distance: 2.4 mi
Schools provided by the listing agent
- Elementary: Stafford Elementary School (Stafford Msd)
- Middle: Stafford Middle School
- High: Stafford High School
Source: HAR. This data may not be complete. We recommend contacting the local school district to confirm school assignments for this home.
- $231,9004 bd2 ba1.7k sqft9711 Mackworth Dr, Stafford, TX 77477Off Market
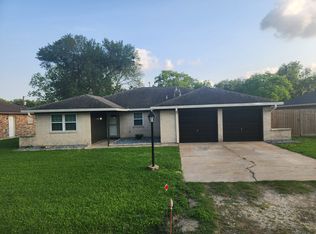
- $224,7003 bd2 ba1.7k sqft9703 Mackworth Dr, Stafford, TX 77477Off Market

- $66,480-- bd-- ba-- sqft9715 Mackworth Dr, Stafford, TX 77477Off Market
- $66,480-- bd-- ba-- sqft9715 Mackworth Dr, Stafford, TX 77477Off Market
- $218,0003 bd2 ba1.4k sqft9715 Mackworth Dr, Stafford, TX 77477Off Market
- $263,2003 bd2 ba2.1k sqft9706 Folknoll Dr, Stafford, TX 77477Off Market
- $289,8003 bd2 ba1.7k sqft9702 Folknoll Dr, Stafford, TX 77477Off Market
- $257,3003 bd2 ba2.1k sqft9710 Folknoll Dr, Stafford, TX 77477Off Market
A local agent can set up tours, give advice and negotiate with sellers.
Similar homes
- $284,9004 bd3 ba2.2k sqft12219 Meadowhollow Dr, Meadows Place, TX 77477For Sale
 MLS ID #71314876, Lynette Thomas, Entera Realty LLC. HAR
 - $250,0003 bd3 ba1.6k sqft2015 Greencrest Dr, Missouri City, TX 77489For Sale
 MLS ID #7559072, Erica Guest, WM Realty TX LLC. HAR
 - $278,0003 bd2 ba1.5k sqft14015 Susan Ct, Sugar Land, TX 77498For Sale
 MLS ID #74945091, Monique Castro, Third Coast Realty LLC. HAR
 - $285,0004 bd2 ba2k sqft2326 Bright Meadows Dr, Missouri City, TX 77489For Sale
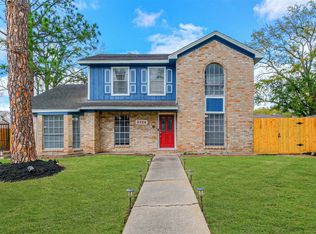 MLS ID #61543541, Will Borel, Compass RE Texas, LLC - Houston. HAR
 - $299,0003 bd2 ba1.7k sqft4719 Rainbow Run, Sugar Land, TX 77479For SaleMLS ID #20442979, Cathy Stubbs, Keller Williams Realty Southwest. HAR
- $249,0003 bd2 ba1.4k sqft3115 Lexington Lake Dr, Missouri City, TX 77459For SaleMLS ID #78797571, Pedro Iznaga, Redfin Corporation. HAR
- $325,0003 bd2 ba1.4k sqft5759 Firenza Dr, Houston, TX 77035For SaleMLS ID #53297943, Joel Meadows, MEADOWS COMPANY, REALTORS. HAR
- $289,9003 bd2 ba2k sqft16823 Cobble Ridge Dr, Sugar Land, TX 77498For SaleMLS ID #57909030, Jing Harlan, Forever Realty, LLC. HAR
- $234,0003 bd2 ba1.6k sqft16723 Lone Quail Ct, Missouri City, TX 77489For SaleMLS ID #49847995, Sandra Morgado, LPT Realty, LLC. HAR
- $275,0003 bd2 ba1.2k sqft8530 Cedel Dr, Houston, TX 77055For SaleMLS ID #82886955, Mark Dimas, Realty Of America, LLC. HAR
- $350,0003 bd3 ba2.2k sqft813 Lakeview Dr, Sugar Land, TX 77498For SaleMLS ID #19633158, Holly Smith, Compass RE Texas, LLC - Houston. HAR
- $285,0003 bd2 ba1.9k sqft926 Mesa Terrace Dr, Katy, TX 77450For SaleMLS ID #15013420, Kelly Griffin, Better Homes and Gardens Real Estate Gary Greene - Memorial. HAR
- $315,0003 bd2 ba1.7k sqft1103 Pinecroft Dr, Sugar Land, TX 77498For SaleMLS ID #94353709, Jamie Derouen, Redfin Corporation. HAR
- $259,9003 bd2 ba2.1k sqft15430 Camino Del Sol Dr, Houston, TX 77083For SaleMLS ID #40703696, Lynette Thomas, Entera Realty LLC. HAR
- $289,9903 bd2 ba1.7k sqft18814 Deer Key Cir, Houston, TX 77084For SaleMLS ID #81752219, David Gibbs, Keller Williams Memorial. HAR
- $245,0003 bd2 ba1.5k sqft17930 Great Glen Dr, Houston, TX 77084For SaleMLS ID #92872733, Danille Franklin, Walzel Properties - Corporate Office. HAR
- $389,0003 bd2 ba1.8k sqft7731 Quail Meadow Dr, Houston, TX 77071For SaleMLS ID #66953629, Courtney Garner, Corcoran Prestige Realty. HAR
- $345,5004 bd3 ba2.5k sqft3806 Crystal Falls Dr, Missouri City, TX 77459For SaleMLS ID #33194794, Jennifer Wood, HomeSmart. HAR
- $289,0004 bd3 ba2.1k sqft12826 Palm Desert Ln, Houston, TX 77099For SaleMLS ID #40845713, Derald Jackson, Texas Premier Realty. HAR
- $258,0003 bd3 ba1.7k sqft14452 Misty Meadow Ln, Houston, TX 77079For SaleMLS ID #41291639, Eve Proust, Douglas Elliman Real Estate. HAR
