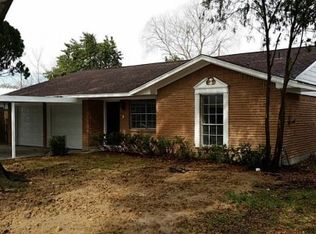
Charming single-story home in Spring Branch with updated neutral paint throughout, new water heater, and a brand new roof! Inside, you'll find wood-type flooring in the spacious living room, a tiled dining area, and kitchen with granite counters, tile backsplash, stainless steel appliances, and a breakfast bar. There are 3 carpeted bedrooms including the primary with a private half bath, a full bath with granite, and plenty of space in the backyard for outdoor entertaining. Conveniently located with easy access to I-10, I-610, Hwy 290, Beltway 8, Memorial Park, The Heights, The Galleria, and more!
Pending
$275,000
8530 Cedel Dr, Houston, TX 77055
3beds
1,285sqft
Single Family Residence
Built in 1966
7,008 Square Feet Lot
$261,800 Zestimate®
$214/sqft
$-- HOA
What's special
Updated neutral paint throughoutStainless steel appliancesTiled dining areaKitchen with granite countersTile backsplashSingle-story homeBreakfast bar
- 30 days |
- 512 |
- 52 |
Zillow last checked:
Listing updated:
Listed by:
Mark Dimas TREC #0488488 281-861-6199,
Realty Of America, LLC,
Kimberly Martin TREC #0522743 281-939-2150,
Realty Of America, LLC
Source: HAR,MLS#: 82886955
Facts & features
Interior
Bedrooms & bathrooms
- Bedrooms: 3
- Bathrooms: 2
- Full bathrooms: 1
- 1/2 bathrooms: 1
Primary bedroom
- Level: First
- Area: 154
- Dimensions: 14x11
Bedroom
- Level: First
- Area: 110
- Dimensions: 11x10
Bedroom
- Level: First
- Area: 110
- Dimensions: 11x10
Dining room
- Level: First
- Area: 90
- Dimensions: 10x9
Living room
- Level: First
- Area: 280
- Dimensions: 20x14
Heating
- Natural Gas
Cooling
- Ceiling Fan(s), Electric
Appliances
- Included: Gas Range, Dishwasher
Features
- En-Suite Bath, Walk-In Closet(s)
- Flooring: Carpet, Tile, Vinyl
- Windows: Window Coverings
Interior area
- Total structure area: 1,285
- Total interior livable area: 1,285 sqft
Video & virtual tour
Property
Parking
- Total spaces: 2
- Parking features: Attached, Double-Wide Driveway
- Attached garage spaces: 2
Features
- Stories: 1
- Patio & porch: Porch
- Fencing: Back Yard
Lot
- Size: 7,008 Square Feet
- Features: Back Yard, Subdivided, 0 Up To 1/4 Acre
Details
- Parcel number: 0850230000019
Construction
Type & style
- Home type: SingleFamily
- Architectural style: Traditional
- Property subtype: Single Family Residence
Materials
- Brick
- Foundation: Slab
- Roof: Composition
Condition
- New construction: No
- Year built: 1966
Utilities & green energy
- Sewer: Public Sewer
- Water: Public
Green energy
- Energy efficient items: Attic Vents, Thermostat
Community & HOA
Community
- Subdivision: Malabar Place
Location
- Region: Houston
Financial & listing details
- Price per square foot: $214/sqft
- Tax assessed value: $168,600
- Annual tax amount: $3,829
- Date on market: 7/28/2026
- Listing terms: Cash,Conventional,FHA,VA Loan
Estimated market value
Zestimate®
$261,800
Estimated sales range
$249,000 - $275,000
Rent Zestimate®
$1,910/mo
Price history
| Date | Event | Price |
|---|---|---|
| 8/21/2026 | Pending sale | $275,000$214/sqft |
Source: | ||
| 7/28/2026 | Listed for sale | $275,000$214/sqft |
Source: | ||
| 3/1/2019 | Sold | -- |
Source: Agent Provided Report a problem | ||
| 2/23/2019 | Listing removed | $1,400$1/sqft |
Source: Terra Point Realty, LLC #88651655 Report a problem | ||
| 1/22/2019 | Listed for rent | $1,400$1/sqft |
Source: Terra Point Realty, LLC #88651655 Report a problem | ||
| 8/31/2018 | Sold | -- |
Source: Agent Provided Report a problem | ||
Public tax history
| Year | Property taxes | Tax assessment |
|---|---|---|
| 2025 | $1,936 +1.8% | $168,600 |
| 2024 | $1,902 +7% | $168,600 -0.1% |
| 2023 | $1,778 | $168,844 +10.5% |
| 2022 | -- | $152,825 +14.2% |
| 2021 | -- | $133,841 |
| 2020 | $1,561 -1.6% | $133,841 |
| 2019 | $1,586 -35.3% | $133,841 |
| 2018 | $2,450 | $133,841 |
| 2017 | $2,450 +10.4% | $133,841 |
| 2016 | $2,219 +13.8% | $133,841 |
| 2015 | $1,950 | $133,841 +32% |
| 2014 | $1,950 | $101,401 |
| 2013 | -- | $101,401 |
| 2012 | -- | $101,401 |
| 2011 | -- | $101,401 |
| 2010 | -- | $101,401 |
| 2009 | -- | $101,401 +0.7% |
| 2007 | -- | $100,670 |
| 2006 | -- | $100,670 +7.5% |
| 2005 | -- | $93,665 +1.9% |
| 2004 | -- | $91,900 +3.4% |
| 2003 | -- | $88,900 +9.9% |
| 2002 | -- | $80,900 +6.9% |
| 2001 | -- | $75,700 +9.9% |
| 2000 | -- | $68,900 |
Find assessor info on the county website
Monthly payment
Est. payment
Payment breakdown
Explore the cost of this home by adjusting the details. Changes won't be saved.Climate risks
Neighborhood: Spring Branch East
Nearby schools
GreatSchools rating
- 3/10Edgewood Elementary SchoolGrades: PK-5Distance: 0.7 mi
- 4/10Landrum Middle SchoolGrades: 6-8Distance: 0.5 mi
- 2/10Northbrook High SchoolGrades: 9-12Distance: 1.9 mi
Schools provided by the listing agent
- Elementary: Edgewood Elementary School (Spring Branch)
- Middle: Landrum Middle School
- High: Northbrook High School
Source: HAR. This data may not be complete. We recommend contacting the local school district to confirm school assignments for this home.
- $305,0003 bd2 ba1.6k sqft8534 Cedel Dr, Houston, TX 77055Off Market
Save 
- $369,0003 bd2 ba1.5k sqft8526 Cedel Dr, Houston, TX 77055For Sale
Save 
- $269,6003 bd1 ba1.3k sqft8531 Vogue Ln, Houston, TX 77055Off Market
Save 
- $262,0003 bd1 ba1.2k sqft8522 Cedel Dr, Houston, TX 77055Off Market
Save - $318,7003 bd2 ba2k sqft8535 Vogue Ln, Houston, TX 77055Off Market
Save - $245,8003 bd1 ba1.2k sqft8525 Vogue Ln, Houston, TX 77055Off Market
Save - $273,3003 bd2 ba1.5k sqft8531 Cedel Dr, Houston, TX 77055Off Market
Save - $277,2006 bd2 ba1.6k sqft8537 Vogue Ln, Houston, TX 77055Off Market
Save
A local agent can set up tours, give advice and negotiate with sellers.