Beautifully updated and meticulously maintained, this Spring Branch home blends modern style with everyday comfort. Sun-filled living spaces feature rich flooring and flow into a granite kitchen with stainless steel appliances, sleek tile backsplash, and 42” espresso cabinetry. The expansive backyard offers exceptional versatility—ideal for potential rental income or creating a private office, gym, or guest space. It also delivers turnkey outdoor enjoyment with dedicated areas for grilling and dining, an already-mounted TV for game nights, ambient string lighting, and a brand-new putting green perfect for fun with friends. Just two blocks away, enjoy Schwartz Park with its walking track, playground, and access to the expanding Hike & Bike Trail system that will eventually stretch 22 miles from Downtown to the Energy Corridor. Minutes from Memorial City Mall, CityCentre, and Terry Hershey Park, with quick access to major thoroughfares for an easy commute.
For sale
Price cut: $20K (7/22)
$369,000
8526 Cedel Dr, Houston, TX 77055
3beds
1,554sqft
Single Family Residence
Built in 1966
7,008 Square Feet Lot
$358,500 Zestimate®
$237/sqft
$-- HOA
What's special
Beautifully updatedMeticulously maintainedExpansive backyardStainless steel appliancesSun-filled living spacesGranite kitchenRich flooring
- 105 days
- 150
- 14
Zillow last checked:
Listing updated:
Listed by:
Keri Josephson TREC #0694427 832-368-1754,
Keller Williams Memorial,
Joseph Ray Diosana
Source: HAR,MLS#: 32051956
Facts & features
Interior
Bedrooms & bathrooms
- Bedrooms: 3
- Bathrooms: 2
- Full bathrooms: 2
Rooms
- Room types: Family Room
Primary bedroom
- Level: First
- Area: 168
- Dimensions: 14x12
Bedroom
- Level: First
- Area: 120
- Dimensions: 12x10
Bedroom
- Level: First
- Area: 100
- Dimensions: 10x10
Breakfast
- Level: First
- Area: 100
- Dimensions: 10x10
Kitchen
- Level: First
- Area: 120
- Dimensions: 12x10
Heating
- Natural Gas
Cooling
- Electric
Appliances
- Included: Disposal, Freestanding Oven, Microwave, Gas Range, Dishwasher
- Laundry: Gas Dryer Hookup, Washer Hookup
Features
- High Ceilings, All Bedrooms Down, En-Suite Bath, Primary Bed - 1st Floor, Walk-In Closet(s)
- Flooring: Engineered Hardwood, Tile
- Windows: Window Coverings
Interior area
- Total structure area: 1,554
- Total interior livable area: 1,554 sqft
Property
Parking
- Total spaces: 2
- Parking features: Oversized
- Garage spaces: 2
Features
- Stories: 1
- Patio & porch: Patio/Deck
- Fencing: Back Yard
Lot
- Size: 7,008 Square Feet
- Features: Subdivided, 0 Up To 1/4 Acre
Details
- Parcel number: 0850230000018
Construction
Type & style
- Home type: SingleFamily
- Architectural style: Traditional
- Property subtype: Single Family Residence
Materials
- Brick, Wood Siding
- Foundation: Slab
- Roof: Composition
Condition
- New construction: No
- Year built: 1966
Utilities & green energy
- Sewer: Public Sewer
- Water: Public
Community & HOA
Community
- Subdivision: Malabar Place
Location
- Region: Houston
Financial & listing details
- Price per square foot: $237/sqft
- Tax assessed value: $328,000
- Annual tax amount: $5,706
- Date on market: 7/3/2026
- Listing terms: Cash,Conventional,FHA
- Road surface type: Asphalt
Estimated market value
$358,500
$341,000 - $376,000
$2,200/mo
Price history
| Date | Event | Price |
|---|---|---|
| 9/18/2026 | Listed for rent | $2,400+4.3%$2/sqft |
Source:  HAR #48500928 Report a problem HAR #48500928 Report a problem | ||
| 7/22/2026 | Price change | $369,000-5.1%$237/sqft |
Source:  HAR #32051956 Report a problem HAR #32051956 Report a problem | ||
| 7/3/2026 | Listed for sale | $389,000$250/sqft |
Source: HAR #32051956 Report a problem | ||
| 7/2/2026 | Listing removed | $389,000$250/sqft |
Source: HAR #54232192 Report a problem | ||
| 5/1/2026 | Listed for sale | $389,000+34.6%$250/sqft |
Source: HAR #54232192 Report a problem | ||
| 9/17/2024 | Listing removed | $2,300$1/sqft |
Source: HAR #19875223 Report a problem | ||
| 8/28/2024 | Price change | $2,300-4.2%$1/sqft |
Source: HAR #19875223 Report a problem | ||
| 8/5/2024 | Listed for rent | $2,400$2/sqft |
Source: HAR #19875223 Report a problem | ||
| 4/3/2020 | Listing removed | $289,000$186/sqft |
Source: Realty Kings Properties #17718732 Report a problem | ||
| 1/22/2020 | Price change | $289,000-3.6%$186/sqft |
Source: Realty Kings Properties #17718732 Report a problem | ||
| 9/2/2019 | Listed for sale | $299,900+141.9%$193/sqft |
Source: Realty Kings Properties #17718732 Report a problem | ||
| 3/4/2014 | Sold | -- |
Source: Agent Provided Report a problem | ||
| 12/28/2013 | Listed for sale | $124,000$80/sqft |
Source: Keller Williams Houston Metropolitan #36992454 Report a problem | ||
| 12/15/2013 | Pending sale | $124,000+37.8%$80/sqft |
Source: Keller Williams Houston Metropolitan #36992454 Report a problem | ||
| 1/4/2013 | Sold | -- |
Source: Public Record Report a problem | ||
| 1/1/2013 | Listed for sale | $90,000$58/sqft |
Source: Lone Star Realty #39994870 Report a problem | ||
| 2/7/2011 | Sold | -- |
Source: Public Record Report a problem | ||
Public tax history
| Year | Property taxes | Tax assessment |
|---|---|---|
| 2025 | $2,885 | $328,000 -2.7% |
| 2024 | -- | $337,207 +1.9% |
| 2023 | $1,605 +8.5% | $331,017 +58.1% |
| 2022 | $1,480 | $209,364 +28.4% |
| 2021 | -- | $163,000 -7% |
| 2020 | -- | $175,316 +34.9% |
| 2019 | $1,232 -48% | $130,000 |
| 2018 | $2,370 | $130,000 |
| 2017 | $2,370 -0.1% | $130,000 |
| 2016 | $2,372 -19% | $130,000 -14.2% |
| 2015 | $2,930 | $151,583 +37.7% |
| 2014 | $2,930 | $110,091 |
| 2013 | -- | $110,091 |
| 2012 | -- | $110,091 |
| 2011 | -- | $110,091 |
| 2010 | -- | $110,091 |
| 2009 | -- | $110,091 +0.8% |
| 2007 | -- | $109,264 |
| 2006 | -- | $109,264 +6.9% |
| 2005 | -- | $102,259 +1% |
| 2004 | -- | $101,200 |
| 2003 | -- | $101,200 +11.5% |
| 2002 | -- | $90,800 |
| 2001 | -- | $90,800 +6.1% |
| 2000 | -- | $85,600 |
Find assessor info on the county website
Monthly payment
Est. payment
Payment breakdown
Explore the cost of this home by adjusting the details. Changes won't be saved.Climate risks
Neighborhood: Spring Branch East
Nearby schools
Schools provided by the listing agent
- Elementary: Edgewood Elementary School (Spring Branch)
- Middle: Landrum Middle School
- High: Northbrook High School
Source: HAR. This data may not be complete. We recommend contacting the local school district to confirm school assignments for this home.

Similar homes
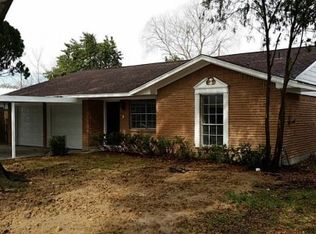
- $379,0004 bd2 ba1.4k sqft1913 Thonig Rd, Houston, TX 77055For Sale
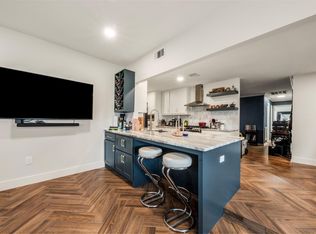 MLS ID #73888861, Jose Rayo, Vive Realty LLC. HAR
 - $299,0003 bd2 ba1.4k sqft2110 Ridgemore Dr, Houston, TX 77055For Sale
 MLS ID #56974923, Mark Dimas, Realty Of America, LLC. HAR
 - $364,9003 bd2 ba1.7k sqft2830 Westerland Dr, Houston, TX 77063For Sale
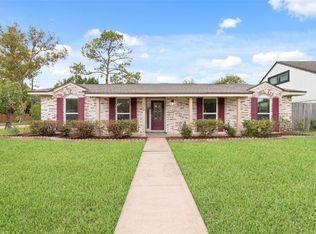 MLS ID #98933024, Susan Mckinney, League Agency. HAR
 - $379,0004 bd2 ba2k sqft3319 Springrock Ln, Houston, TX 77080For Sale
 MLS ID #33037593, Anh Nguyen, Keller Williams Memorial. HAR
