Welcome home to this beautiful 3-bedroom, 2-bath home nestled in a quiet, established neighborhood with no backyard neighbors! The inviting floor plan offers comfortable living spaces and a versatile flex room located in the garage, perfect for a home office, gym, hobby space, or additional entertainment area. The remodeled kitchen features stylish updates and provides a functional space for everyday living and entertaining. Enjoy the privacy of your backyard with no rear neighbors, creating a peaceful outdoor retreat. Centrally located with convenient access to major highways, shopping, dining, and everyday amenities, this home offers the perfect combination of comfort, privacy, and convenience. Perfect for a investment or primary residence! Don't miss the opportunity to make this one yours!
For sale
Price cut: $10K (10/16)
$235,000
8515 Twisting Vine Ln, Houston, TX 77040
3beds
1,380sqft
Single Family Residence
Built in 1973
6,899 Square Feet Lot
$230,400 Zestimate®
$170/sqft
$-- HOA
What's special
- 6 days
- 79
- 15
Likely to sell faster than
Zillow last checked:
Listing updated:
Listed by:
Aline Clark TREC #0783524 832-849-6200,
JLA Realty
Source: HAR,MLS#: 90880112
Facts & features
Interior
Bedrooms & bathrooms
- Bedrooms: 3
- Bathrooms: 2
- Full bathrooms: 2
Primary bedroom
- Level: First
- Area: 168
- Dimensions: 12x14
Bedroom
- Level: First
- Area: 121
- Dimensions: 11X11
Bedroom
- Level: First
- Area: 120
- Dimensions: 12X10
Kitchen
- Level: First
- Area: 289
- Dimensions: 17 x 17
Living room
- Level: First
- Area: 200
- Dimensions: 20X10
Heating
- Electric
Cooling
- Electric
Appliances
- Included: Refrigerator, Gas Oven, Gas Range, Dishwasher
- Laundry: Electric Dryer Hookup, Washer Hookup
Features
- En-Suite Bath
- Flooring: Tile
Interior area
- Total structure area: 1,380
- Total interior livable area: 1,380 sqft
Property
Features
- Stories: 1
Lot
- Size: 6,899 Square Feet
- Features: Subdivided, 0 Up To 1/4 Acre
Details
- Parcel number: 1043920000004
Construction
Type & style
- Home type: SingleFamily
- Architectural style: Traditional
- Property subtype: Single Family Residence
Materials
- Brick
- Foundation: Slab
- Roof: Composition
Condition
- New construction: No
- Year built: 1973
Utilities & green energy
- Sewer: Public Sewer
- Water: Public
Community & HOA
Community
- Subdivision: Woodland Trails Sec 04
Location
- Region: Houston
Financial & listing details
- Price per square foot: $170/sqft
- Tax assessed value: $248,608
- Annual tax amount: $6,394
- Date on market: 10/16/2026
- Listing terms: Cash,Conventional,FHA,Investor,VA Loan
Estimated market value
$230,400
$219,000 - $242,000
$1,777/mo
Price history
| Date | Event | Price |
|---|---|---|
| 10/16/2026 | Price change | $235,000-4.1%$170/sqft |
Source:  HAR #90880112 Report a problem | ||
| 9/13/2026 | Listed for sale | $245,000+159.3%$178/sqft |
Source: HAR #95523277 Report a problem | ||
| 3/24/2011 | Listing removed | $94,500$68/sqft |
Source: Texas Real Estate & Co. #93612105 Report a problem | ||
| 12/6/2010 | Price change | $94,500-2.6%$68/sqft |
Source: Texas Real Estate & Co. #93612105 Report a problem | ||
| 11/3/2010 | Listed for sale | $97,000$70/sqft |
Source: Texas Real Estate & Co. #93612105 Report a problem | ||
Public tax history
| Year | Property taxes | Tax assessment |
|---|---|---|
| 2025 | $3,118 -3.4% | $248,608 -4.8% |
| 2024 | $3,226 +7.3% | $261,125 +0.9% |
| 2023 | $3,006 +10.4% | $258,714 +11.8% |
| 2022 | $2,723 | $231,348 +24.9% |
| 2021 | -- | $185,193 -4% |
| 2020 | $2,457 +10.6% | $192,883 +12.2% |
| 2019 | $2,221 -40.6% | $171,884 +27.1% |
| 2018 | $3,743 | $135,257 |
| 2017 | $3,743 -0.1% | $135,257 |
| 2016 | $3,746 +24.4% | $135,257 +5.9% |
| 2015 | $3,011 | $127,742 +19.4% |
| 2014 | $3,011 | $106,942 +3.6% |
| 2013 | -- | $103,240 |
| 2012 | -- | $103,240 +11.6% |
| 2011 | -- | $92,470 |
| 2010 | -- | $92,470 -8.5% |
| 2009 | -- | $101,070 -1.4% |
| 2007 | -- | $102,542 +6.8% |
| 2006 | -- | $96,000 |
| 2005 | -- | $96,000 +6.3% |
| 2004 | -- | $90,300 +10% |
| 2003 | -- | $82,100 |
| 2002 | -- | $82,100 +3.3% |
| 2001 | -- | $79,500 +10% |
| 2000 | -- | $72,300 |
Find assessor info on the county website
Monthly payment
Est. payment
Payment breakdown
Explore the cost of this home by adjusting the details. Changes won't be saved.Climate risks
Neighborhood: Greater Inwood
Nearby schools
Schools provided by the listing agent
- Elementary: Holbrook Elementary School
- Middle: Dean Middle School
- High: Jersey Village High School
Source: HAR. This data may not be complete. We recommend contacting the local school district to confirm school assignments for this home.
- $248,3003 bd2 ba1.3k sqft8603 Twisting Vine Ln, Houston, TX 77040Off Market
- $206,1003 bd2 ba1.2k sqft8511 Twisting Vine Ln, Houston, TX 77040Off Market
- $215,1003 bd2 ba1.3k sqft8607 Twisting Vine Ln, Houston, TX 77040Off Market
- $220,4003 bd2 ba1.4k sqft8507 Twisting Vine Ln, Houston, TX 77040Off Market
Similar homes
- $220,0003 bd2 ba1.5k sqft12318 Vanderheath Dr, Houston, TX 77031For Sale
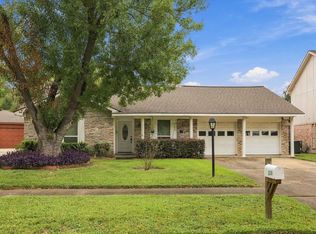 MLS ID #24900806, Bernardo Aldape III, Long House Properties LLC. HAR
- $235,0003 bd2 ba1.4k sqft15802 Tammany Ln, Houston, TX 77082For Sale
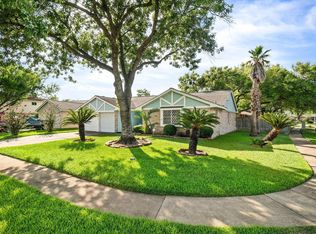 MLS ID #63787555, Robyn Jones, NextHome Real Estate Place. HAR
- $250,0003 bd3 ba1.8k sqft10006 Dawson Hill Ln, Houston, TX 77044For Sale
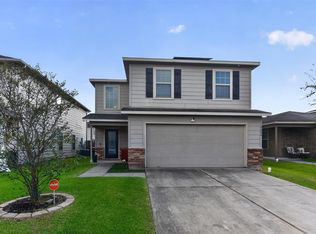 MLS ID #19982822, Rhonda Surovec, RE/MAX East. HAR
- $238,5003 bd2 ba1.6k sqft6623 Loch Bruceray Dr, Houston, TX 77084For Sale
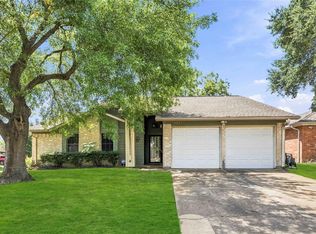 MLS ID #11605558, Kymberly Lane, LPT Realty, LLC. HAR
