This charming **4-bedroom, 2-bath** brick home offers an inviting covered front porch, a spacious driveway, and an attached two-car garage. The home features numerous recent updates throughout, including the addition of a large room at the back of the home, bringing the home to a total of four bedrooms
Inside, you'll find a comfortable open living and dining layout with rich wood flooring, recessed lighting, decorative trim, and neutral tones throughout. The kitchen offers abundant cabinet and counter space, stainless steel appliances, a gas range, built-in microwave, and a convenient breakfast area. The dining space provides plenty of room for entertaining, while the living room is welcoming with generous natural light. Enjoy a functional floor plan, thoughtful updates, and added living space throughout. Conveniently located with easy access to Hwy 249 and I-45. Schedule your tour today!
For sale
$250,000
10623 Logger Pine Trl, Houston, TX 77088
4beds
1,590sqft
Single Family Residence
Built in 2007
-- sqft lot
$244,900 Zestimate®
$157/sqft
$31/mo HOA
What's special
Recessed lightingAttached two-car garageBuilt-in microwaveRich wood flooringStainless steel appliancesAdded living space throughoutNeutral tones throughout
- 57 days
- 95
- 10
Zillow last checked:
Listing updated:
Listed by:
Aiza Tufail TREC #0738729 346-859-2951,
NXTSQFT.COM
Source: HAR,MLS#: 96793493
Facts & features
Interior
Bedrooms & bathrooms
- Bedrooms: 4
- Bathrooms: 2
- Full bathrooms: 2
Bedroom
- Level: First
- Area: 208
- Dimensions: 16 x 13
Bedroom
- Level: First
- Area: 156
- Dimensions: 13 x 12
Bedroom
- Level: First
- Area: 110
- Dimensions: 11 x 10
Bedroom
- Level: First
- Area: 100
- Dimensions: 10 x 10
Dining room
- Level: First
- Area: 91
- Dimensions: 13 x 7
Dining room
- Level: First
- Area: 91
- Dimensions: 13 x 7
Living room
- Level: First
- Area: 208
- Dimensions: 16 x 13
Heating
- Natural Gas
Cooling
- Electric
Appliances
- Included: Disposal, Electric Oven, Microwave, Dishwasher
Features
- Flooring: Carpet, Laminate
Interior area
- Total structure area: 1,590
- Total interior livable area: 1,590 sqft
Property
Parking
- Total spaces: 2
- Parking features: Attached
- Attached garage spaces: 2
Features
- Stories: 1
Lot
- Features: Subdivided, 0 Up To 1/4 Acre
Details
- Parcel number: 1294450020011
Construction
Type & style
- Home type: SingleFamily
- Architectural style: Contemporary
- Property subtype: Single Family Residence
Materials
- Brick, Other
- Foundation: Slab
- Roof: Composition
Condition
- New construction: No
- Year built: 2007
Utilities & green energy
- Water: Water District
Community & HOA
Community
- Subdivision: Villa North
HOA
- HOA fee: $375 annually
Location
- Region: Houston
Financial & listing details
- Price per square foot: $157/sqft
- Tax assessed value: $186,936
- Annual tax amount: $5,625
- Date on market: 8/15/2026
Estimated market value
$244,900
$233,000 - $257,000
$1,859/mo
Price history
| Date | Event | Price |
|---|---|---|
| 8/15/2026 | Listed for sale | $250,000+371.7%$157/sqft |
Source:  HAR #96793493 Report a problem HAR #96793493 Report a problem | ||
| 9/18/2012 | Sold | -- |
Source: Agent Provided Report a problem | ||
| 8/4/2012 | Listed for sale | $53,000$33/sqft |
Source: Chance Brown Real Estate #5424998 Report a problem | ||
Public tax history
| Year | Property taxes | Tax assessment |
|---|---|---|
| 2025 | $1,720 +7.2% | $186,936 +5% |
| 2024 | $1,604 +3% | $178,084 -5.6% |
| 2023 | $1,558 +14.9% | $188,741 +16.2% |
| 2022 | $1,356 | $162,494 +20.2% |
| 2021 | -- | $135,219 +6% |
| 2020 | $1,160 -11.3% | $127,585 -9.8% |
| 2019 | $1,308 -61.1% | $141,441 +11.2% |
| 2018 | $3,358 | $127,239 +37% |
| 2017 | $3,358 +1.4% | $92,865 |
| 2016 | $3,312 +5.2% | $92,865 +4.2% |
| 2015 | $3,147 | $89,148 |
| 2014 | $3,147 | $89,148 +62.1% |
| 2013 | -- | $55,000 |
| 2012 | -- | $55,000 |
| 2011 | -- | $55,000 -38.4% |
| 2010 | -- | $89,298 |
| 2009 | -- | $89,298 |
| 2008 | -- | -- |
Find assessor info on the county website
Monthly payment
Est. payment
Payment breakdown
Explore the cost of this home by adjusting the details. Changes won't be saved.Climate risks
Neighborhood: 77088
Nearby schools
Schools provided by the listing agent
- Elementary: Caraway Elementary School (Aldine)
- Middle: Garcia Middle School (Aldine)
- High: Eisenhower High School
Source: HAR. This data may not be complete. We recommend contacting the local school district to confirm school assignments for this home.
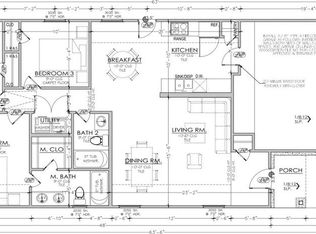
- $190,3003 bd2 ba1.3k sqft10619 Logger Pine Trl, Houston, TX 77088Off Market
- $206,6003 bd2 ba1.2k sqft10627 Logger Pine Trl, Houston, TX 77088Off Market

- $332,0008 bd6 ba3.5k sqft10622 Pine Landing Dr, Houston, TX 77088Off Market
- $213,2004 bd3 ba1.7k sqft10622 Pine Landing Dr UNIT A, Houston, TX 77088Off Market
Similar homes
- $245,0003 bd2 ba1.3k sqft8515 Twisting Vine Ln, Houston, TX 77040For Sale
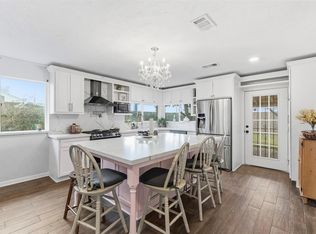 MLS ID #95523277, Aline Clark, JLA Realty. HAR
 - $265,0004 bd2 ba1.8k sqft710 W Virginia St, Houston, TX 77076For Sale
 MLS ID #87365470, Vanessa Claudio, Propel Realty. HAR
 - $225,0004 bd3 ba2.2k sqft18902 Remington Park Dr, Houston, TX 77073For Sale
 MLS ID #55937174, Uriel Franco, Keller Williams Houston Central. HAR
 - $220,0003 bd3 ba1.5k sqft6215 Sutton Meadows Dr, Houston, TX 77086For Sale
 MLS ID #8565028, Glenda Abiaka, REALM Real Estate Professionals - North Houston. HAR
