Elegant Cypress Living at an Exceptional Value! Welcome to this beautifully designed 3-bedroom, 2-bath, one-story residence offering 1,714 sq. ft. of thoughtfully planned living space. Soaring ceilings, a spacious open living area, generous primary suite, and sophisticated energy-efficient features create a comfortable yet refined atmosphere. Enjoy a 2-car attached garage, private fenced backyard, and community pool. Ideally located in Cypress with convenient access to shopping, dining, major roadways, and top-rated Cypress-Fairbanks ISD schools. A refined opportunity you won’t want to miss!
For sale
$252,000
7870 Maverick Trace Ln, Cypress, TX 77433
3beds
1,714sqft
Single Family Residence
Built in 2014
4,830 Square Feet Lot
$248,900 Zestimate®
$147/sqft
$20/mo HOA
What's special
Soaring ceilingsSophisticated energy-efficient featuresCommunity poolGenerous primary suitePrivate fenced backyard
- 61 days
- 241
- 14
Zillow last checked:
Listing updated:
Listed by:
Brinda Dalwadi TREC #0660648 713-382-9580,
Realm Real Estate Professionals - Katy
Source: HAR,MLS#: 64995272
Facts & features
Interior
Bedrooms & bathrooms
- Bedrooms: 3
- Bathrooms: 2
- Full bathrooms: 2
Primary bedroom
- Level: First
- Area: 234
- Dimensions: 18 x 13
Bedroom
- Level: First
- Area: 110
- Dimensions: 11 x 10
Bedroom
- Level: First
- Area: 110
- Dimensions: 10 x 11
Dining room
- Level: First
- Area: 180
- Dimensions: 18 x 10
Kitchen
- Level: First
- Area: 132
- Dimensions: 12 x 11
Living room
- Level: First
- Area: 340
- Dimensions: 17 x 20
Heating
- Natural Gas
Cooling
- Electric
Appliances
- Included: ENERGY STAR Qualified Appliances, Disposal, Gas Oven, Microwave
- Laundry: Electric Dryer Hookup, Gas Dryer Hookup, Washer Hookup
Features
- High Ceilings, All Bedrooms Down, Split Plan
- Flooring: Carpet, Vinyl
- Windows: Insulated/Low-E windows, Window Coverings
Interior area
- Total structure area: 1,714
- Total interior livable area: 1,714 sqft
Property
Parking
- Total spaces: 2
- Parking features: Attached, Double-Wide Driveway
- Attached garage spaces: 2
Features
- Stories: 1
- Fencing: Back Yard
Lot
- Size: 4,830 Square Feet
- Features: Subdivided, 0 Up To 1/4 Acre
Details
- Parcel number: 1276140050004
Construction
Type & style
- Home type: SingleFamily
- Architectural style: Traditional
- Property subtype: Single Family Residence
Materials
- Blown-In Insulation, Brick, Cement Siding
- Foundation: Slab
- Roof: Composition
Condition
- New construction: No
- Year built: 2014
Utilities & green energy
- Sewer: Public Sewer
- Water: Public
Green energy
- Energy efficient items: Attic Vents, Thermostat, HVAC, HVAC>13 SEER
Community & HOA
Community
- Subdivision: Cypress Spgs Sec 06
HOA
- Has HOA: Yes
- HOA fee: $234 annually
Location
- Region: Cypress
Financial & listing details
- Price per square foot: $147/sqft
- Tax assessed value: $254,243
- Annual tax amount: $6,765
- Date on market: 8/25/2026
- Listing terms: Cash,Conventional,FHA,VA Loan
- Road surface type: Concrete, Curbs
Estimated market value
$248,900
$236,000 - $261,000
$1,992/mo
Price history
| Date | Event | Price |
|---|---|---|
| 8/25/2026 | Listed for sale | $252,000$147/sqft |
Source:  HAR #64995272 Report a problem HAR #64995272 Report a problem | ||
Public tax history
| Year | Property taxes | Tax assessment |
|---|---|---|
| 2025 | $1,616 +9.7% | $254,243 +2.8% |
| 2024 | $1,473 | $247,225 -6.7% |
| 2023 | -- | $264,941 +14.3% |
| 2022 | -- | $231,781 +30.2% |
| 2021 | -- | $177,966 +9.2% |
| 2020 | $1,050 +5.8% | $162,991 +7.5% |
| 2019 | $993 -75.4% | $151,671 +4.4% |
| 2018 | $4,041 | $145,301 +2.3% |
| 2017 | $4,041 +6.7% | $142,051 +13.6% |
| 2016 | $3,789 +0.2% | $125,000 -1.6% |
| 2015 | $3,781 | $127,025 -9.6% |
| 2014 | $3,781 | $140,488 +58.9% |
| 2013 | -- | $88,391 |
Find assessor info on the county website
Monthly payment
Est. payment
Payment breakdown
Explore the cost of this home by adjusting the details. Changes won't be saved.Climate risks
Neighborhood: Cypress Springs
Nearby schools
Schools provided by the listing agent
- Elementary: Andre Elementary School
- Middle: Hopper Middle School
- High: Cypress Springs High School
Source: HAR. This data may not be complete. We recommend contacting the local school district to confirm school assignments for this home.
- $270,4004 bd3 ba2.6k sqft7874 Maverick Trace Ln, Cypress, TX 77433Off Market

- $258,9004 bd2 ba2.6k sqft7866 Maverick Trace Ln, Cypress, TX 77433Off Market

- $217,1003 bd2 ba1.3k sqft7862 Maverick Trace Ln, Cypress, TX 77433Off Market
- $229,6003 bd2 ba1.7k sqft7878 Maverick Trace Ln, Cypress, TX 77433Off Market

Similar homes
- $260,0003 bd2 ba1.8k sqft6814 Silver Shores Ln, Katy, TX 77449For Sale
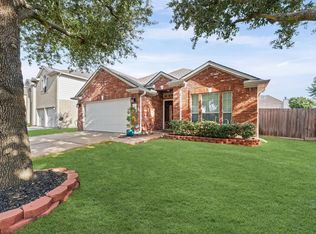 MLS ID #68446478, Pedro Rodriguez, Pedro Rodriguez. HAR
 - $299,0004 bd3 ba2.5k sqft8218 Almera Falls Dr, Cypress, TX 77433For Sale
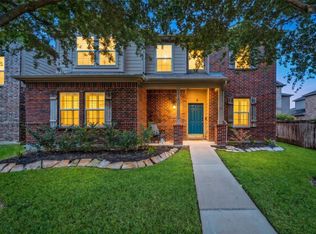 MLS ID #40430219, Steven Blair, Keller Williams Memorial. HAR
 - $299,0004 bd3 ba2.3k sqft8126 Heartbrook Field Ln, Cypress, TX 77433For Sale
 MLS ID #94492539, Ziad Al Kayali, Keller Williams Premier Realty. HAR
 - $254,9003 bd2 ba1.7k sqft18142 River Sage Dr, Houston, TX 77084For Sale
 MLS ID #64982990, Juzer Presswala, Keller Williams Signature. HAR
