Recent updates include a new roof (October 2026) and additional completed repairs! Welcome to this charming single-story home featuring 3 bedrooms and 2 full baths. The inviting, open living area showcases soaring ceilings, a cozy fireplace, and abundant natural light. The kitchen features granite countertops, warm wood cabinetry, stainless steel appliances, a gas cooktop, breakfast bar, and pantry, opening to a dining area ideal for gatherings and daily living. A spacious game room offers flexible use as a home office, second living area, or hobby room. Retreat to the primary suite with an en-suite bath featuring dual sinks, granite countertops, a walk-in shower, and generous walk-in closet. Comfortable secondary bedrooms share a full bath with a tub/shower combination. Enjoy the covered back patio overlooking a fenced backyard with mature trees. Additional highlights include an attached 2-car garage, indoor utility room, and convenient location. A wonderful place to call home!
For sale
$268,700
7522 Cavesson Dr, Cypress, TX 77433
3beds
1,830sqft
Single Family Residence
Built in 1985
6,050 Square Feet Lot
$264,600 Zestimate®
$147/sqft
$29/mo HOA
What's special
Cozy fireplaceAbundant natural lightStainless steel appliancesGranite countertopsCovered back patioGenerous walk-in closetSoaring ceilings
- 3 days
- 129
- 17
Likely to sell faster than
Zillow last checked:
Listing updated:
Listed by:
Laura Worrell TREC #0505622 281-414-4028,
CB&A, Realtors
Source: HAR,MLS#: 4628177
Facts & features
Interior
Bedrooms & bathrooms
- Bedrooms: 3
- Bathrooms: 2
- Full bathrooms: 2
Primary bedroom
- Level: First
- Area: 180
- Dimensions: 15x12
Bedroom
- Level: First
- Area: 100
- Dimensions: 10x10
Bedroom
- Level: First
- Area: 110
- Dimensions: 11x10
Other
- Level: First
Dining room
- Level: First
- Area: 110
- Dimensions: 11x10
Game room
- Level: First
- Area: 304
- Dimensions: 19x16
Kitchen
- Level: First
- Area: 64
- Dimensions: 8x8
Living room
- Level: First
- Area: 270
- Dimensions: 18x15
Primary bath
- Level: First
Heating
- Natural Gas
Cooling
- Ceiling Fan(s), Electric
Appliances
- Included: Disposal, Gas Oven, Microwave, Gas Cooktop, Dishwasher
- Laundry: Electric Dryer Hookup, Gas Dryer Hookup
Features
- High Ceilings, All Bedrooms Down, En-Suite Bath, Primary Bed - 1st Floor
- Flooring: Carpet, Tile, Vinyl
- Number of fireplaces: 1
- Fireplace features: Gas Log
Interior area
- Total structure area: 1,830
- Total interior livable area: 1,830 sqft
Property
Parking
- Total spaces: 2
- Parking features: Attached, Garage Door Opener, Double-Wide Driveway
- Attached garage spaces: 2
Features
- Stories: 1
- Patio & porch: Covered
- Fencing: Back Yard
Lot
- Size: 6,050 Square Feet
- Features: Back Yard, Subdivided, 0 Up To 1/4 Acre
Details
- Parcel number: 1144420110011
Construction
Type & style
- Home type: SingleFamily
- Architectural style: Traditional
- Property subtype: Single Family Residence
Materials
- Brick, Wood Siding
- Foundation: Slab
- Roof: Composition
Condition
- New construction: No
- Year built: 1985
Utilities & green energy
- Water: Water District
Community & HOA
Community
- Features: Subdivision Tennis Court
- Subdivision: Paddock Sec 01
HOA
- Has HOA: Yes
- HOA fee: $350 annually
Location
- Region: Cypress
Financial & listing details
- Price per square foot: $147/sqft
- Tax assessed value: $243,774
- Annual tax amount: $5,342
- Date on market: 10/22/2026
- Listing terms: Cash,Conventional,FHA,VA Loan
- Exclusions: See List In Attachments.
Estimated market value
$264,600
$251,000 - $278,000
$1,903/mo
Price history
| Date | Event | Price |
|---|---|---|
| 10/22/2026 | Listed for sale | $268,700+7.5%$147/sqft |
Source:  HAR #4628177 Report a problem | ||
| 10/13/2026 | Listing removed | $249,900$137/sqft |
Source: HAR #41313893 Report a problem | ||
| 10/8/2026 | Pending sale | $249,900$137/sqft |
Source: HAR #41313893 Report a problem | ||
| 10/1/2026 | Listed for sale | $249,900-13.8%$137/sqft |
Source: HAR #41313893 Report a problem | ||
| 9/23/2022 | Listing removed | -- |
Source: HAR #70498170 Report a problem | ||
| 9/9/2022 | Listed for sale | $289,990+81.4%$158/sqft |
Source: HAR #70498170 Report a problem | ||
| 11/4/2016 | Sold | -- |
Source: Agent Provided Report a problem | ||
| 9/30/2016 | Listed for sale | $159,900$87/sqft |
Source: Realty Associates #39640324 Report a problem | ||
Public tax history
| Year | Property taxes | Tax assessment |
|---|---|---|
| 2025 | $1,549 +1.3% | $243,774 -6.2% |
| 2024 | $1,529 | $259,995 -2.7% |
| 2023 | -- | $267,148 +11.3% |
| 2022 | $1,181 | $240,106 +30% |
| 2021 | -- | $184,725 +6.7% |
| 2020 | $1,115 +6.7% | $173,060 +8.3% |
| 2019 | $1,046 -69% | $159,738 +5.4% |
| 2018 | $3,375 | $151,555 |
| 2017 | $3,375 +159.2% | $151,555 +9.3% |
| 2016 | $1,302 -4.8% | $138,704 +6.8% |
| 2015 | $1,367 | $129,857 +21.9% |
| 2014 | $1,367 | $106,564 +6.3% |
| 2013 | -- | $100,264 |
| 2012 | -- | $100,264 |
| 2011 | -- | $100,264 |
| 2010 | -- | $100,264 |
| 2009 | -- | $100,264 -16% |
| 2007 | -- | $119,397 +10.1% |
| 2006 | -- | $108,400 |
| 2005 | -- | $108,400 |
| 2004 | -- | $108,400 +9.5% |
| 2003 | -- | $99,000 +10% |
| 2002 | -- | $90,000 -1.6% |
| 2001 | -- | $91,500 +10.4% |
| 2000 | -- | $82,900 |
Find assessor info on the county website
Monthly payment
Est. payment
Payment breakdown
Explore the cost of this home by adjusting the details. Changes won't be saved.Climate risks
Neighborhood: Westgate
Nearby schools
Schools provided by the listing agent
- Elementary: Jowell Elementary School
- Middle: Kahla Middle School
- High: Cypress Springs High School
Source: HAR. This data may not be complete. We recommend contacting the local school district to confirm school assignments for this home.
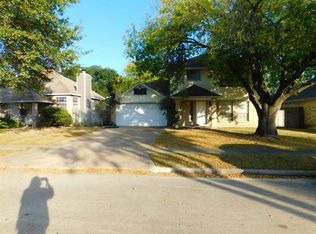
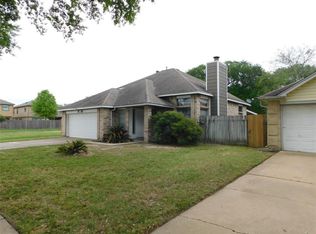
Similar homes
- $229,9003 bd2 ba1.5k sqft7522 Livery Ln, Cypress, TX 77433For Sale
 MLS ID #57445374, Stephen Metarelis, Offerpad Brokerage, LLC. HAR
- $245,0003 bd2 ba1.3k sqft7410 Legacy Pines Dr, Cypress, TX 77433For Sale
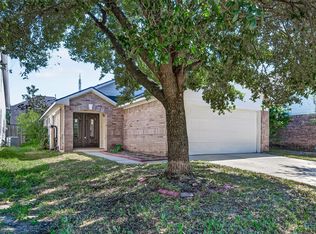 MLS ID #49783206, Eleny-Ly Ruiz, Kodu Realty, LLC. HAR
- $299,9903 bd2 ba2.1k sqft18218 Westridge Bend Ln, Cypress, TX 77433For Sale
 MLS ID #60374698, Thien Nguyen, Core Properties. HAR
- $269,9003 bd3 ba2.3k sqft8114 Yaupon View Dr, Cypress, TX 77433For Sale
 MLS ID #10763010, Cindy Boutwell, Boutwell Properties LLC. HAR
