Welcome to 20527 Providence Point Dr, a well-maintained single-story home in Katy featuring 3 bedrooms and 2 full baths. Wood-look flooring extends through much of the living and bedroom areas.
The spacious living room offers abundant natural light, while the kitchen features ample cabinetry, a center island, tile flooring, and adjoining dining space.
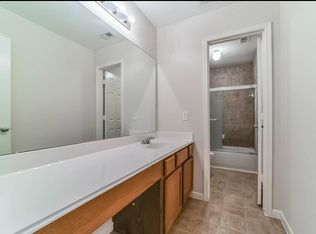
The primary bedroom includes a private en-suite bath with a large vanity, soaking tub, and separate tiled shower. Secondary bedrooms offer flexibility for guests, family, or a home office.
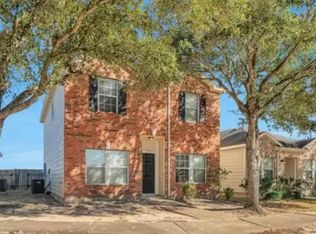
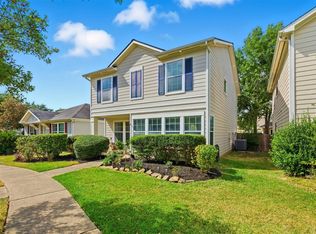
Outside, the brick-front exterior and mature shade tree provide inviting curb appeal. Conveniently located near shopping, dining, schools, and major roadways. Schedule your showing today!
For sale
Price cut: $12.1K (10/9)
$222,900
20527 Providence Point Dr, Katy, TX 77449
3beds
1,472sqft
Single Family Residence
Built in 2009
3,781 Square Feet Lot
$-- Zestimate®
$151/sqft
$64/mo HOA
What's special
Brick-front exteriorWood-look flooringAbundant natural lightInviting curb appealAdjoining dining spaceSoaking tubMature shade tree
- 58 days
- 93
- 7
Zillow last checked:
Listing updated:
Listed by:
Carlton Morgan TREC #0562692 713-560-6236,
United Real Estate
Source: HAR,MLS#: 75754157
Facts & features
Interior
Bedrooms & bathrooms
- Bedrooms: 3
- Bathrooms: 2
- Full bathrooms: 2
Primary bedroom
- Level: First
- Area: 182
- Dimensions: 14 x 13
Bedroom
- Level: First
- Area: 110
- Dimensions: 11 x 10
Bedroom
- Level: First
- Area: 110
- Dimensions: 11 x 10
Kitchen
- Level: First
- Area: 143
- Dimensions: 13 x 11
Living room
- Level: First
- Area: 255
- Dimensions: 17 x 15
Heating
- Natural Gas
Cooling
- Electric
Appliances
- Included: Disposal, Dishwasher
Features
- All Bedrooms Down
- Flooring: Laminate, Vinyl
Interior area
- Total structure area: 1,472
- Total interior livable area: 1,472 sqft
Property
Parking
- Total spaces: 2
- Parking features: Detached
- Garage spaces: 2
Features
- Stories: 1
Lot
- Size: 3,781 Square Feet
- Features: Subdivided, 0 Up To 1/4 Acre
Details
- Parcel number: 1251580030021
Construction
Type & style
- Home type: SingleFamily
- Architectural style: Traditional
- Property subtype: Single Family Residence
Materials
- Brick, Wood Siding
- Foundation: Slab
- Roof: Composition
Condition
- New construction: No
- Year built: 2009
Utilities & green energy
- Sewer: Public Sewer
- Water: Public
Community & HOA
Community
- Subdivision: Lakeville Sec 04
HOA
- Has HOA: Yes
- Amenities included: Pond
- HOA fee: $770 annually
Location
- Region: Katy
Financial & listing details
- Price per square foot: $151/sqft
- Tax assessed value: $232,303
- Annual tax amount: $5,693
- Date on market: 8/14/2026
- Listing terms: Cash,Conventional,FHA,VA Loan
- Road surface type: Concrete
Estimated market value
Not available
Estimated sales range
Not available
$1,874/mo
Price history
| Date | Event | Price |
|---|---|---|
| 10/9/2026 | Price change | $222,900-5.1%$151/sqft |
Source:  HAR #75754157 Report a problem HAR #75754157 Report a problem | ||
| 8/14/2026 | Listed for sale | $234,990+347.6%$160/sqft |
Source: HAR #75754157 Report a problem | ||
| 5/1/2015 | Listing removed | -- |
Source: Auction.com Report a problem | ||
| 4/29/2015 | Price change | $52,500-12.5%$36/sqft |
Source: Auction.com Report a problem | ||
| 4/22/2015 | Listed for sale | $60,000$41/sqft |
Source: Auction.com Report a problem | ||
Public tax history
| Year | Property taxes | Tax assessment |
|---|---|---|
| 2025 | $1,797 +5.4% | $232,303 +3% |
| 2024 | $1,706 +1.3% | $225,524 -8% |
| 2023 | $1,684 +10.6% | $245,101 +11.6% |
| 2022 | $1,522 | $219,587 +26.7% |
| 2021 | -- | $173,269 +6.7% |
| 2020 | $1,253 +5.3% | $162,350 +7% |
| 2019 | $1,190 -72% | $151,671 +8.3% |
| 2018 | $4,250 | $140,004 |
| 2017 | $4,250 +3.8% | $140,004 +4.8% |
| 2016 | $4,094 +30.9% | $133,530 +9.5% |
| 2015 | $3,127 | $121,963 +22.6% |
| 2014 | $3,127 | $99,450 +20.7% |
| 2013 | -- | $82,385 |
| 2012 | -- | $82,385 |
| 2011 | -- | $82,385 +34% |
| 2010 | -- | $61,478 |
Find assessor info on the county website
Monthly payment
Est. payment
Payment breakdown
Explore the cost of this home by adjusting the details. Changes won't be saved.Climate risks
Neighborhood: 77449
Nearby schools
Schools provided by the listing agent
- Elementary: Hemmenway Elementary School
- Middle: Rowe Middle School
- High: Cypress Park High School
Source: HAR. This data may not be complete. We recommend contacting the local school district to confirm school assignments for this home.
Similar homes
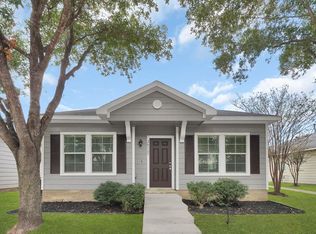
- $219,0003 bd2 ba1.6k sqft18806 Driftwood Springs Dr, Katy, TX 77449For Sale
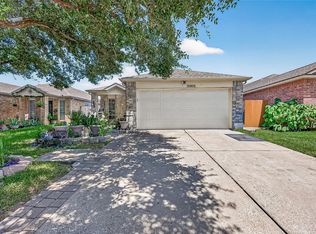 MLS ID #24977716, David Solano, Keller Williams Memorial. HAR
 - $242,0003 bd3 ba1.8k sqft20825 Patriot Park Ln, Katy, TX 77449For Sale
 MLS ID #43090469, Priscilla Reyes, Fathom Realty. HAR
 - $233,0003 bd3 ba1.7k sqft19638 Plantation Tree Ct, Katy, TX 77449For Sale
 MLS ID #33412527, Lisa Flores, Keller Williams Premier Realty. HAR
 - $223,0003 bd2 ba1.1k sqft19410 Cypress Rose Ct, Katy, TX 77449For Sale
 MLS ID #66460302, Elena Castellon, JPAR Houston. HAR
