Welcome to 6906 Prairie Village Drive, a 3-bedroom, 2-bath home with a private pool in Katy, Texas! Major updates are already handled, including a roof just 2 years old, rebuilt A/C system, newer dishwasher, refreshed primary bath, and garage with epoxy flooring. Inside, the inviting living area centers around a wood-burning fireplace, while outside, your private in-ground pool creates the perfect space for relaxing and entertaining, complete with a rebuilt pool pump motor and safety net. Even better, washer, dryer, refrigerator, garage refrigerator, window drapes, and pool equipment are included! Located in the Katy area with convenient access to shopping, dining, major roadways, and Cy-Fair ISD. Updated, equipped, and ready to enjoy from day one.
For sale
$244,900
6906 Prairie Village Dr, Katy, TX 77449
3beds
1,326sqft
Single Family Residence
Built in 1983
6,599 Square Feet Lot
$241,600 Zestimate®
$185/sqft
$42/mo HOA
What's special
Wood-burning fireplaceGarage with epoxy flooringPrivate poolPrivate in-ground pool
- 33 days
- 590
- 94
Zillow last checked:
Listing updated:
Listed by:
Brad Countryman TREC #0762900 281-265-0000,
Keller Williams Realty Southwest
Source: HAR,MLS#: 87219251
Facts & features
Interior
Bedrooms & bathrooms
- Bedrooms: 3
- Bathrooms: 2
- Full bathrooms: 2
Primary bedroom
- Level: First
- Area: 154
- Dimensions: 14 x 11
Bedroom
- Level: First
- Area: 100
- Dimensions: 10 x 10
Bedroom
- Level: First
- Area: 90
- Dimensions: 10 x 9
Other
- Level: First
Breakfast
- Level: First
Dining room
- Level: First
Other
- Level: First
Kitchen
- Level: First
- Area: 126
- Dimensions: 14 x 9
Living room
- Level: First
- Area: 300
- Dimensions: 20 x 15
Primary bath
- Level: First
Utility room
- Level: First
Heating
- Natural Gas
Cooling
- Electric
Appliances
- Included: Disposal, Refrigerator, Freestanding Oven, Gas Oven, Microwave, Free-Standing Range, Gas Range, Dishwasher
- Laundry: Electric Dryer Hookup, Washer Hookup
Features
- High Ceilings, Vaulted Ceiling, All Bedrooms Down, En-Suite Bath, Primary Bed - 1st Floor, Walk-In Closet(s)
- Flooring: Carpet, Tile
- Windows: Window Coverings
- Number of fireplaces: 1
- Fireplace features: Gas, Gas Log, Wood Burning
Interior area
- Total structure area: 1,326
- Total interior livable area: 1,326 sqft
Video & virtual tour
Property
Parking
- Total spaces: 2
- Parking features: Attached, Garage Door Opener
- Attached garage spaces: 2
Features
- Stories: 1
- Patio & porch: Patio/Deck, Porch
- Has private pool: Yes
- Pool features: In Ground, Vinyl
- Fencing: Back Yard
Lot
- Size: 6,599 Square Feet
- Features: Subdivided, 0 Up To 1/4 Acre
Details
- Parcel number: 1140020000014
Construction
Type & style
- Home type: SingleFamily
- Architectural style: Contemporary
- Property subtype: Single Family Residence
Materials
- Batts Insulation, Blown-In Insulation, Brick, Cement Siding, Wood Siding
- Foundation: Slab
- Roof: Composition
Condition
- New construction: No
- Year built: 1983
Utilities & green energy
- Sewer: Public Sewer
- Water: Public, Water District
Green energy
- Energy efficient items: Attic Vents, Thermostat
Community & HOA
Community
- Subdivision: Highland Creek Village
HOA
- Has HOA: Yes
- Amenities included: Basketball Court, Jogging Path, Park, Pool, Trail(s)
- HOA fee: $500 annually
Location
- Region: Katy
Financial & listing details
- Price per square foot: $185/sqft
- Tax assessed value: $220,239
- Annual tax amount: $5,171
- Date on market: 9/18/2026
- Listing terms: Cash,Conventional,FHA,VA Loan
- Road surface type: Concrete
Estimated market value
$241,600
$230,000 - $254,000
$1,837/mo
Price history
| Date | Event | Price |
|---|---|---|
| 9/18/2026 | Listed for sale | $244,900+3.3%$185/sqft |
Source:  HAR #87219251 Report a problem HAR #87219251 Report a problem | ||
| 9/5/2024 | Listing removed | $237,000$179/sqft |
Source: HAR #40607410 Report a problem | ||
| 8/15/2024 | Pending sale | $237,000$179/sqft |
Source: HAR #40607410 Report a problem | ||
| 8/6/2024 | Listed for sale | $237,000$179/sqft |
Source: HAR #40607410 Report a problem | ||
| 7/11/2024 | Listing removed | -- |
Source: HAR #40607410 Report a problem | ||
| 6/14/2024 | Listed for sale | $237,000$179/sqft |
Source: HAR #40607410 Report a problem | ||
| 6/9/2024 | Pending sale | $237,000$179/sqft |
Source: HAR #40607410 Report a problem | ||
| 5/30/2024 | Listed for sale | $237,000+163.3%$179/sqft |
Source: HAR #40607410 Report a problem | ||
| 2/17/2022 | Listing removed | -- |
Source: Zillow Rental Network Premium Report a problem | ||
| 2/11/2022 | Price change | $1,455-2.7%$1/sqft |
Source: Zillow Rental Network Premium Report a problem | ||
| 2/10/2022 | Listed for rent | $1,495+15.4%$1/sqft |
Source: Zillow Rental Network Premium Report a problem | ||
| 11/1/2018 | Listing removed | $1,295-2.6%$1/sqft |
Source: FKH Leases #8738582 Report a problem | ||
| 9/11/2018 | Listed for rent | $1,330+6.4%$1/sqft |
Source: FirstKey Homes Corporate Report a problem | ||
| 8/6/2014 | Listing removed | $1,250$1/sqft |
Source: ONEprop Houston Report a problem | ||
| 7/5/2014 | Price change | $1,250+78.6%$1/sqft |
Source: ONEprop Houston Report a problem | ||
| 6/11/2014 | Listed for rent | $700$1/sqft |
Source: Owner Report a problem | ||
| 6/10/2014 | Listing removed | $90,000$68/sqft |
Source: Katy Real Estate Enterprises #24428470 Report a problem | ||
| 6/8/2014 | Listed for sale | $90,000$68/sqft |
Source: Katy Real Estate Enterprises #24428470 Report a problem | ||
| 6/6/2014 | Sold | -- |
Source: Agent Provided Report a problem | ||
| 5/19/2014 | Pending sale | $90,000$68/sqft |
Source: Katy Real Estate Enterprises #24428470 Report a problem | ||
| 5/16/2014 | Listed for sale | $90,000$68/sqft |
Source: Keller Williams Premier Realty #24428470 Report a problem | ||
Public tax history
| Year | Property taxes | Tax assessment |
|---|---|---|
| 2025 | $1,704 +15.7% | $220,239 +13.1% |
| 2024 | $1,473 +5.2% | $194,721 -4.4% |
| 2023 | $1,400 +15.1% | $203,703 +16.2% |
| 2022 | $1,216 | $175,359 +22.3% |
| 2021 | -- | $143,431 +8.9% |
| 2020 | $1,017 +3.7% | $131,761 +4.4% |
| 2019 | $980 -71.4% | $126,199 +7.3% |
| 2018 | $3,428 | $117,562 |
| 2017 | $3,428 +2.1% | $117,562 +3.1% |
| 2016 | $3,359 +217.6% | $114,011 +22.1% |
| 2015 | $1,058 | $93,400 -0.9% |
| 2014 | $1,058 | $94,267 +9.4% |
| 2013 | -- | $86,187 |
| 2012 | -- | $86,187 |
| 2011 | -- | $86,187 -4.3% |
| 2010 | -- | $90,054 |
| 2009 | -- | $90,054 +1.6% |
| 2007 | -- | $88,623 +4.1% |
| 2006 | -- | $85,100 |
| 2005 | -- | $85,100 |
| 2004 | -- | $85,100 +2.8% |
| 2003 | -- | $82,800 +10% |
| 2002 | -- | $75,300 +9% |
| 2001 | -- | $69,100 +9.9% |
| 2000 | -- | $62,900 |
Find assessor info on the county website
Monthly payment
Est. payment
Payment breakdown
Explore the cost of this home by adjusting the details. Changes won't be saved.Climate risks
Neighborhood: 77449
Nearby schools
Schools provided by the listing agent
- Elementary: Duryea Elementary School
- Middle: Hopper Middle School
- High: Cypress Springs High School
Source: HAR. This data may not be complete. We recommend contacting the local school district to confirm school assignments for this home.

Similar homes
- $249,0003 bd2 ba1.3k sqft6718 Bluebottle Ln, Katy, TX 77449For Sale
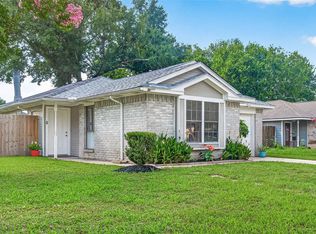 MLS ID #86430126, Daryl Charbula, Weichert, Realtors - The Murray Group. HAR
 - $255,0003 bd2 ba1.4k sqft18446 N Willow Bluff Rd, Katy, TX 77449For Sale
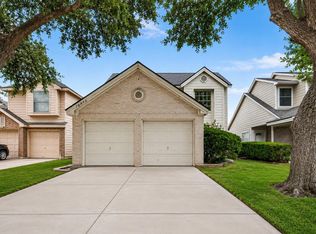 MLS ID #34683177, Richard Garcia, RE/MAX Signature. HAR
 - $242,0003 bd3 ba1.8k sqft20825 Patriot Park Ln, Katy, TX 77449For Sale
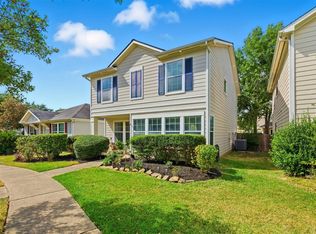 MLS ID #43090469, Priscilla Reyes, Fathom Realty. HAR
 - $233,0003 bd3 ba1.7k sqft19638 Plantation Tree Ct, Katy, TX 77449For Sale
 MLS ID #33412527, Lisa Flores, Keller Williams Premier Realty. HAR
