Set beneath a mature oak in Katy's Brenwood Village, this 1,616-square-foot single-story home leads with curb appeal and doesn't let up. A covered front porch and lush garden beds set the tone before you even reach the door. Inside, vaulted ceilings and a crystal chandelier announce the living room, backed by built-in display niches and tile flooring that runs clean through the main living space. The kitchen keeps sightlines open to a charming breakfast nook, where a tray ceiling and its own chandelier turn morning coffee into an occasion. The primary suite is a genuine retreat — dramatic tray ceiling, walk-in closet, and a private en-suite bath — while two additional bedrooms share a second full bath down the hall. Out back, a fenced yard with mature shade offers a head start most new builds can't match. Zoned to Cy-Fair ISD, with a community pool, park, and quick access to LaCenterra and the Katy Boardwalk District. Schedule your tour today.
For sale
$224,000
18806 Driftwood Springs Dr, Katy, TX 77449
3beds
1,616sqft
Single Family Residence
Built in 2007
4,199 Square Feet Lot
$220,300 Zestimate®
$139/sqft
$21/mo HOA
What's special
Charming breakfast nookBuilt-in display nichesPrivate en-suite bathCurb appealVaulted ceilingsMature oakWalk-in closet
- 27 days
- 838
- 55
Likely to sell faster than
Zillow last checked:
Listing updated:
Listed by:
David Solano TREC #0578610 832-628-4964,
Keller Williams Memorial
Source: HAR,MLS#: 24977716
Facts & features
Interior
Bedrooms & bathrooms
- Bedrooms: 3
- Bathrooms: 2
- Full bathrooms: 2
Rooms
- Room types: Family Room
Primary bedroom
- Level: First
- Area: 195
- Dimensions: 13x15
Bedroom
- Level: First
- Area: 100
- Dimensions: 10x10
Bedroom
- Level: First
- Area: 154
- Dimensions: 14x11
Other
- Level: First
- Area: 55
- Dimensions: 5x11
Other
- Level: First
- Area: 40
- Dimensions: 5x8
Dining room
- Level: First
- Area: 99
- Dimensions: 9x11
Family room
- Level: First
- Area: 340
- Dimensions: 20x17
Kitchen
- Level: First
- Area: 110
- Dimensions: 10x11
Primary bath
- Level: First
- Area: 55
- Dimensions: 5x11
Utility room
- Level: First
- Area: 33
- Dimensions: 3x11
Heating
- Natural Gas
Cooling
- Electric
Appliances
- Included: Disposal, Microwave, Electric Range, Dishwasher
- Laundry: Electric Dryer Hookup, Washer Hookup
Features
- Flooring: Carpet, Tile
- Has fireplace: No
Interior area
- Total structure area: 1,616
- Total interior livable area: 1,616 sqft
Video & virtual tour
Property
Parking
- Total spaces: 2
- Parking features: Attached
- Attached garage spaces: 2
Features
- Stories: 1
- Fencing: Back Yard
Lot
- Size: 4,199 Square Feet
- Features: Subdivided, 0 Up To 1/4 Acre
Details
- Parcel number: 1256810020024
Construction
Type & style
- Home type: SingleFamily
- Architectural style: Traditional
- Property subtype: Single Family Residence
Materials
- Brick, Cement Siding, Wood Siding
- Foundation: Slab
- Roof: Composition
Condition
- New construction: No
- Year built: 2007
Utilities & green energy
- Sewer: Public Sewer
- Water: Public
Community & HOA
Community
- Subdivision: Brenwood Village Sec 02
HOA
- Has HOA: Yes
- Amenities included: Park
- HOA fee: $250 annually
Location
- Region: Katy
Financial & listing details
- Price per square foot: $139/sqft
- Tax assessed value: $244,842
- Annual tax amount: $5,276
- Date on market: 8/4/2026
- Listing terms: Cash,Conventional,FHA,VA Loan
- Exclusions: Refrigerator, Washer, And Dryer
- Road surface type: Concrete
Estimated market value
$220,300
$209,000 - $231,000
$1,830/mo
Price history
| Date | Event | Price |
|---|---|---|
| 8/4/2026 | Listed for sale | $224,000$139/sqft |
Source:  HAR #24977716 Report a problem HAR #24977716 Report a problem | ||
Public tax history
| Year | Property taxes | Tax assessment |
|---|---|---|
| 2025 | $1,465 +12.4% | $244,842 -2.5% |
| 2024 | $1,303 +20.2% | $251,132 -3.4% |
| 2023 | $1,084 +7.8% | $260,094 +22.2% |
| 2022 | $1,005 | $212,785 +20.1% |
| 2021 | -- | $177,156 +8.5% |
| 2020 | $921 +8.3% | $163,317 +2.9% |
| 2019 | $850 -63.3% | $158,693 +10.5% |
| 2018 | $2,320 | $143,589 |
| 2017 | $2,320 +10.2% | $143,589 +7.9% |
| 2016 | $2,106 +7.7% | $133,082 +7.9% |
| 2015 | $1,955 | $123,300 +24.6% |
| 2014 | $1,955 | $98,918 +34.7% |
| 2013 | -- | $73,421 -3.9% |
| 2012 | -- | $76,435 |
| 2011 | -- | $76,435 |
| 2010 | -- | $76,435 -8.3% |
| 2009 | -- | $83,345 |
Find assessor info on the county website
Monthly payment
Est. payment
Payment breakdown
Explore the cost of this home by adjusting the details. Changes won't be saved.Climate risks
Neighborhood: 77449
Nearby schools
Schools provided by the listing agent
- Elementary: Mcfee Elementary School
- Middle: Thornton Middle School (Cy-Fair)
- High: Cypress Lakes High School
Source: HAR. This data may not be complete. We recommend contacting the local school district to confirm school assignments for this home.
- $213,9003 bd2 ba1.5k sqft18810 Driftwood Springs Dr, Katy, TX 77449Off Market
- $228,5003 bd2 ba1.5k sqft18802 Driftwood Springs Dr, Katy, TX 77449Off Market
- $232,5003 bd2 ba1.5k sqft18814 Driftwood Springs Dr, Katy, TX 77449Off Market
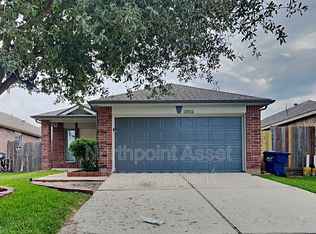
- $218,1003 bd2 ba1.5k sqft18742 Driftwood Springs Dr, Katy, TX 77449Off Market

Similar homes
- $240,0003 bd3 ba1.7k sqft18826 Reynolds Park Dr, Katy, TX 77449For Sale
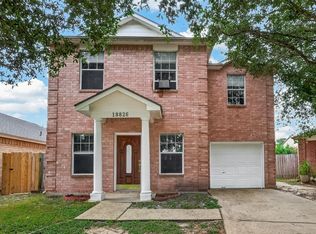 MLS ID #33189905, Susan Wood, Home Sweet Home Real Estate Group. HAR
 - $234,9903 bd2 ba1.4k sqft20527 Providence Point Dr, Katy, TX 77449For Sale
 MLS ID #75754157, Carlton Morgan, United Real Estate. HAR
 - $224,0003 bd2 ba1.1k sqft19410 Cypress Rose Ct, Katy, TX 77449For Sale
 MLS ID #66460302, Elena Castellon, JPAR Houston. HAR
 - $210,0003 bd2 ba1.2k sqft4423 Field Meadow Dr, Katy, TX 77449For Sale
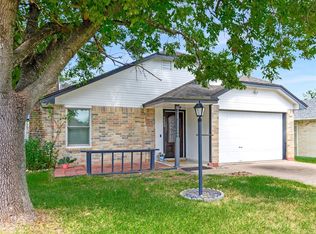 MLS ID #90512367, Jean D'Aguilar, Better Homes and Gardens Real Estate Gary Greene - Cypress. HAR
