Stunning Westminster Village Home!
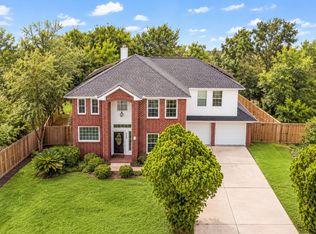
Welcome to this charming 3-bedroom, 2.1-bathroom home located in the desirable Westminster Village subdivision. Featuring a bright open-concept layout, generous living spaces, and a private backyard, this property is designed for both comfort and entertaining.
Nestled in a quiet, established neighborhood with mature trees, residents enjoy quick access to local shopping, dining, parks, and major commuter routes. A fantastic opportunity in a prime location—schedule your tour today!
For sale
Price cut: $8.6K (9/22)
$274,900
6506 Mildenhall Ct, Houston, TX 77084
3beds
2,200sqft
Single Family Residence
Built in 2004
5,018 Square Feet Lot
$270,700 Zestimate®
$125/sqft
$38/mo HOA
What's special
Private backyardGenerous living spacesMature treesBright open-concept layout
- 72 days
- 112
- 13
Zillow last checked:
Listing updated:
Listed by:
Todd Knudson TREC #0642480 713-829-1070,
RE/MAX Southwest
Source: HAR,MLS#: 23763030
Facts & features
Interior
Bedrooms & bathrooms
- Bedrooms: 3
- Bathrooms: 3
- Full bathrooms: 2
- 1/2 bathrooms: 1
Primary bedroom
- Level: Second
- Area: 240
- Dimensions: 16x15
Bedroom
- Level: Second
- Area: 110
- Dimensions: 11x10
Bedroom
- Level: Second
- Area: 110
- Dimensions: 11x10
Den
- Level: First
- Area: 224
- Dimensions: 16x14
Dining room
- Level: First
- Area: 130
- Dimensions: 13x10
Game room
- Level: Second
- Area: 272
- Dimensions: 17x16
Kitchen
- Level: First
- Area: 112
- Dimensions: 16X7
Living room
- Level: First
- Area: 225
- Dimensions: 15X15
Primary bath
- Level: Second
- Area: 72
- Dimensions: 9x8
Utility room
- Level: First
- Area: 48
- Dimensions: 8x6
Heating
- Natural Gas
Cooling
- Ceiling Fan(s), Electric
Appliances
- Included: Disposal, Freestanding Oven, Gas Range, Dishwasher
- Laundry: Electric Dryer Hookup, Gas Dryer Hookup, Washer Hookup
Features
- All Bedrooms Up, Primary Bed - 2nd Floor, Walk-In Closet(s)
- Flooring: Tile, Vinyl
Interior area
- Total structure area: 2,200
- Total interior livable area: 2,200 sqft
Property
Parking
- Total spaces: 2
- Parking features: Attached, Garage Door Opener, Double-Wide Driveway
- Attached garage spaces: 2
Features
- Stories: 2
- Patio & porch: Porch
- Exterior features: Back Green Space, Side Yard
- Fencing: Back Yard
Lot
- Size: 5,018 Square Feet
- Features: Back Yard, Cul-De-Sac, Greenbelt, Subdivided, 0 Up To 1/4 Acre
Details
- Parcel number: 1241170020019
Construction
Type & style
- Home type: SingleFamily
- Architectural style: Traditional
- Property subtype: Single Family Residence
Materials
- Brick, Cement Siding
- Foundation: Pillar/Post/Pier
- Roof: Composition
Condition
- New construction: No
- Year built: 2004
Details
- Builder name: KB Homes
Utilities & green energy
- Sewer: Public Sewer
- Water: Public
Green energy
- Energy efficient items: Thermostat, HVAC, HVAC>13 SEER
Community & HOA
Community
- Subdivision: Westminster Village Sec 03
HOA
- Has HOA: Yes
- HOA fee: $450 annually
Location
- Region: Houston
Financial & listing details
- Price per square foot: $125/sqft
- Tax assessed value: $252,221
- Annual tax amount: $6,913
- Date on market: 8/7/2026
- Listing terms: Cash,Conventional,FHA,Investor,VA Loan
- Road surface type: Concrete, Curbs, Gutters
Estimated market value
$270,700
$257,000 - $284,000
$2,044/mo
Price history
| Date | Event | Price |
|---|---|---|
| 9/22/2026 | Price change | $274,900-3%$125/sqft |
Source:  HAR #23763030 Report a problem HAR #23763030 Report a problem | ||
| 9/10/2026 | Price change | $283,500-1.9%$129/sqft |
Source: HAR #23763030 Report a problem | ||
| 8/13/2026 | Price change | $289,000-3.3%$131/sqft |
Source: HAR #23763030 Report a problem | ||
| 8/7/2026 | Listed for sale | $299,000+78.1%$136/sqft |
Source: HAR #23763030 Report a problem | ||
| 6/25/2015 | Listing removed | $167,900$76/sqft |
Source: Fast Homes #14938855 Report a problem | ||
| 6/11/2015 | Pending sale | $167,900$76/sqft |
Source: Fast Homes #14938855 Report a problem | ||
| 5/30/2015 | Listed for sale | $167,900$76/sqft |
Source: Fast Homes #14938855 Report a problem | ||
Public tax history
| Year | Property taxes | Tax assessment |
|---|---|---|
| 2025 | $1,603 +1.8% | $252,221 -1% |
| 2024 | $1,575 | $254,868 -5% |
| 2023 | -- | $268,355 +10.6% |
| 2022 | $1,217 | $242,639 +27.4% |
| 2021 | -- | $190,469 +10.1% |
| 2020 | $1,115 +3.5% | $173,015 +5.1% |
| 2019 | $1,078 -73.9% | $164,635 +7.8% |
| 2018 | $4,123 | $152,769 |
| 2017 | $4,123 -4.7% | $152,769 |
| 2016 | $4,327 +4% | $152,769 +13.6% |
| 2015 | $4,160 | $134,531 +11.1% |
| 2014 | $4,160 | $121,124 +11.6% |
| 2013 | -- | $108,579 |
| 2012 | -- | $108,579 |
| 2011 | -- | $108,579 |
| 2010 | -- | $108,579 |
| 2009 | -- | $108,579 -16.5% |
| 2007 | -- | $129,969 |
| 2006 | -- | $129,969 |
| 2005 | -- | $129,969 |
Find assessor info on the county website
Monthly payment
Est. payment
Payment breakdown
Explore the cost of this home by adjusting the details. Changes won't be saved.Climate risks
Neighborhood: 77084
Nearby schools
Schools provided by the listing agent
- Elementary: Metcalf Elementary School
- Middle: Kahla Middle School
- High: Langham Creek High School
Source: HAR. This data may not be complete. We recommend contacting the local school district to confirm school assignments for this home.

Similar homes
- $270,0003 bd3 ba2.1k sqft6322 Northland Dr, Houston, TX 77084For Sale
 MLS ID #71775689, Perla Kenley, Redfin Corporation. HAR
 - $259,9003 bd2 ba1.8k sqft6910 Renata Cir, Houston, TX 77084For Sale
 MLS ID #42373574, Mireya Maldonado, Tu Casa Realty. HAR
 - $259,9003 bd2 ba1.7k sqft18142 River Sage Dr, Houston, TX 77084For Sale
 MLS ID #64982990, Juzer Presswala, Keller Williams Signature. HAR
 - $314,9904 bd3 ba2.1k sqft16407 Leedswell Ln, Houston, TX 77084For Sale
 MLS ID #54624685, Hiral Fadia, REALM Real Estate Professionals - Sugar Land. HAR
