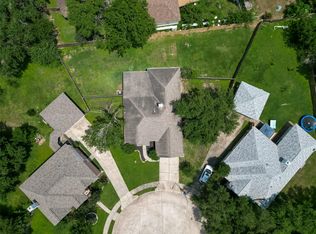
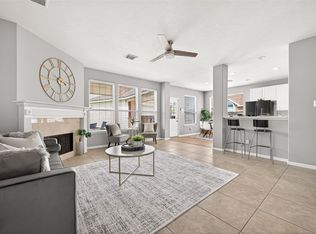
OPEN HOUSE - SATURDAY- 1-3 PM. Home You've Been Waiting For! 4 Bedrooms. Prime West Houston Location—this one you won't want to miss. Welcome to 16407 Leedswell Lane, where comfort, convenience, and everyday living come together in one of West Houston's most desirable communities. This beautifully maintained 4-bedroom, 2.5-bath home offers an inviting floor plan with spacious living areas. The functional kitchen- making it easy to stay connected while cooking, hosting, or spending time together. jacuzzi tub in master bath. Upstairs, generously sized bedrooms provide flexibility for growing families, guests, or a dedicated home office. Step outside to enjoy your private backyard. Location is everything! You'll love being minutes from:99, HWY 6, I-10, US-290, Park, Shopping, restaurants, grocery. Commuters will appreciate convenient access to major employment centers- Energy Corridor Memorial City, Katy business corridor, West Houston medical facilities.
For sale
$324,990
16407 Leedswell Ln, Houston, TX 77084
4beds
2,137sqft
Single Family Residence
Built in 2001
5,741 Square Feet Lot
$317,100 Zestimate®
$152/sqft
$46/mo HOA
What's special
Private backyardFunctional kitchenGenerously sized bedrooms
- 42 days
- 118
- 7
Zillow last checked:
Listing updated:
Listed by:
Hiral Fadia TREC #0757693 734-233-1892,
REALM Real Estate Professionals - Sugar Land
Source: HAR,MLS#: 54624685
Facts & features
Interior
Bedrooms & bathrooms
- Bedrooms: 4
- Bathrooms: 3
- Full bathrooms: 2
- 1/2 bathrooms: 1
Rooms
- Room types: Family Room, Utility Room
Primary bedroom
- Level: First
- Area: 168
- Dimensions: 12x14- Seller
Bedroom
- Level: Second
- Area: 132
- Dimensions: 11X12
Bedroom
- Level: Second
- Area: 121
- Dimensions: 11X11
Bedroom
- Level: Second
- Area: 143
- Dimensions: 11X13
Other
- Level: First
Other
- Level: Second
Dining room
- Level: First
Kitchen
- Level: First
Living room
- Level: First
Primary bath
- Level: First
Utility room
- Level: First
Heating
- Natural Gas
Cooling
- Electric
Appliances
- Included: Disposal, Dryer, Refrigerator, Washer, Convection Oven, Microwave, Gas Cooktop, Dishwasher
- Laundry: Electric Dryer Hookup, Washer Hookup
Features
- Primary Bed - 1st Floor
- Flooring: Laminate, Tile
- Number of fireplaces: 1
Interior area
- Total structure area: 2,137
- Total interior livable area: 2,137 sqft
Video & virtual tour
Property
Parking
- Total spaces: 2
- Parking features: Attached, Garage Door Opener
- Attached garage spaces: 2
Features
- Stories: 2
- Patio & porch: Covered, Patio/Deck
- Fencing: Back Yard,Full
Lot
- Size: 5,741 Square Feet
- Features: Subdivided, 0 Up To 1/4 Acre
Details
- Parcel number: 1220640010031
Construction
Type & style
- Home type: SingleFamily
- Architectural style: Contemporary
- Property subtype: Single Family Residence
Materials
- Brick
- Foundation: Slab
- Roof: Composition
Condition
- New construction: No
- Year built: 2001
Details
- Builder name: Lennar Hms Of Texas Land & Const
Utilities & green energy
- Water: Water District
Community & HOA
Community
- Subdivision: Villages Langham Crk 01 Amd
HOA
- Has HOA: Yes
- HOA fee: $550 annually
Location
- Region: Houston
Financial & listing details
- Price per square foot: $152/sqft
- Tax assessed value: $251,691
- Annual tax amount: $6,067
- Date on market: 7/24/2026
- Road surface type: Asphalt
Estimated market value
$317,100
$301,000 - $333,000
$2,134/mo
Price history
| Date | Event | Price |
|---|---|---|
| 7/24/2026 | Listed for sale | $324,990$152/sqft |
Source:  HAR #54624685 Report a problem HAR #54624685 Report a problem | ||
Public tax history
| Year | Property taxes | Tax assessment |
|---|---|---|
| 2025 | $1,600 +2.3% | $251,691 +0.1% |
| 2024 | $1,563 | $251,328 -8.4% |
| 2023 | -- | $274,250 +4.7% |
| 2022 | $1,254 | $261,990 +29.9% |
| 2021 | -- | $201,650 +13.1% |
| 2020 | $1,150 +2% | $178,365 -0.7% |
| 2019 | $1,127 -71.1% | $179,587 +14.8% |
| 2018 | $3,894 | $156,469 -4.3% |
| 2017 | $3,894 +4.2% | $163,518 +5.1% |
| 2016 | $3,738 +48.3% | $155,534 +2.6% |
| 2015 | $2,521 | $151,656 +8% |
| 2014 | $2,521 | $140,454 +17.5% |
| 2013 | -- | $119,500 -6.3% |
| 2012 | -- | $127,519 |
| 2011 | -- | $127,519 |
| 2010 | -- | $127,519 |
| 2009 | -- | $127,519 -5.4% |
| 2008 | -- | $134,854 |
| 2007 | -- | $134,854 |
| 2006 | -- | $134,854 -3.7% |
| 2005 | -- | $140,000 |
| 2004 | -- | $140,000 +1.2% |
| 2003 | -- | $138,400 |
Find assessor info on the county website
Monthly payment
Est. payment
Payment breakdown
Explore the cost of this home by adjusting the details. Changes won't be saved.Climate risks
Neighborhood: 77084
Nearby schools
Schools provided by the listing agent
- Elementary: Tipps Elementary School
- Middle: Kahla Middle School
- High: Langham Creek High School
Source: HAR. This data may not be complete. We recommend contacting the local school district to confirm school assignments for this home.
Similar homes
- $304,9003 bd2 ba1.9k sqft6314 Briar Cross Ct, Houston, TX 77084For Sale
 MLS ID #3051656, Quoc Cao, Walzel Properties - Katy. HAR
 - $278,0003 bd3 ba2.1k sqft6322 Northland Dr, Houston, TX 77084For Sale
 MLS ID #38487705, Perla Kenley, Redfin Corporation. HAR
 - $385,5004 bd3 ba2.9k sqft17706 Emerald Garden Ln, Houston, TX 77084For Sale
 MLS ID #48301636, Liliana Patino, RE/MAX Cinco Ranch. HAR
 - $267,7603 bd2 ba1.8k sqft6910 Renata Cir, Houston, TX 77084For Sale
 MLS ID #42373574, Mireya Maldonado, Tu Casa Realty. HAR
