This well-maintained home offers a functional open-concept layout with high ceilings and excellent natural light throughout. The spacious living area flows seamlessly into the dining space and kitchen, making it ideal for both everyday living and entertaining. The kitchen features ample cabinetry, generous counter space, and a clear view of the main living area.
The private primary suite includes a large bedroom, a walk-in closet, and an en-suite bath with dual sinks, a soaking tub, and a separate shower. Secondary bedrooms are well-sized and offer flexibility for guests, family, or a home office. Step outside to a covered patio and backyard perfect for relaxing or outdoor gatherings. A two-car garage provides additional storage. Conveniently located near major highways, shopping, dining, and Energy Corridor amenities, and zoned to Alief ISD.
For sale
$330,000
15910 Clayton Bend Dr, Houston, TX 77082
4beds
2,629sqft
Single Family Residence
Built in 2002
5,431 Square Feet Lot
$320,300 Zestimate®
$126/sqft
$33/mo HOA
What's special
High ceilingsExcellent natural light throughoutCovered patioSoaking tubWalk-in closetGenerous counter spaceLarge bedroom
- 62 days
- 143
- 11
Zillow last checked:
Listing updated:
Listed by:
Thuan Nguyen TREC #0646832 832-983-8899,
B & W Realty Group LLC
Source: HAR,MLS#: 60288826
Facts & features
Interior
Bedrooms & bathrooms
- Bedrooms: 4
- Bathrooms: 3
- Full bathrooms: 2
- 1/2 bathrooms: 1
Heating
- Natural Gas
Cooling
- Electric
Features
- Number of fireplaces: 1
Interior area
- Total structure area: 2,629
- Total interior livable area: 2,629 sqft
Property
Parking
- Total spaces: 2
- Parking features: Attached
- Attached garage spaces: 2
Features
- Stories: 2
Lot
- Size: 5,431 Square Feet
- Features: Subdivided, 0 Up To 1/4 Acre
Details
- Parcel number: 1218410010011
Construction
Type & style
- Home type: SingleFamily
- Architectural style: Contemporary
- Property subtype: Single Family Residence
Materials
- Brick
- Foundation: Slab
- Roof: Composition
Condition
- New construction: No
- Year built: 2002
Utilities & green energy
- Sewer: Public Sewer
- Water: Public
Community & HOA
Community
- Subdivision: Clayton Greens
HOA
- Has HOA: Yes
- HOA fee: $400 annually
Location
- Region: Houston
Financial & listing details
- Price per square foot: $126/sqft
- Tax assessed value: $323,738
- Annual tax amount: $7,247
- Date on market: 7/6/2026
Estimated market value
$320,300
$304,000 - $336,000
$2,368/mo
Price history
| Date | Event | Price |
|---|---|---|
| 7/6/2026 | Listing removed | $2,200$1/sqft |
Source:  HAR #21585349 Report a problem HAR #21585349 Report a problem | ||
| 4/22/2026 | Listed for rent | $2,200$1/sqft |
Source: HAR #21585349 Report a problem | ||
| 2/3/2026 | Listed for sale | $330,000+29.4%$126/sqft |
Source:  HAR #17589073 Report a problem HAR #17589073 Report a problem | ||
| 7/29/2021 | Listing removed | -- |
Source: Owner Report a problem | ||
| 5/24/2021 | Pending sale | $255,000$97/sqft |
Source: HAR #47437049 Report a problem | ||
| 5/21/2021 | Price change | $255,000+6.3%$97/sqft |
Source: HAR #47437049 Report a problem | ||
| 3/25/2021 | Pending sale | $240,000+2.1%$91/sqft |
Source: Owner Report a problem | ||
| 12/31/2020 | Listed for sale | $235,000$89/sqft |
Source: Owner Report a problem | ||
| 8/4/2005 | Sold | -- |
Source: Public Record Report a problem | ||
Public tax history
| Year | Property taxes | Tax assessment |
|---|---|---|
| 2025 | $2,680 -0.8% | $323,738 -5.2% |
| 2024 | $2,702 +11% | $341,552 |
| 2023 | $2,434 +16.3% | $341,552 +16.2% |
| 2022 | $2,093 | $293,888 +34.1% |
| 2021 | -- | $219,184 +2.5% |
| 2020 | $1,361 +3.3% | $213,796 +6.9% |
| 2019 | $1,317 -67.4% | $199,984 |
| 2018 | $4,040 | $199,984 |
| 2017 | $4,040 +11.1% | $199,984 +9% |
| 2016 | $3,637 +13.4% | $183,430 +3.6% |
| 2015 | $3,207 | $177,034 +14.7% |
| 2014 | $3,207 | $154,280 +23.2% |
| 2013 | -- | $125,232 +7.2% |
| 2012 | -- | $116,848 |
| 2011 | -- | $116,848 |
| 2010 | -- | $116,848 -12.6% |
| 2009 | -- | $133,673 -8.8% |
| 2007 | -- | $146,584 +4.6% |
| 2006 | -- | $140,156 +3.4% |
| 2005 | -- | $135,563 -4.9% |
| 2004 | -- | $142,500 +3.9% |
| 2003 | -- | $137,200 |
Find assessor info on the county website
Monthly payment
Est. payment
Payment breakdown
Explore the cost of this home by adjusting the details. Changes won't be saved.Climate risks
Neighborhood: 77082
Nearby schools
Schools provided by the listing agent
- Elementary: Rees Elementary School
- Middle: Albright Middle School
- High: Aisd Draw
Source: HAR. This data may not be complete. We recommend contacting the local school district to confirm school assignments for this home.
Similar homes
- $340,0004 bd3 ba2.7k sqft3503 Ashlock Dr, Houston, TX 77082For Sale
 MLS ID #49391185, Hui Liu, SKW Realty. HAR
 - $325,0004 bd3 ba2.7k sqft7110 Favian Ct, Houston, TX 77083For Sale
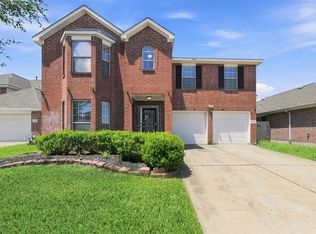 MLS ID #63791932, Yen Truong, 5th Stream Realty. HAR
 - $359,9004 bd4 ba2.9k sqft3435 Ashton Park Dr, Houston, TX 77082For Sale
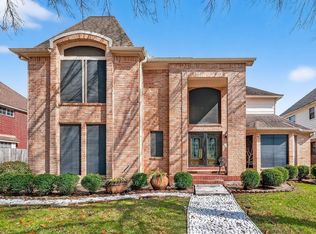 MLS ID #73312401, Tram Nguyen, Greatland Living. HAR
 - $324,0003 bd3 ba2.5k sqft7235 Glacier Creek Ln, Houston, TX 77083For Sale
 MLS ID #70996850, Ann Magoon, Berkshire Hathaway HomeServices Premier Properties. HAR
