Guard-Gated Luxury Villa Near Galleria.
Minutes from Galleria, Chinatown, Beltway 8 and Hwy 59.
Location! Location! Location! Close proximity to Galleria. Single Family. Guard-gated community. Beautiful 3-Story Mediterranean-Style Villa with Tile Roof. Community features a resort-style pool and fitness center. Wood flooring throughout, with tile in the entry and all bathrooms. Spacious kitchen with a large island and breakfast bar, granite countertops. Plantation shutters throughout. Garage features an epoxy-coated floor and built-in cabinets for additional storage.
The primary suite offers dual vanities, a jacuzzi tub, separate shower, and two walk-in closets. The 4th-bedroom suite on the 3rd floor is ideal for a guest suite, game room, media room, or home office. Numerous recessed LED lights throughout the home.
Conveniently located with direct access to Hwy 59, just minutes from the Galleria, Chinatown, and Beltway 8. Come see and make this your dream home!
For sale
$313,000
7131 Harmony Cv, Houston, TX 77036
4beds
2,312sqft
Single Family Residence
Built in 2000
2,064 Square Feet Lot
$301,500 Zestimate®
$135/sqft
$341/mo HOA
What's special
Wood flooring throughoutResort-style poolFitness centerGranite countertopsJacuzzi tubTile roofPlantation shutters throughout
- 28 days
- 187
- 8
Zillow last checked:
Listing updated:
Listed by:
Jie Huang TREC #0734275 832-798-3991,
LeCrown Properties
Source: HAR,MLS#: 50560823
Facts & features
Interior
Bedrooms & bathrooms
- Bedrooms: 4
- Bathrooms: 3
- Full bathrooms: 3
Primary bedroom
- Level: Second
- Area: 208
- Dimensions: 16*13
Bedroom
- Level: Third
- Area: 196
- Dimensions: 14*14
Bedroom
- Level: First
- Area: 130
- Dimensions: 13*10
Bedroom
- Level: Second
- Area: 130
- Dimensions: 13*10
Heating
- Natural Gas
Cooling
- Electric
Features
- Number of fireplaces: 1
Interior area
- Total structure area: 2,312
- Total interior livable area: 2,312 sqft
Video & virtual tour
Property
Parking
- Total spaces: 2
- Parking features: Attached
- Attached garage spaces: 2
Features
- Stories: 3
Lot
- Size: 2,064 Square Feet
- Features: Subdivided, 0 Up To 1/4 Acre
Details
- Parcel number: 1200430030008
Construction
Type & style
- Home type: SingleFamily
- Architectural style: Traditional
- Property subtype: Single Family Residence
Materials
- Unknown
- Foundation: Slab
- Roof: Composition
Condition
- New construction: No
- Year built: 2000
Utilities & green energy
- Sewer: Public Sewer
- Water: Public
Community & HOA
Community
- Subdivision: Windwater Village At Regency
HOA
- Has HOA: Yes
- HOA fee: $341 monthly
Location
- Region: Houston
Financial & listing details
- Price per square foot: $135/sqft
- Tax assessed value: $307,423
- Annual tax amount: $6,779
- Date on market: 9/14/2026
Estimated market value
$301,500
$286,000 - $317,000
$2,729/mo
Price history
| Date | Event | Price |
|---|---|---|
| 9/14/2026 | Listed for sale | $313,000-1.9%$135/sqft |
Source:  HAR #50560823 Report a problem HAR #50560823 Report a problem | ||
| 9/13/2026 | Listing removed | $319,000$138/sqft |
Source: HAR #61859197 Report a problem | ||
| 8/19/2026 | Price change | $319,000-1.2%$138/sqft |
Source: HAR #61859197 Report a problem | ||
| 8/7/2026 | Listed for sale | $323,000+15.4%$140/sqft |
Source: HAR #61859197 Report a problem | ||
| 6/13/2026 | Listing removed | $2,400$1/sqft |
Source:  HAR #51484650 Report a problem HAR #51484650 Report a problem | ||
| 4/14/2026 | Price change | $2,400-2%$1/sqft |
Source: HAR #51484650 Report a problem | ||
| 3/15/2026 | Listed for rent | $2,450$1/sqft |
Source: HAR #51484650 Report a problem | ||
| 4/27/2017 | Listing removed | $279,900$121/sqft |
Source: RE/MAX Southwest #82241328 Report a problem | ||
| 3/27/2017 | Pending sale | $279,900$121/sqft |
Source: RE/MAX Southwest #82241328 Report a problem | ||
| 2/1/2017 | Listed for sale | $279,900+51.3%$121/sqft |
Source: RE/MAX Southwest #82241328 Report a problem | ||
| 9/1/2009 | Listing removed | $185,000$80/sqft |
Source: foreclosure.com Report a problem | ||
| 8/29/2009 | Price change | $185,000-7%$80/sqft |
Source: foreclosure.com Report a problem | ||
| 8/15/2009 | Listed for sale | -- |
Source: foreclosure.com Report a problem | ||
| 7/13/2009 | Sold | -- |
Source: Public Record Report a problem | ||
| 3/29/2009 | Listed for sale | $199,000-20.4%$86/sqft |
Source: RE/MAX Elite #34363984 Report a problem | ||
| 2/1/2008 | Listed for sale | $249,900$108/sqft |
Source: NCI #3676484 Report a problem | ||
Public tax history
| Year | Property taxes | Tax assessment |
|---|---|---|
| 2025 | $6,533 -1.7% | $307,423 -3.2% |
| 2024 | $6,646 -2.9% | $317,644 -6.5% |
| 2023 | $6,846 -0.6% | $339,777 +8.6% |
| 2022 | $6,888 | $312,807 +17.2% |
| 2021 | -- | $266,945 -1.2% |
| 2020 | $6,480 -0.9% | $270,059 |
| 2019 | $6,540 +28.9% | $270,059 -1.3% |
| 2018 | $5,075 | $273,486 |
| 2017 | $5,075 +10.6% | $273,486 |
| 2016 | $4,590 +16.7% | $273,486 +4.8% |
| 2015 | $3,932 | $260,917 +15.6% |
| 2014 | $3,932 | $225,657 +24.8% |
| 2013 | -- | $180,804 -9.1% |
| 2012 | -- | $198,970 -4.4% |
| 2011 | -- | $208,121 |
| 2010 | -- | $208,121 -3.9% |
| 2009 | -- | $216,607 |
| 2007 | -- | $216,607 -13.1% |
| 2006 | -- | $249,152 |
| 2005 | -- | $249,152 +4.2% |
| 2004 | -- | $239,000 -10.9% |
| 2003 | -- | $268,100 -4.5% |
| 2002 | -- | $280,800 |
| 2000 | -- | -- |
Find assessor info on the county website
Monthly payment
Est. payment
Payment breakdown
Explore the cost of this home by adjusting the details. Changes won't be saved.Climate risks
Neighborhood: Sharpstown
Nearby schools
Schools provided by the listing agent
- Elementary: Piney Point Elementary School
- Middle: Revere Middle School
- High: Wisdom High School
Source: HAR. This data may not be complete. We recommend contacting the local school district to confirm school assignments for this home.
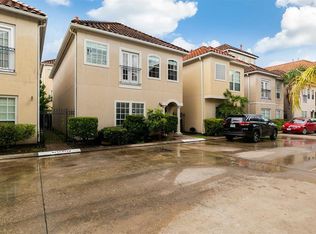
Similar homes
- $329,9003 bd4 ba2.1k sqft6035 N Arrowana Ln, Houston, TX 77036For Sale
 MLS ID #18082651, Toan Vu, Greatland Living. HAR
 - $289,9003 bd3 ba1.8k sqft7135 Harmony Cv, Houston, TX 77036For Sale
 MLS ID #84930619, Duy Duc Vu, Dzuy Realty. HAR
 - $338,0003 bd4 ba2.4k sqft7122 Laguna Villas, Houston, TX 77036For Sale
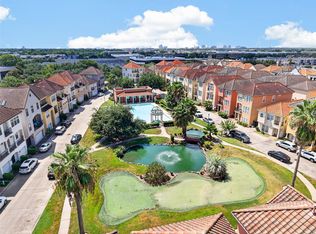 MLS ID #78309588, Feifan Liu, Daytown International LLC. HAR
 - $379,0003 bd3 ba2.5k sqft7902 Mobud Dr, Houston, TX 77036For Sale
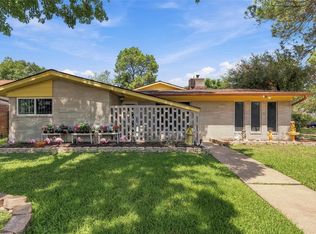 MLS ID #77641697, Lei Wang, Top USA Investment, LLC. HAR
