
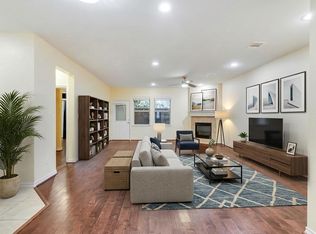
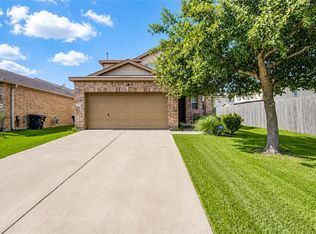
Two-story home in the gated Windwater Village at Regency community with a functional first-floor living and dining layout and all bedrooms upstairs. The kitchen features granite countertops, an island, gas cooking, pantry storage, under-cabinet lighting, microwave, and dishwasher. Refrigerator, washer, and dryer are included with the sale.
Hard-surface flooring runs throughout much of the home. The primary suite includes a walk-in closet and bath with double sinks, separate shower, jetted tub, vanity area, and bidet. Additional features include a gas fireplace, window coverings, patio space, and an attached two-car garage.
Community amenities include controlled access, a pool, fitness center, clubhouse, and on-site guard. Convenient access to I-69, Bellaire Blvd, shopping, dining, and everyday services.
For sale
$289,900
7135 Harmony Cv, Houston, TX 77036
3beds
1,896sqft
Single Family Residence
Built in 2000
2,064 Square Feet Lot
$281,200 Zestimate®
$153/sqft
$341/mo HOA
What's special
- 45 days
- 142
- 7
Zillow last checked:
Listing updated:
Listed by:
Duy Duc Vu TREC #0760629 281-916-3881,
Dzuy Realty
Source: HAR,MLS#: 84930619
Facts & features
Interior
Bedrooms & bathrooms
- Bedrooms: 3
- Bathrooms: 3
- Full bathrooms: 2
- 1/2 bathrooms: 1
Primary bedroom
- Level: Second
- Area: 224
- Dimensions: 16x14
Bedroom
- Level: Second
- Area: 168
- Dimensions: 14x12
Bedroom
- Level: Second
- Area: 165
- Dimensions: 15x11
Other
- Level: First
- Area: 18
- Dimensions: 6x3
Other
- Level: Second
- Area: 45
- Dimensions: 9x5
Kitchen
- Level: First
- Area: 170
- Dimensions: 17x10
Living room
- Level: First
- Area: 575
- Dimensions: 23x25x9
Primary bath
- Level: Second
- Area: 161
- Dimensions: 23x7
Heating
- Electric, Natural Gas
Cooling
- Ceiling Fan(s), Electric
Appliances
- Included: Disposal, Dryer, Refrigerator, Washer, Gas Oven, Microwave, Gas Cooktop, Dishwasher
- Laundry: Electric Dryer Hookup, Gas Dryer Hookup, Washer Hookup
Features
- Prewired for Alarm System, All Bedrooms Up, Primary Bed - 2nd Floor, Walk-In Closet(s)
- Flooring: Bamboo, Tile, Wood
- Windows: Window Coverings
- Number of fireplaces: 1
- Fireplace features: Gas
Interior area
- Total structure area: 1,896
- Total interior livable area: 1,896 sqft
Video & virtual tour
Property
Parking
- Total spaces: 2
- Parking features: Electric Gate, Attached, Garage Door Opener
- Attached garage spaces: 2
Features
- Stories: 2
- Patio & porch: Patio/Deck
- Has spa: Yes
- Fencing: Partial
Lot
- Size: 2,064 Square Feet
- Features: Subdivided, 0 Up To 1/4 Acre
Details
- Parcel number: 1200430030007
Construction
Type & style
- Home type: SingleFamily
- Architectural style: Traditional
- Property subtype: Single Family Residence
Materials
- Blown-In Insulation, Stucco
- Foundation: Slab
- Roof: Tile
Condition
- New construction: No
- Year built: 2000
Utilities & green energy
- Sewer: Public Sewer
- Water: Public, Water District
Green energy
- Energy efficient items: Attic Vents, Thermostat, HVAC, HVAC>13 SEER
Community & HOA
Community
- Security: Prewired for Alarm System
- Subdivision: Windwater Village At Regency
HOA
- Has HOA: Yes
- Amenities included: Clubhouse, Controlled Access, Fitness Center, Paid Patrol, Pond, Pool, Security
- HOA fee: $341 monthly
Location
- Region: Houston
Financial & listing details
- Price per square foot: $153/sqft
- Tax assessed value: $275,882
- Annual tax amount: $6,084
- Date on market: 8/28/2026
- Listing terms: Cash,Conventional,FHA,VA Loan
- Ownership: Full Ownership
- Road surface type: Concrete, Curbs, Gutters
Estimated market value
$281,200
$267,000 - $295,000
$2,358/mo
Price history
| Date | Event | Price |
|---|---|---|
| 9/12/2026 | Price change | $2,050-6.8%$1/sqft |
Source:  HAR #45030707 Report a problem HAR #45030707 Report a problem | ||
| 9/10/2026 | Price change | $289,900+25%$153/sqft |
Source:  HAR #84930619 Report a problem HAR #84930619 Report a problem | ||
| 8/29/2026 | Listed for rent | $2,200$1/sqft |
Source: HAR #45030707 Report a problem | ||
| 2/26/2021 | Listing removed | -- |
Source: HAR #70587728 Report a problem | ||
| 2/12/2021 | Pending sale | $232,000$122/sqft |
Source: HAR #70587728 Report a problem | ||
| 1/21/2021 | Price change | $232,000-2.1%$122/sqft |
Source: HAR #70587728 Report a problem | ||
| 1/5/2021 | Listed for sale | $237,000$125/sqft |
Source: HAR #70587728 Report a problem | ||
| 12/31/2020 | Pending sale | $237,000$125/sqft |
Source: CORE Realty #70587728 Report a problem | ||
| 12/9/2020 | Price change | $237,000-1.7%$125/sqft |
Source: CORE Realty #70587728 Report a problem | ||
| 11/14/2020 | Listed for sale | $241,000$127/sqft |
Source: CORE Realty #70587728 Report a problem | ||
| 11/5/2020 | Pending sale | $241,000$127/sqft |
Source: CORE Realty #70587728 Report a problem | ||
| 10/15/2020 | Listed for sale | $241,000+21.1%$127/sqft |
Source: CORE Realty #70587728 Report a problem | ||
| 8/11/2011 | Sold | -- |
Source: Agent Provided Report a problem | ||
| 3/29/2011 | Listed for sale | $199,000$105/sqft |
Source: Coldwell Banker United, REALTORS #27902385 Report a problem | ||
Public tax history
| Year | Property taxes | Tax assessment |
|---|---|---|
| 2025 | $110 -88.1% | $275,882 -3.1% |
| 2024 | $927 +0% | $284,757 -6.3% |
| 2023 | $927 -45.9% | $303,982 +8.4% |
| 2022 | $1,712 | $280,551 +17.3% |
| 2021 | -- | $239,256 -1.1% |
| 2020 | $4,373 -1% | $241,954 |
| 2019 | $4,415 -9.7% | $241,954 -5.3% |
| 2018 | $4,889 | $255,579 |
| 2017 | $4,889 +4% | $255,579 |
| 2016 | $4,702 -10.1% | $255,579 +9.2% |
| 2015 | $5,229 | $234,006 +15% |
| 2014 | $5,229 | $203,412 +23.7% |
| 2013 | -- | $164,446 -8.9% |
| 2012 | -- | $180,468 -4.2% |
| 2011 | -- | $188,424 |
| 2010 | -- | $188,424 +4.7% |
| 2009 | -- | $180,000 -7.3% |
| 2007 | -- | $194,130 -6.9% |
| 2006 | -- | $208,600 |
| 2005 | -- | $208,600 |
| 2004 | -- | $208,600 -6.5% |
| 2003 | -- | $223,000 |
| 2002 | -- | $223,000 |
| 2000 | -- | -- |
Find assessor info on the county website
Monthly payment
Est. payment
Payment breakdown
Explore the cost of this home by adjusting the details. Changes won't be saved.Climate risks
Neighborhood: Sharpstown
Nearby schools
Schools provided by the listing agent
- Elementary: Piney Point Elementary School
- Middle: Revere Middle School
- High: Wisdom High School
Source: HAR. This data may not be complete. We recommend contacting the local school district to confirm school assignments for this home.
Similar homes
- $313,0004 bd3 ba2.3k sqft7131 Harmony Cv, Houston, TX 77036For Sale
 MLS ID #50560823, Jie Huang, LeCrown Properties. HAR
 - $298,0004 bd3 ba2.4k sqft7923 Ashford Trace Dr, Houston, TX 77072For Sale
 MLS ID #65765686, May Pham, eXp Realty LLC. HAR
 - $290,0003 bd3 ba2.8k sqft2615 Skyview Moon Dr, Houston, TX 77047For Sale
 MLS ID #17733850, Dr.Quarnelia Patterson, Walzel Properties - Corporate Office. HAR
 - $265,9002 bd3 ba1.6k sqft9400 Doliver Dr APT 59, Houston, TX 77063For Sale
 MLS ID #74065672, Robyn Calo, OnDemand Realty. HAR
