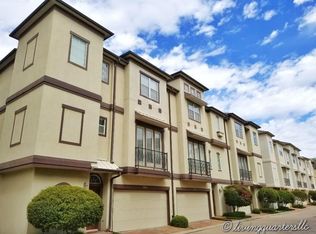
Welcome to this beautiful 3 bedroom 3 1/2 bath home located in the private, quiet community of Hilshire Lake.
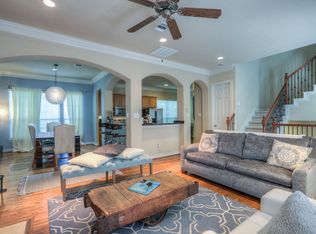
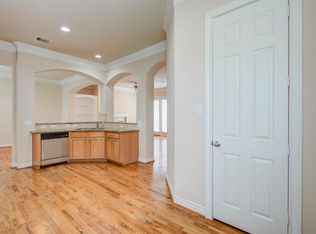
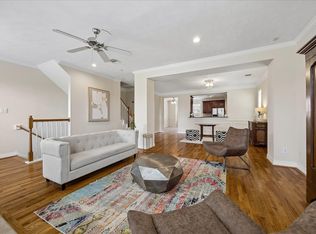
Home is on a premium corner lot, featuring New A/C ,abundant windows, soaring high ceiling, crown molding, fireplace and more. 1st floor bedroom boasts private bath, walk-in closet and access to backyard, perfect guest suit/office. 2nd floor living includes, Gourmet-style kitchen that opens seamlessly to living and dining areas with elegant archways that add architectural charm while maintaining the spacious open concept.
3rd floor primary suite boasts hi-ceilings, abundant natural light, spa-like bathroom, dbl sinks and separate soaking tub and shower plus 2 generous walk-in closets, 3rd bedroom and laundry room. Backyard has been enhanced with new diamond rock landscaping. Quick access to I-10,610 & 290
For sale
$325,000
8810 Lakeshore Bend Dr, Houston, TX 77080
3beds
2,366sqft
:
Get pre-qualified$2,918/mo
Townhouse
Built in 2006
1,428 Square Feet Lot
$319,400 Zestimate®
$137/sqft
$208/mo HOA
What's special
Soaring high ceilingAbundant natural lightAbundant windowsPremium corner lotCrown moldingWalk-in closetGourmet-style kitchen
- 72 days |
- 125 |
- 5 |
Zillow last checked:
Listing updated:
Listed by:
Leyla Cantu TREC #0452751 281-250-1905,
Can-2 Realty
Source: HAR,MLS#: 49999697
Facts & features
Interior
Bedrooms & bathrooms
- Bedrooms: 3
- Bathrooms: 4
- Full bathrooms: 3
- 1/2 bathrooms: 1
Rooms
- Room types: Utility Room
Primary bedroom
- Level: Third
- Area: 221
- Dimensions: 17 x13
Bedroom
- Level: First
- Area: 156
- Dimensions: 12 x 13
Bedroom
- Level: Third
- Area: 120
- Dimensions: 12 x10
Other
- Level: Second
Other
- Level: Third
Other
- Level: First
Breakfast
- Level: Second
- Area: 88
- Dimensions: 8 x 11
Dining room
- Level: Second
- Area: 156
- Dimensions: 12 x 13
Family room
- Level: Second
- Area: 330
- Dimensions: 22 x 15
Kitchen
- Level: Second
- Area: 141.75
- Dimensions: 10.5 x 13.5
Primary bath
- Level: Third
- Area: 135
- Dimensions: 9 x 15
Utility room
- Level: Third
- Area: 20
- Dimensions: 5 x4
Heating
- Natural Gas
Cooling
- Electric
Appliances
- Included: Disposal, Ice Maker, Refrigerator, Gas Oven, Microwave, Gas Cooktop, Dryer, Full Size, Dishwasher
- Laundry: Electric Dryer Hookup, Gas Dryer Hookup
Features
- 2 Staircases, Balcony, Crown Molding, High Ceilings, 1 Bedroom Down - Not Primary BR, 1 Bedroom Up, All Bedrooms Up, Primary Bed - 3rd Floor, Walk-In Closet(s)
- Flooring: Carpet, Tile, Travertine, Wood
- Windows: Window Coverings
- Number of fireplaces: 1
Interior area
- Total structure area: 2,366
- Total interior livable area: 2,366 sqft
Property
Parking
- Parking features: Electric Gate, Driveway Gate, Attached, Auto Garage Door Opener
- Has attached garage: Yes
Features
- Levels: One
- Stories: 3
- Fencing: Fenced
Lot
- Size: 1,428 Square Feet
- Features: Back Yard, Corner Lot
Details
- Parcel number: 1254340010031
Construction
Type & style
- Home type: Townhouse
- Architectural style: Contemporary
- Property subtype: Townhouse
Materials
- Stucco, Synthetic Stucco
- Foundation: Slab
- Roof: Composition
Condition
- New construction: No
- Year built: 2006
Utilities & green energy
- Sewer: Public Sewer
- Water: Public
Community & HOA
Community
- Subdivision: Hilshire Lakes Sec 01
HOA
- HOA fee: $2,500 annually
Location
- Region: Houston
Financial & listing details
- Price per square foot: $137/sqft
- Tax assessed value: $357,600
- Annual tax amount: $8,122
- Date on market: 5/21/2026
- Listing terms: Cash,Conventional,FHA,Investor
Estimated market value
$319,400
$303,000 - $335,000
$2,744/mo
Price history
| Date | Event | Price |
|---|---|---|
| 7/24/2026 | Listed for sale | $325,000$137/sqft |
Source:  HAR #49999697 Report a problem HAR #49999697 Report a problem | ||
| 7/4/2026 | Pending sale | $325,000$137/sqft |
Source: HAR #49999697 Report a problem | ||
| 5/21/2026 | Listed for sale | $325,000+3.2%$137/sqft |
Source: HAR #49999697 Report a problem | ||
| 2/29/2020 | Listing removed | $315,000$133/sqft |
Source: Houston Realty #86415878 Report a problem | ||
| 2/13/2020 | Listing removed | $2,195$1/sqft |
Source: Houston Realty #27602050 Report a problem | ||
| 2/7/2020 | Price change | $2,195-2.4%$1/sqft |
Source: Houston Realty #27602050 Report a problem | ||
| 1/8/2020 | Listed for rent | $2,250+13.9%$1/sqft |
Source: Houston Realty #27602050 Report a problem | ||
| 1/6/2020 | Listed for sale | $315,000$133/sqft |
Source: Houston Realty #86415878 Report a problem | ||
| 11/19/2014 | Listing removed | $1,975$1/sqft |
Source: Houston Realty #55505062 Report a problem | ||
| 11/10/2014 | Price change | $1,975-12.2%$1/sqft |
Source: Houston Realty #55505062 Report a problem | ||
| 11/5/2014 | Listed for rent | $2,250$1/sqft |
Source: Houston Realty #55505062 Report a problem | ||
Public tax history
| Year | Property taxes | Tax assessment |
|---|---|---|
| 2025 | $4,106 +3.8% | $357,600 +2% |
| 2024 | $3,954 -0.4% | $350,601 -6.9% |
| 2023 | $3,970 +8.5% | $376,578 +10% |
| 2022 | $3,660 | $342,338 +9.7% |
| 2021 | -- | $312,150 -7% |
| 2020 | $3,914 -1.6% | $335,706 |
| 2019 | $3,977 -55.3% | $335,706 -1.4% |
| 2018 | $8,898 | $340,406 |
| 2017 | $8,898 -0.1% | $340,406 |
| 2016 | $8,905 +5.6% | $340,406 |
| 2015 | $8,432 | $340,406 +7.5% |
| 2014 | $8,432 | $316,794 +14.1% |
| 2013 | -- | $277,623 +9.8% |
| 2012 | -- | $252,900 -2.7% |
| 2011 | -- | $259,796 +14.7% |
| 2010 | -- | $226,500 |
| 2009 | -- | $226,500 -15% |
| 2008 | -- | $266,315 +59.2% |
| 2007 | -- | $167,264 |
Find assessor info on the county website
Monthly payment
Est. payment
Payment breakdown
Explore the cost of this home by adjusting the details. Changes won't be saved.Climate risks
Neighborhood: Spring Branch Central
Nearby schools
GreatSchools rating
- 3/10Edgewood Elementary SchoolGrades: PK-5Distance: 0.4 mi
- 3/10Spring Woods Middle SchoolGrades: 6-8Distance: 1.4 mi
- 2/10Northbrook High SchoolGrades: 9-12Distance: 1.3 mi
Schools provided by the listing agent
- Elementary: Edgewood Elementary School (Spring Branch)
- Middle: Spring Woods Middle School
- High: Northbrook High School
Source: HAR. This data may not be complete. We recommend contacting the local school district to confirm school assignments for this home.
- $339,4003 bd4 ba2.3k sqft8812 Lakeshore Bend Dr, Houston, TX 77080Off Market
- $126-- bd-- ba-- sqftLakeshore Bend Dr, Houston, TX 77080Off Market
- $354,7003 bd3 ba2.3k sqft8808 Lakeshore Bend Dr, Houston, TX 77080Off Market
- $353,9003 bd3 ba2.3k sqft8814 Lakeshore Bend Dr, Houston, TX 77080Off Market
- $126-- bd-- ba-- sqftLakeshore Bend Dr, Houston, TX 77080Off Market
- $293,3003 bd4 ba2.3k sqft8806 Lakeshore Bend Dr, Houston, TX 77080Off Market
- $412,4004 bd4 ba2.7k sqft8813 Lakeshore Bend Dr, Houston, TX 77080Off Market
- $394,5003 bd4 ba2.5k sqft8811 Lakeshore Bend Dr, Houston, TX 77080Off Market
A local agent can set up tours, give advice and negotiate with sellers.
Similar homes
- $349,0004 bd3 ba2.5k sqft2415 Lacyberry St, Houston, TX 77080For Sale
 MLS ID #56378746, Todd Knudson, RE/MAX Southwest. HAR
 - $294,9993 bd4 ba2.2k sqft8118 Stoneyway Dr, Houston, TX 77040For Sale
 MLS ID #81232488, Alison Thompson, Coldwell Banker Realty - Greater Northwest. HAR
 - $295,0003 bd3 ba1.8k sqft6351 Briar Rose Dr #149, Houston, TX 77057For Sale
 MLS ID #10543275, Jill Almai, Compass RE Texas, LLC - The Heights. HAR
 - $396,0003 bd4 ba2.6k sqft1807 Stacy Crst, Houston, TX 77008For Sale
 MLS ID #13008874, Jena Turner, eXp Realty LLC. HAR
 - $319,9003 bd3 ba2.5k sqft7935 Glenn Cliff Dr, Houston, TX 77064For SaleMLS ID #43996490, Trina Le, The Vincere Group LLC. HAR
- $315,0003 bd3 ba2.2k sqft7914 Ingle Oak Dr, Houston, TX 77041For SaleMLS ID #81070227, Amber Broadway, Opendoor Brokerage, LLC. HAR
- $315,0002 bd3 ba1.3k sqft1821 Woodbend Vlg, Spring, TX 77055For SaleMLS ID #46844428, Andrea Ruiz, Real Broker, LLC. HAR
- $269,0003 bd4 ba2.3k sqft7903 Bachwood Dr, Houston, TX 77040For SaleMLS ID #14636710, Calvin Kim, Walzel Properties - Corporate Office. HAR
- $315,0003 bd2 ba2.1k sqft16719 Bishop Knoll Ln, Houston, TX 77084For SaleMLS ID #86483422, Trissa Rosette, CB&A, Realtors. HAR
- $314,9993 bd3 ba2.1k sqft22514 Lavender Knoll Ln, Katy, TX 77449For SaleMLS ID #67155130, Clinton Omiwade, Legacy Living Real Estate LLC. HAR
- $324,9004 bd3 ba2.8k sqft6719 Path Way Ct, Katy, TX 77449For SaleMLS ID #40169493, Sarah Herbek, Coldwell Banker Realty - Memorial Office. HAR
- $279,0003 bd4 ba1.8k sqft3113 Clearview Cir, Houston, TX 77025For SaleMLS ID #35347206, Cate Gao, RealtyOne Plus, LLC. HAR
- $434,0003 bd4 ba2.1k sqft1129 Beasley Hills Ln, Houston, TX 77008For SaleMLS ID #44291762, Wanda Abel, Blair Realty Group. HAR
- $320,0003 bd3 ba1.9k sqft10414 Green Valley Ln, Houston, TX 77064For SaleMLS ID #27503818, Yenny Bustamante, Home Alliance Group. HAR
- $399,0004 bd3 ba2.7k sqft11207 Tramonto Dr, Houston, TX 77042For SaleMLS ID #35779127, Kathy Talerico, Texas Star Realty. HAR
- $415,0003 bd4 ba2.2k sqft5723 Kansas St, Houston, TX 77007For SaleMLS ID #56355130, Matthew Landry, Marland Interest, Inc.. HAR
- $395,0004 bd3 ba2k sqft1602 Elgin St APT 11, Houston, TX 77004For SaleMLS ID #67252545, Quy Nguyen, eXp Realty LLC. HAR
- $374,9993 bd4 ba2k sqft2352 Sperber Ln, Houston, TX 77003For SaleMLS ID #4151811, Khanh Ha, Regions Commercial Partners, LLC. HAR
- $264,9993 bd4 ba2.2k sqft8114 Stoneyway Dr, Houston, TX 77040For SaleMLS ID #43899537, Susan Glynn, Orchard Brokerage. HAR
- $345,0003 bd3 ba2.1k sqft4307 Lake Walk Ct, Missouri City, TX 77459For SaleMLS ID #82598518, Rami King, White House Global Properties. HAR
