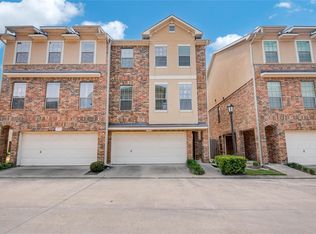
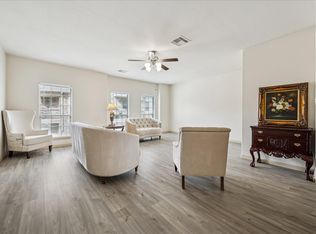
Thoughtfully designed across three levels, this home offers flexibility and comfort for a variety of lifestyles. The first floor features a private bedroom with its own full bath, making it an ideal space for visitors, extended family, or a secluded retreat. The main living level serves as the central gathering space, showcasing an inviting living area, a powder room for guests, and a well-appointed kitchen with abundant workspace and storage. Upstairs, two generously sized bedrooms each include their own private bathroom, providing comfort and privacy for everyone. Step outside to a secluded backyard enclosed by a charming brick wall, perfect for relaxing or entertaining. Residents also enjoy access to community amenities including a clubhouse, resort-style swimming pool, and scenic walking trails. Conveniently located near Highway 290 and Beltway 8 and served by highly regarded Cy-Fair ISD schools, this home combines accessibility, functionality, and community living.
For sale
Price cut: $10K (7/20)
$264,999
8114 Stoneyway Dr, Houston, TX 77040
3beds
2,232sqft
:
Get pre-qualified$2,557/mo
Single Family Residence
Built in 2012
1,620 Square Feet Lot
$260,500 Zestimate®
$119/sqft
$410/mo HOA
What's special
- 58 days |
- 141 |
- 8 |
Zillow last checked:
Listing updated:
Listed by:
Susan Glynn TREC #0796766 832-501-9949,
Orchard Brokerage
Source: HAR,MLS#: 43899537
Facts & features
Interior
Bedrooms & bathrooms
- Bedrooms: 3
- Bathrooms: 4
- Full bathrooms: 3
- 1/2 bathrooms: 1
Heating
- Natural Gas
Cooling
- Ceiling Fan(s), Gas
Features
- 1 Bedroom Down - Not Primary BR, 2 Bedrooms Up
- Flooring: Tile
- Windows: Window Coverings
Interior area
- Total structure area: 2,232
- Total interior livable area: 2,232 sqft
Property
Parking
- Total spaces: 2
- Parking features: Attached
- Attached garage spaces: 2
Features
- Stories: 3
Lot
- Size: 1,620 Square Feet
- Features: Back Yard, Subdivided, 0 Up To 1/4 Acre
Details
- Parcel number: 1232300010021
Construction
Type & style
- Home type: SingleFamily
- Architectural style: Traditional
- Property subtype: Single Family Residence
Materials
- Brick
- Foundation: Slab
- Roof: Composition
Condition
- New construction: No
- Year built: 2012
Utilities & green energy
- Water: Water District
Community & HOA
Community
- Subdivision: Stoneyway Village
HOA
- Has HOA: Yes
- HOA fee: $410 monthly
Location
- Region: Houston
Financial & listing details
- Price per square foot: $119/sqft
- Tax assessed value: $287,315
- Annual tax amount: $6,535
- Date on market: 6/4/2026
- Listing terms: Cash,Conventional,FHA,VA Loan
- Ownership: Full Ownership
Estimated market value
$260,500
$247,000 - $274,000
$2,447/mo
Price history
| Date | Event | Price |
|---|---|---|
| 7/20/2026 | Price change | $264,999-3.6%$119/sqft |
Source:  HAR #43899537 Report a problem HAR #43899537 Report a problem | ||
| 6/4/2026 | Listed for sale | $275,000-1.8%$123/sqft |
Source: HAR #43899537 Report a problem | ||
| 5/3/2026 | Listing removed | $279,900$125/sqft |
Source: HAR #88591839 Report a problem | ||
| 3/14/2026 | Price change | $279,900-1.8%$125/sqft |
Source: HAR #88591839 Report a problem | ||
| 1/28/2026 | Listed for sale | $285,000+20.1%$128/sqft |
Source: HAR #88591839 Report a problem | ||
| 2/17/2023 | Listing removed | -- |
Source: Zillow Rentals Report a problem | ||
| 2/15/2023 | Price change | $2,300+4.5%$1/sqft |
Source: Zillow Rentals Report a problem | ||
| 2/6/2023 | Price change | $2,200-10.2%$1/sqft |
Source: Zillow Rentals Report a problem | ||
| 2/2/2023 | Listed for rent | $2,450$1/sqft |
Source: Zillow Rentals Report a problem | ||
| 5/31/2017 | Sold | -- |
Source: Agent Provided Report a problem | ||
| 5/2/2017 | Pending sale | $237,250$106/sqft |
Source: RE/MAX Northwest, REALTORS #56990083 Report a problem | ||
| 3/31/2017 | Listed for sale | $237,250+10.4%$106/sqft |
Source: RE/MAX Northwest, REALTORS #56990083 Report a problem | ||
| 10/31/2014 | Sold | -- |
Source: Agent Provided Report a problem | ||
| 10/10/2014 | Listed for sale | $214,900$96/sqft |
Source: Perdomo Properties #49108917 Report a problem | ||
| 9/26/2014 | Pending sale | $214,900$96/sqft |
Source: Perdomo Properties #49108917 Report a problem | ||
| 9/19/2014 | Price change | $214,900-4.5%$96/sqft |
Source: Perdomo Properties #49108917 Report a problem | ||
| 9/4/2014 | Price change | $225,000-4.3%$101/sqft |
Source: Perdomo Properties #49108917 Report a problem | ||
| 8/29/2014 | Listed for sale | $235,000$105/sqft |
Source: Perdomo Properties #49108917 Report a problem | ||
Public tax history
| Year | Property taxes | Tax assessment |
|---|---|---|
| 2025 | $1,826 +5.4% | $287,315 +3.1% |
| 2024 | $1,733 | $278,673 -13.6% |
| 2023 | -- | $322,712 +14% |
| 2022 | $1,491 | $283,001 +17.6% |
| 2021 | -- | $240,618 +6.9% |
| 2020 | $1,452 -6.1% | $225,000 -4.6% |
| 2019 | $1,546 -68% | $235,850 +4.8% |
| 2018 | $4,828 | $225,000 |
| 2017 | $4,828 0% | $225,000 |
| 2016 | $4,829 +10.4% | $225,000 +0.1% |
| 2015 | $4,373 | $224,802 +14.8% |
| 2014 | $4,373 | $195,860 +122.8% |
| 2013 | -- | $87,900 |
Find assessor info on the county website
Monthly payment
Est. payment
Payment breakdown
Explore the cost of this home by adjusting the details. Changes won't be saved.Climate risks
Neighborhood: 77040
Nearby schools
GreatSchools rating
- 8/10Gleason Elementary SchoolGrades: PK-5Distance: 1.3 mi
- 6/10Cook Middle SchoolGrades: 6-8Distance: 2 mi
- 6/10Jersey Village High SchoolGrades: 9-12Distance: 0.9 mi
Schools provided by the listing agent
- Elementary: Gleason Elementary School
- Middle: Cook Middle School
- High: Jersey Village High School
Source: HAR. This data may not be complete. We recommend contacting the local school district to confirm school assignments for this home.
- $294,9993 bd4 ba2.2k sqft8118 Stoneyway Dr, Houston, TX 77040For Sale

- $293,5003 bd4 ba2.2k sqft8102 Stoneyway Dr, Houston, TX 77040Off Market
- $283,1003 bd3 ba2.2k sqft8110 Stoneyway Dr, Houston, TX 77040Off Market
- $281,5003 bd3 ba2.2k sqft8122 N Stoneyway Dr, Houston, TX 77040Off Market
- $280,7003 bd4 ba2.2k sqft8106 Stoneyway Dr, Houston, TX 77040Off Market
- $285,0003 bd3 ba2.2k sqft8119 Silverton Creek Ln, Houston, TX 77040Off Market
- $308,8003 bd3 ba2.6k sqft8126 Stoneyway Dr, Houston, TX 77040Off Market
- $282,3003 bd3 ba2.2k sqft8101 Silverton Creek Ln, Houston, TX 77040Off Market
A local agent can set up tours, give advice and negotiate with sellers.
Similar homes
- $269,0003 bd4 ba2.3k sqft7903 Bachwood Dr, Houston, TX 77040For Sale
 MLS ID #14636710, Calvin Kim, Walzel Properties - Corporate Office. HAR
 - $258,0003 bd4 ba2.7k sqft7914 Stoneyway Dr, Houston, TX 77040For Sale
 MLS ID #24150604, Sheryl Davis, Compass RE Texas, LLC - Houston. HAR
 - $275,0003 bd2 ba1.6k sqft6506 Signal Point Ln, Houston, TX 77064For Sale
 MLS ID #48173623, Velanka Antao, Keller Williams Realty Southwest. HAR
 - $286,0004 bd2 ba1.8k sqft12618 Spring Music Dr, Houston, TX 77065For Sale
 MLS ID #41248882, Mark Ngo, RE/MAX Results - Alliance Team. HAR
 - $267,7603 bd2 ba1.8k sqft6910 Renata Cir, Houston, TX 77084For SaleMLS ID #42373574, Mireya Maldonado, Tu Casa Realty. HAR
- $275,0003 bd2 ba1.8k sqft14607 Concord Grv, Houston, TX 77084For SaleMLS ID #96125726, Jazmine Gosey, Keller Williams Realty Metropolitan. HAR
- $244,9993 bd3 ba2.2k sqft5103 Dartmoor Ridge Trl, Houston, TX 77066For SaleMLS ID #37911452, Ana Peternell, Keller Williams Premier Realty. HAR
- $275,0003 bd3 ba2.1k sqft4902 Emerald Tree Cir, Houston, TX 77084For SaleMLS ID #75418076, Mark Villarreal, MontLargo Properties. HAR
- $250,0003 bd3 ba1.8k sqft14630 Roaring Fork Ln, Houston, TX 77095For SaleMLS ID #10371920, Louell Sumaylo, Coldwell Banker Realty - Bellaire-Metropolitan. HAR
- $290,0004 bd3 ba1.8k sqft1710 Tornado, Houston, TX 77091For SaleMLS ID #77098995, Brett Jackson, C & K Properties. HAR
- $264,9903 bd3 ba1.8k sqft17021 Wilthorne Gardens Ct, Houston, TX 77084For SaleMLS ID #19658957, Mohammad Khatri, Roots Brokerage. HAR
- $312,0003 bd2 ba2.1k sqft12619 Taylorwood Ln, Houston, TX 77070For SaleMLS ID #97575863, Mark Ngo, RE/MAX Results - Alliance Team. HAR
- $265,0003 bd2 ba1.8k sqft3523 Apple Dale Dr, Houston, TX 77084For SaleMLS ID #17206168, Jay Clemente, Realty World Homes & Estates. HAR
- $315,0003 bd3 ba2.4k sqft18338 Melissa Springs Dr, Tomball, TX 77375For SaleMLS ID #77085424, Erick Harbert, Realty Right. HAR
- $285,0003 bd2 ba1.5k sqft11123 Cactus Point Ct, Houston, TX 77095For SaleMLS ID #97491151, Ryan Jockers, Better Homes and Gardens Real Estate Gary Greene - Champions. HAR
- $300,0004 bd3 ba2.6k sqft3811 Stableridge Dr, Houston, TX 77014For SaleMLS ID #9731416, Mark Ngo, RE/MAX Results - Alliance Team. HAR
- $275,0003 bd3 ba2.1k sqft16547 Mablethorpe Ln, Houston, TX 77073For SaleMLS ID #61590052, Tillyn Lowery, Creative TLC Realty. HAR
- $324,9904 bd3 ba2.1k sqft16407 Leedswell Ln, Houston, TX 77084For SaleMLS ID #54624685, Hiral Fadia, REALM Real Estate Professionals - Sugar Land. HAR
- $272,9903 bd2 ba1.8k sqft24019 Kingbriar Dr, Spring, TX 77373For SaleMLS ID #19597095, Javier Marin, Keller Williams Realty Southwest. HAR
- $299,0004 bd3 ba2.7k sqft17326 Danbury Bridge Dr, Houston, TX 77095For SaleMLS ID #78839692, Sandra Ferguson, Precision Realty & Mgmt.. HAR
