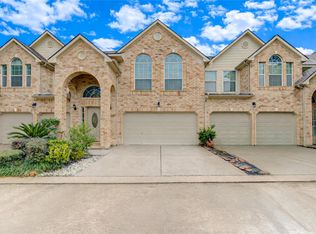
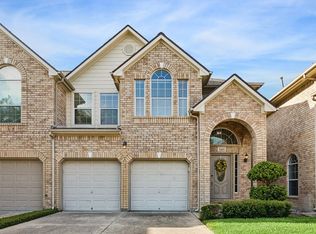
1st thing you should know, this is one of the largest floor plans in the entire community! Over 2700 Sq.Ft. giving everyone their own space. This beautifully maintained home combines thoughtful design, & recent interior upgrades. Upon entry, the 1st level features a private guest suite w/ full bath, ideal for visitors, or a home office. Newly installed flooring on the 1st & 2nd levels adding warmth & a seamless flow. 2nd floor - the heart of the home, expansive living room, dining area & kitchen flow seamlessly in an open-concept design filled w/ natural light. Dialed in for entertaining or just kicking back after a long day. A convenient half bath on this level. 3rd level, spacious primary suite offers a private retreat w/ en-suite bath, double vanity & ample closet space. A 3rd bedroom w/ a private en-suite bathroom provides comfort & privacy. Outside, a private backyard space w access to the community clubhouse, resort-style pool & walking trails. Plus, location is super convenient.
For sale
Price cut: $15K (5/28)
$264,000
7914 Stoneyway Dr, Houston, TX 77040
3beds
2,731sqft
:
Get pre-qualified$2,532/mo
Townhouse
Built in 2011
1,498 Square Feet Lot
$260,000 Zestimate®
$97/sqft
$410/mo HOA
What's special
Private backyard spaceRecent interior upgradesAmple closet spaceConvenient half bathDouble vanityEn-suite bath
- 143 days |
- 162 |
- 9 |
Zillow last checked:
Listing updated:
Listed by:
Sheryl Davis TREC #0688252 832-273-9995,
Compass RE Texas, LLC - Houston
Source: HAR,MLS#: 24150604
Facts & features
Interior
Bedrooms & bathrooms
- Bedrooms: 3
- Bathrooms: 4
- Full bathrooms: 3
- 1/2 bathrooms: 1
Rooms
- Room types: Family Room, Utility Room
Primary bathroom
- Features: Primary Bath: Double Sinks, Primary Bath: Tub/Shower Combo
Kitchen
- Features: Kitchen open to Family Room
Heating
- Electric
Cooling
- Gas
Appliances
- Included: Disposal, Dishwasher
Features
- Primary Bed - 1st Floor, Primary Bed - 3rd Floor, Multilevel Bedroom
Interior area
- Total structure area: 2,731
- Total interior livable area: 2,731 sqft
Property
Parking
- Total spaces: 2
- Parking features: Electric Gate, Attached, Additional Parking, Auto Garage Door Opener, Secured
- Attached garage spaces: 2
Features
- Levels: All Levels
- Stories: 2
Lot
- Size: 1,498 Square Feet
- Features: Corner Lot
Details
- Parcel number: 1232300010108
Construction
Type & style
- Home type: Townhouse
- Architectural style: Mediterranean,Spanish
- Property subtype: Townhouse
Materials
- Brick, Cement Siding, Stucco
- Foundation: Slab on Builders Pier
- Roof: Composition
Condition
- New construction: No
- Year built: 2011
Utilities & green energy
- Water: Water District
Community & HOA
Community
- Subdivision: Stoneyway Village R P
HOA
- Amenities included: Picnic Area, Pool
- HOA fee: $410 monthly
Location
- Region: Houston
Financial & listing details
- Price per square foot: $97/sqft
- Tax assessed value: $328,070
- Annual tax amount: $7,462
- Date on market: 3/5/2026
- Listing terms: Cash,Conventional,FHA,VA Loan
- Ownership: Full Ownership
Estimated market value
$260,000
$247,000 - $273,000
$2,772/mo
Price history
| Date | Event | Price |
|---|---|---|
| 5/28/2026 | Price change | $264,000-5.4%$97/sqft |
Source:  HAR #24150604 Report a problem HAR #24150604 Report a problem | ||
| 5/2/2026 | Price change | $279,000-3.5%$102/sqft |
Source: HAR #24150604 Report a problem | ||
| 3/20/2026 | Price change | $289,000-2%$106/sqft |
Source: HAR #24150604 Report a problem | ||
| 3/5/2026 | Listed for sale | $295,000+1.8%$108/sqft |
Source: HAR #24150604 Report a problem | ||
| 8/13/2023 | Listing removed | -- |
Source: HAR #31967805 Report a problem | ||
| 7/8/2023 | Pending sale | $289,900$106/sqft |
Source: HAR #31967805 Report a problem | ||
| 7/7/2023 | Price change | $289,900-1.7%$106/sqft |
Source: HAR #31967805 Report a problem | ||
| 6/21/2023 | Listed for sale | $295,000+34.7%$108/sqft |
Source: HAR #31967805 Report a problem | ||
| 6/26/2016 | Listing removed | $219,000$80/sqft |
Source: Home Run Realty #61461234 Report a problem | ||
| 5/9/2016 | Pending sale | $219,000$80/sqft |
Source: Home Run Realty #61461234 Report a problem | ||
| 4/26/2016 | Price change | $219,000-2.2%$80/sqft |
Source: Home Run Realty #61461234 Report a problem | ||
| 3/29/2016 | Listed for sale | $223,900$82/sqft |
Source: Home Run Realty #61461234 Report a problem | ||
Public tax history
| Year | Property taxes | Tax assessment |
|---|---|---|
| 2025 | $2,085 +7.2% | $328,070 +4.9% |
| 2024 | $1,944 +10.1% | $312,617 -9.4% |
| 2023 | $1,766 +7.6% | $344,888 +14% |
| 2022 | $1,641 | $302,429 +17.9% |
| 2021 | -- | $256,433 +2.2% |
| 2020 | $1,620 -0.9% | $250,892 +0.7% |
| 2019 | $1,634 -70.5% | $249,159 -2.6% |
| 2018 | $5,541 | $255,927 |
| 2017 | $5,541 +26.1% | $255,927 |
| 2016 | $4,393 +16.4% | $255,927 +5.1% |
| 2015 | $3,775 | $243,513 +15.8% |
| 2014 | $3,775 | $210,260 +35.8% |
| 2013 | -- | $154,875 |
| 2012 | -- | $154,875 |
Find assessor info on the county website
Monthly payment
Est. payment
Payment breakdown
Explore the cost of this home by adjusting the details. Changes won't be saved.Climate risks
Neighborhood: 77040
Nearby schools
GreatSchools rating
- 8/10Gleason Elementary SchoolGrades: PK-5Distance: 1.4 mi
- 6/10Cook Middle SchoolGrades: 6-8Distance: 2.1 mi
- 6/10Jersey Village High SchoolGrades: 9-12Distance: 0.9 mi
Schools provided by the listing agent
- Elementary: Gleason Elementary School
- Middle: Cook Middle School
- High: Jersey Village High School
Source: HAR. This data may not be complete. We recommend contacting the local school district to confirm school assignments for this home.
- $287,5003 bd3 ba2.2k sqft7918 Stoneyway Dr, Houston, TX 77040Off Market
- $310,4004 bd3 ba2.7k sqft7912 Stoneyway Dr, Houston, TX 77040Off Market
- $269,9003 bd3 ba2.2k sqft7922 Stoneyway Dr, Houston, TX 77040Off Market

- $272,1002 bd4 ba2.3k sqft7910 Stoneyway Dr, Houston, TX 77040Off Market

- $266,5004 bd3 ba2.2k sqft7906 Stoneyway Dr, Houston, TX 77040Off Market
- $278,5003 bd3 ba1.9k sqft7913 Ouray Dr, Houston, TX 77040Off Market
- $285,5003 bd3 ba2.5k sqft7917 Ouray Dr, Houston, TX 77040Off Market
- $283,1003 bd3 ba2.3k sqft7924 Stoneyway Dr, Houston, TX 77040Off Market
A local agent can set up tours, give advice and negotiate with sellers.
Similar homes
- $264,9993 bd4 ba2.2k sqft8114 Stoneyway Dr, Houston, TX 77040For Sale
 MLS ID #43899537, Susan Glynn, Orchard Brokerage. HAR
 - $265,0003 bd3 ba2.3k sqft7611 S Linpar Ct, Houston, TX 77040For Sale
 MLS ID #92593336, Yvonne Chauvin, Walzel Properties - Corporate Office. HAR
 - $258,0003 bd3 ba2.2k sqft7618 N Linpar Ct, Houston, TX 77040For Sale
 MLS ID #17745879, Crawford Howell, Fathom Realty. HAR
 - $300,0004 bd3 ba2k sqft6527 Wilshire Fern, Houston, TX 77040For Sale
 MLS ID #86782508, Eric Beeler, Better Homes and Gardens Real Estate Gary Greene - Champions. HAR
 - $280,0003 bd4 ba2.1k sqft3332 Masters Point Dr, Houston, TX 77091For SaleMLS ID #63181470, Robert Boudwin, JLA Realty. HAR
- $235,0003 bd3 ba1.7k sqft6147 Yorktown Meadow Ln, Houston, TX 77084For SaleMLS ID #84743781, Jesus Ruiz, Keller Williams Realty Metropolitan. HAR
- $300,0003 bd3 ba2.4k sqft9107 Solvista Pass Ln, Houston, TX 77070For SaleMLS ID #94329097, Jill Wente, BHGRE Gary Greene. HAR
- $280,0003 bd3 ba1.9k sqft9014 Tarpon Springs Ln, Houston, TX 77095For SaleMLS ID #52004237, Marta Peralta, Keller Williams Realty Metropolitan. HAR
- $321,0003 bd3 ba2.3k sqft10610 Wallingford Pl, Houston, TX 77042For SaleMLS ID #25314165, Amanda Ruchti, Coldwell Banker Realty - Heights. HAR
- $229,0002 bd2 ba1.4k sqft10534 Willow Park Vw, Houston, TX 77070For SaleMLS ID #68599265, Alysia LaChapelle, eXp Realty LLC. HAR
- $250,0003 bd3 ba1.7k sqft8415 Sunset Loch Dr, Spring, TX 77379For SaleMLS ID #64942644, Aracelis Theoc, Orchard Brokerage. HAR
- $275,0002 bd3 ba1.5k sqft1908 Augusta Dr APT 3, Houston, TX 77057For SaleMLS ID #11971993, Pierre Bejjani, Bejjani & Associates. HAR
- $244,9993 bd3 ba2.2k sqft5103 Dartmoor Ridge Trl, Houston, TX 77066For SaleMLS ID #37911452, Ana Peternell, Keller Williams Premier Realty. HAR
- $265,0003 bd3 ba1.6k sqft13538 Fawn Lily Dr, Cypress, TX 77429For SaleMLS ID #29054246, Sterling Kellogg-Clarke, Reveille Realty LLC. HAR
- $--3 bd2 ba1.5k sqft18115 Garnet Red Rd, Cypress, TX 77429AuctionServiceLink Auction
- $250,0003 bd3 ba1.7k sqft10122 Cobbler Ln, Tomball, TX 77375For SaleMLS ID #28191841, Magen Olmstead, Ballard & Associates, Inc.. HAR
- $260,0002 bd3 ba1.4k sqft1950 Gentryside Dr, Houston, TX 77077For SaleMLS ID #11138343, Casey Steen, CB&A, Realtors-Katy. HAR
- $235,0004 bd3 ba2.7k sqft14906 Tuttle Point Dr, Houston, TX 77082For SaleMLS ID #79523481, Elridge Guillory, Quest Real Estate. HAR
- $214,9002 bd3 ba1.5k sqft16022 Sommerall Lake Ln, Houston, TX 77084For SaleMLS ID #32545061, Talha Hasan, Make It Happen Real Estate. HAR
- $229,0003 bd3 ba1.8k sqft14209 Lost Meadow Ln, Houston, TX 77079For SaleMLS ID #79684638, Austin Sumerlin, Realty Preferred. HAR
